
Search results for "Employee" in Home Design Ideas
 Xavieras Inc.
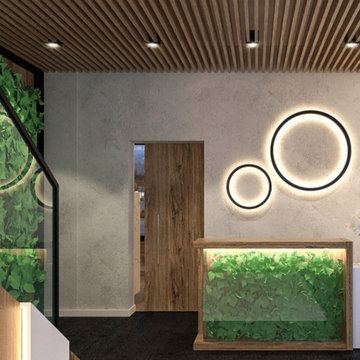
Global Garden is a workplace that minimizes the impact on the environment and considers the needs of its co-workers. The concept is formal garden layouts, and the main focus is easily accessible and convenient for co-workers. The office is fair use for individuals of all abilities in terms of the use of wayfinding and a variety of work settings. This Interior focuses on staying close to nature in various aspects to boost the level of well-being and increase employees' performance throughout the office. These crucial aspects of design will help flexibility, socialization, and productivity between individuals to contribute to the process of growth, learning, and transition. The collaborative design of the facility will inspire people to collaborate both in the office and with others globally. In Conclusion, the design for this specific space will be developed to create an atmosphere that encourages the inclusiveness of co-workers' safety and well-being.
Designer Credit: https://www.instagram.com/mahsa_intd/
 Designed with Grace & Joy
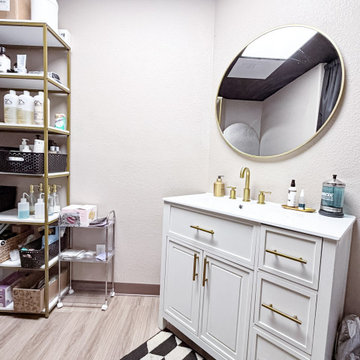
This commercial transformation turned an empty and challenging space into a fully functional, thoughtfully designed scalp spa. Through strategic space planning and intentional design, we created a welcoming reception area, comfortable waiting space, dedicated hair room, three serene treatment rooms, and a private employee area. The result is a calming, elevated environment that supports both client relaxation and seamless daily operations.
 Designed with Grace & Joy
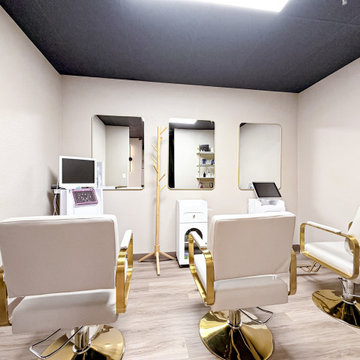
This commercial transformation turned an empty and challenging space into a fully functional, thoughtfully designed scalp spa. Through strategic space planning and intentional design, we created a welcoming reception area, comfortable waiting space, dedicated hair room, three serene treatment rooms, and a private employee area. The result is a calming, elevated environment that supports both client relaxation and seamless daily operations.
Find the right local pro for your project
 Designed with Grace & Joy
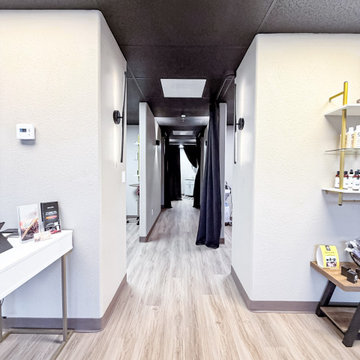
This commercial transformation turned an empty and challenging space into a fully functional, thoughtfully designed scalp spa. Through strategic space planning and intentional design, we created a welcoming reception area, comfortable waiting space, dedicated hair room, three serene treatment rooms, and a private employee area. The result is a calming, elevated environment that supports both client relaxation and seamless daily operations.
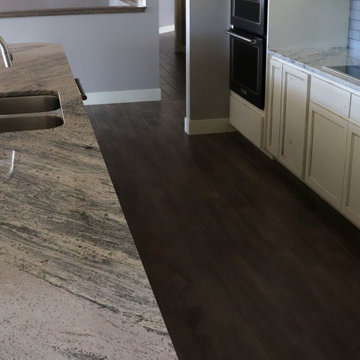
 Ancient Elements Stoneworks
Throughout the years Ancient Elements Stoneworks has worked with many contractors helping with housing they are building and their personal houses. For Legacy DCI, we worked with the general contractor and his wife to help bring their dream home a reality. The kitchen has a unique design to it, the homeowners created a U-shape island that had a built-in bench and dining table. Brandon, the owner of Ancient Elements Stoneworks, wanted to make sure the movement through the granite flowed throughout the kitchen. By doing this Brandon and the employees of Ancient Elements Stoneworks were able to create a gorgeous kitchen.
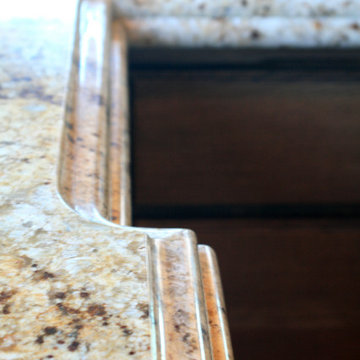 Ancient Elements Stoneworks
Throughout the years Ancient Elements Stoneworks, LLC (AES) has accommodated numerous requests from clients and contractors alike. Our mission is to make the homeowners dreams come true. With this cabin AES was present with a new and exciting challenge, we were asked to create a kitchen in a cabin that was ADA compliant for the homeowner. Brandon and the employees at AES did just that. With a 6cm laminated ogee to full bullnose edge detail, pop up outlets, a drop-down area for the cooktop, and lastly the open spaces underneath the sink and the cooktop making it accessible for anyone in a wheelchair. The kitchen was able to be set up to look amazing and to be functional for the homeowner for years to come.
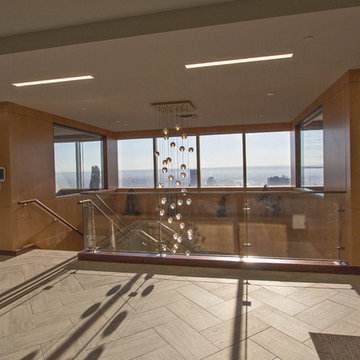
 Van Auken Akins Architects LLC
Van Auken Akins Architects LLC designed and facilitated the interior renovation of a Downtown Cleveland office. VAA utilized environmentally conscious and recycled materials wherever possible in an effort to be more sustainable as well as increase environmental awareness, make the space energy efficient, reduce operating costs, waste management and improve indoor air quality. The client maintains a substantial blue chip art collection which helped guide the vision as well. An interior stair provides access between the two floors and opens up the space. There are cultural and generational shifts which also play into our design approach as employee ratios are changing. The space was designed for flexibility and to account for growth and the evolution of technology. We have incorporated flexible rooms and war rooms as well. Natural light, transparencies and lighter colors open up the space and are timeless.
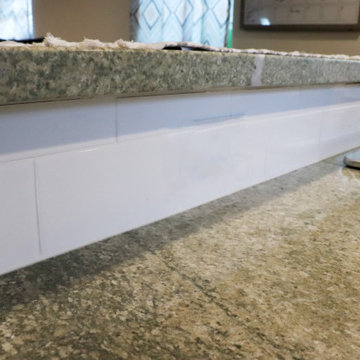 Ancient Elements Stoneworks
Throughout Laramie there are numerous rentals due to the depend of the college students and young professional’s population expanding every day. The landlord of this rental came into Ancient Elements Stoneworks and spoke with one of the highly skilled representatives. They knew that they were going to be doing white cabinets and it was a basement apartment, so they wanted to keep light and airy. After looking at a few different options the clients and employees of AES decided that Coast Green would be perfect. It has enough contrast between the white cabinets and silver finishes but isn’t so dark that it makes the apartment feel dim.

 Jaeger Kitchens, NJ
JOHN GASPER, CKD
Kitchen/Bath Cabinetry Designer
As a certified kitchen designer (CKD), John leverages his 20 years of design experience as well as his diverse background in architecture, construction & cabinetry installation. Attention to detail and a love for cooking is an added bonus as John guides his clients through the design & layout process. John calmly and confidently turns his clients' concerns into home designs that are both functional and beautiful. John's work has been published in the popular publication, Design NJ , and his projects have been featured in Westfield, NJ Home Tours , as well as Plainfield, NJ Historic Home Tours. On a personal note, John is an active member of his community serving on various church committees, little League & basketball coaching, as well as Assistant Cub Scout master. John has been a dedicated and valued employee of the Jaeger Lumber design team since 2006.
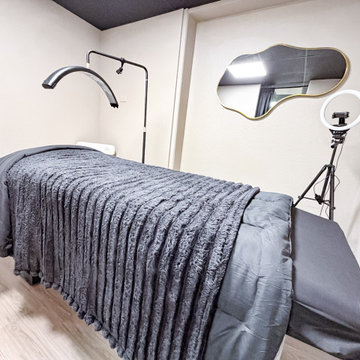 Designed with Grace & Joy
This commercial transformation turned an empty and challenging space into a fully functional, thoughtfully designed scalp spa. Through strategic space planning and intentional design, we created a welcoming reception area, comfortable waiting space, dedicated hair room, three serene treatment rooms, and a private employee area. The result is a calming, elevated environment that supports both client relaxation and seamless daily operations.

 Yantram Animation Studio

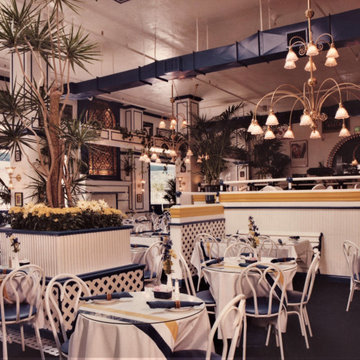
interior Designs of a commercial office design & waiting area that we propose will make your work easier and more enjoyable. In this interior design idea of an office, there are computers, tables, and chairs for employees. There Is Tv And Led Lights. This Library has comfortable tables and chairs for reading. our studio designed an open and collaborative space that pays homage to the heritage elements of the office, ideas are developed by our creative designer particularly the ceiling, desks, and Flooring in form of interior designers, Canada.


 Kuarki

The Design Made Visible Office Decal is ideal for quickly and easily transform your office or your home workspace.
Inspire yourself, inspire your employees and wow your customers with this Be a Legend Inspiring Office Wall Decal.
This decal can be applied on walls, doors, windows, mirrors, ceilings, computers, bathrooms, commercial storefronts or any smooth surface. Wall decals can be placed both inside and outside, are washable and easily removed without leaving marks on the walls.
Inspire yourself, inspire your employees and wow your customers with this Be a Legend Inspiring Office Wall Decal.
This decal can be applied on walls, doors, windows, mirrors, ceilings, computers, bathrooms, commercial storefronts or any smooth surface. Wall decals can be placed both inside and outside, are washable and easily removed without leaving marks on the walls.
 The Cultural Landscape Foundation
Saturday June 20, 10:00 to 11:30am | Manhattan

Midtown Sky Garden by Hank White, FASLA, and Aaron Booher of HMWhite
This excursion to a spectacular workplace landscape will take visitors up high above the busy streets of Manhattan. The award-winning, 6,500 square-foot terrace of the Midtown Manhattan Sky Garden takes advantage of panoramic skyline views while providing an intimate garden backdrop to the mid-century-modern building’s newly-renovated interior workspace. Richly textured and seasonally diverse plantings include a dense blanket of drought-tolerant prairie grasses, wildflower perennials, and spring flowering bulbs, punctuated by flowering Crab Apple trees. At twilight, the garden evolves into a subtle stage set of textured plantings, rustling softly against the glow of a frosted glass parapet rail—a soothing space where workers can escape the conference room or the electrifying noise of the dense urban environment. The roof garden’s biophilic design has elevated employees’ well-being, productivity, and morale. Photo copyright Ania Fedisz
 Cantoni Dallas
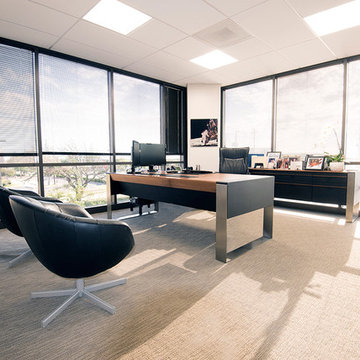
A prominent entrepreneur and developer looks to Cantoni design consultant Nicole George for a workspace as inventive and statement-making as his projects. Read the full story here: http://cantoni.com/interior-design-services/projects/a-modern-workplace/
Photo by David Deleon
 Sun Control of Minnesota

Sun Control of Minnesota is a family owned and operated business that offers Professional Window Tinting Services. We first started out in one office with two part time installers, and we have now grown our business with over 15 employees badge-1980and four different locations in the metro area. We continue to expand our relationships with customers, as well as our service and quality of work.
We offer a complete line of Window Tinting services for Automotive, Commercial, Residential, & Marine applications. Our products include Decorative Frost Films, for glass enhancement; Safety/ Security Films, for Anti-Theft and Blast Protection; and 3M Paint Protection Film, for Automotive Rock Chip Prevention.
We focus on helping our customers reduce damaging UV rays, excessive solar heat gain, and glare from their interior spaces. UV rays, solar heat, and visible light are the main contributors to fading concerns in homes. Window Film reduces these elements to provide a beautiful view without having to close out the natural sunlight with a shade or blind. We provide the quality that competitors can’t even touch.
Our Mission is to Provide the Highest Quality Service, Products, and Installation in the Solar Energy Control Tint & Glass Film industry.

 aamodt / plumb architects
Shou sugi ban, weathered mesquite wood and white walls around found throughout this modern home, including in the stairway.
Staircase - modern wooden straight metal railing staircase idea in Austin
Staircase - modern wooden straight metal railing staircase idea in Austin
 Kimberley Bryan
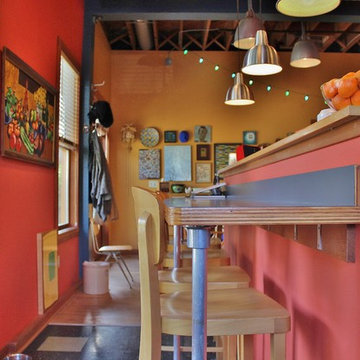
Photo: Kimberley Bryan © 2014 Houzz
painting: Kathryn Best
Example of an eclectic kitchen design in Seattle
Example of an eclectic kitchen design in Seattle
36