
Search results for "Employee" in Home Design Ideas
 Hold It Contemporary Home
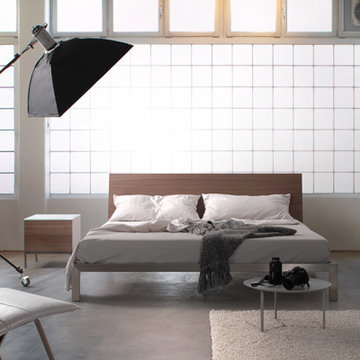
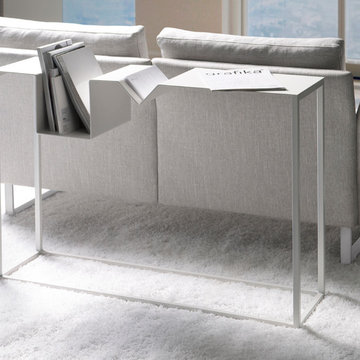
Trica's mission is to provide you with pieces that become the heart and soul of your home. They focus on quality products, quality service, quality relationships with customers, employees and suppliers. “Made in Canada” means many things to many people. At Trica Furniture it means designs perfectly adapted to North American needs and proudly manufactured by craftsmen in our factory in St-Jerome. It also means superior quality and value, shorter waits for delivery and a reduced carbon footprint through shorter shipping distances. Working with wood, metal and glass, Trica is able to offer an almost infinite variety of dimensions, fabrics and finishes – allowing you to build the perfect piece of furniture to fit your home and your life.
 Soucie Horner, Ltd.
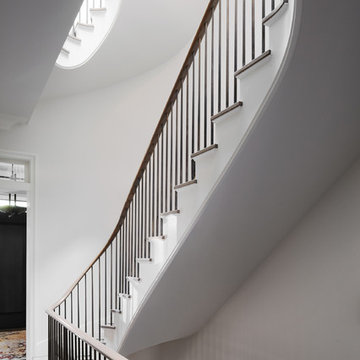
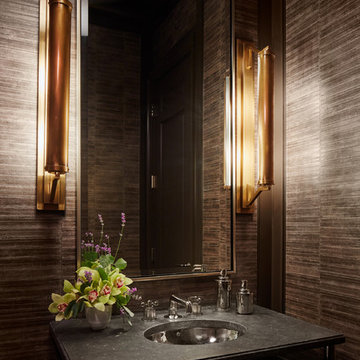
Juxtaposition: defined as two things placed close together with contrasting effect, the word epitomizes this downtown Chicago residence. A family home, it evinces comfort, calm, and connection. Here, chaise lounges nestle side-by-side, welcoming wine-sippers, book-readers, and fireplace-gazers. There, an upholstered kitchen banquette recalls the coziness of a favorite restaurant’s corner table. And yet – while an elegant refuge for a busy family, this home is also a place of work. Indeed, it is the worldwide headquarters of a lauded anti-aging skincare company, complete with full-time employees and their offices. To meld the dual functions the house serves so seamlessly, workspaces are lavished with the same hallmarks that distinguish family-oriented rooms: a focus on ease, an open-minded use of space, thoughtfully considered décor, and an imaginative use of color that awakens a mostly neutral palette with joyful visual interest. Lavender and chartreuse sing against black walls; tangerine and steel blue dot creamy hues with vivid punctuation. Still, quiet prevails, creating a timelessly tranquil backdrop for work, play, and everything in between.
Photo: Dustin Halleck
 Beahm & Son, Ltd.
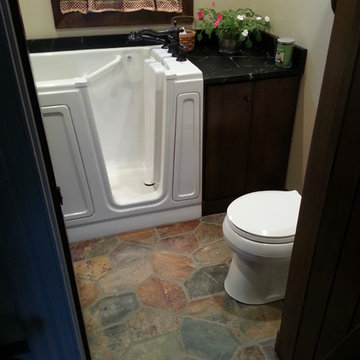
We were lucky enough to have the opportunity to help an older couple in our local community. They approached us with a project that they thought would be impossible. Turn a 6x6 first floor pantry into a fully functioning bathroom. Normally this space limitation would not be a problem but the plumbing presented a difficulty that already scared away 2 other contractors. We were able to overcome this obstacle with the help of our experienced staff who keep up to date on the newest devices and products in the remodeling industry.
We had a very enjoyable experience designing and remodeling this room. Even with the small space limitations we believe we came up with a very unique and rustic feel for their 1890's farm house. I must end on all the custom wood work that our employees made for this project. From the custom, two-sided, door to the little, wooden, wall shelf we made all of the wooden pieces you see in this project and most of them were unique creations specifically for this job.
Find the right local pro for your project
 Sun Control of Minnesota
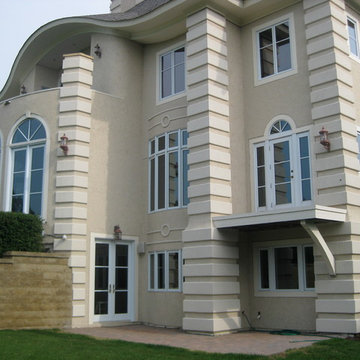
Sun Control of Minnesota is a family owned and operated business that offers Professional Window Tinting Services. We first started out in one office with two part time installers, and we have now grown our business with over 15 employees badge-1980and four different locations in the metro area. We continue to expand our relationships with customers, as well as our service and quality of work.
We offer a complete line of Window Tinting services for Automotive, Commercial, Residential, & Marine applications. Our products include Decorative Frost Films, for glass enhancement; Safety/ Security Films, for Anti-Theft and Blast Protection; and 3M Paint Protection Film, for Automotive Rock Chip Prevention.
We focus on helping our customers reduce damaging UV rays, excessive solar heat gain, and glare from their interior spaces. UV rays, solar heat, and visible light are the main contributors to fading concerns in homes. Window Film reduces these elements to provide a beautiful view without having to close out the natural sunlight with a shade or blind. We provide the quality that competitors can’t even touch.
Our Mission is to Provide the Highest Quality Service, Products, and Installation in the Solar Energy Control Tint & Glass Film industry.
 Soucie Horner, Ltd.
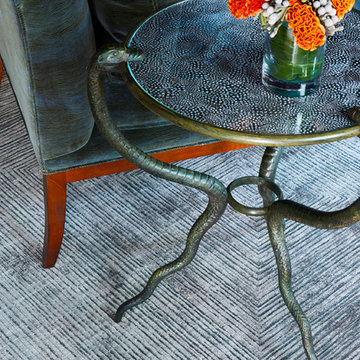
Juxtaposition: defined as two things placed close together with contrasting effect, the word epitomizes this downtown Chicago residence. A family home, it evinces comfort, calm, and connection. Here, chaise lounges nestle side-by-side, welcoming wine-sippers, book-readers, and fireplace-gazers. There, an upholstered kitchen banquette recalls the coziness of a favorite restaurant’s corner table. And yet – while an elegant refuge for a busy family, this home is also a place of work. Indeed, it is the worldwide headquarters of a lauded anti-aging skincare company, complete with full-time employees and their offices. To meld the dual functions the house serves so seamlessly, workspaces are lavished with the same hallmarks that distinguish family-oriented rooms: a focus on ease, an open-minded use of space, thoughtfully considered décor, and an imaginative use of color that awakens a mostly neutral palette with joyful visual interest. Lavender and chartreuse sing against black walls; tangerine and steel blue dot creamy hues with vivid punctuation. Still, quiet prevails, creating a timelessly tranquil backdrop for work, play, and everything in between.
Photo: Dustin Halleck
 Ancient Elements Stoneworks
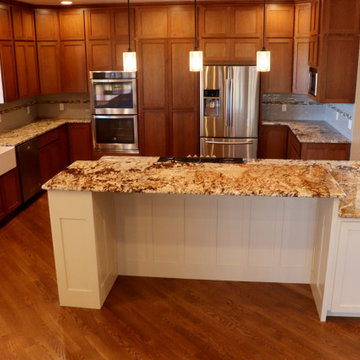
This client was working with a contractor that Ancient Elements Stoneworks has worked with for years. With the help of the contractor and Ancient Elements’ employees the clients were able to make their dream kitchen a reality. This kitchen is unique by having two different materials, one on the perimeter and another on the island. On the perimeter they have a granite that is called White Jaguar and on the island the granite is Terra Nova. These two materials play off each other’s colors and really bring this kitchen to life. Another unique part of this kitchen is the raised bar in the middle island. Ancient Elements Stoneworks was able to help the client and the contractor make this a reality by designing different supports and making sure the clients dreams came true. Please check out the images of this unique and beautiful kitchen below.
 Jongonga Contractors

Jongonga contractors is a luxury home builder specializing in new home construction and custom homes in the Greater Seattle area including Nairobi ,Mombasa ,Kisumu and other counties in Kenya . While Jongonga is in the business of building luxury homes, our purpose is providing care through service. We dedicate our efforts not just to designing and building dream homes for families but also to connecting with others. Through our work and our involvement, we take care of our community: customers and their families, partners, subcontractors, employees and neighbors. As a team, we have the resolve to work tirelessly; doing what is right because we believe in the transformational power of service. For inquiries #property call us on 0711796374 / 0763374796 visit our website https://www.jongongacontractors.co.ke #construction #business #luxury #family #home #work #building #contractors #hospitality #kenya #propertymanagement
 Beahm & Son, Ltd.
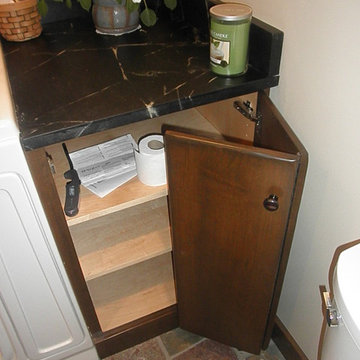
We were lucky enough to have the opportunity to help an older couple in our local community. They approached us with a project that they thought would be impossible. Turn a 6x6 first floor pantry into a fully functioning bathroom. Normally this space limitation would not be a problem but the plumbing presented a difficulty that already scared away 2 other contractors. We were able to overcome this obstacle with the help of our experienced staff who keep up to date on the newest devices and products in the remodeling industry.
We had a very enjoyable experience designing and remodeling this room. Even with the small space limitations we believe we came up with a very unique and rustic feel for their 1890's farm house. I must end on all the custom wood work that our employees made for this project. From the custom, two-sided, door to the little, wooden, wall shelf we made all of the wooden pieces you see in this project and most of them were unique creations specifically for this job.

 Hold It Contemporary Home
Trica's mission is to provide you with pieces that become the heart and soul of your home. They focus on quality products, quality service, quality relationships with customers, employees and suppliers. “Made in Canada” means many things to many people. At Trica Furniture it means designs perfectly adapted to North American needs and proudly manufactured by craftsmen in our factory in St-Jerome. It also means superior quality and value, shorter waits for delivery and a reduced carbon footprint through shorter shipping distances. Working with wood, metal and glass, Trica is able to offer an almost infinite variety of dimensions, fabrics and finishes – allowing you to build the perfect piece of furniture to fit your home and your life.
 Soucie Horner, Ltd.
Juxtaposition: defined as two things placed close together with contrasting effect, the word epitomizes this downtown Chicago residence. A family home, it evinces comfort, calm, and connection. Here, chaise lounges nestle side-by-side, welcoming wine-sippers, book-readers, and fireplace-gazers. There, an upholstered kitchen banquette recalls the coziness of a favorite restaurant’s corner table. And yet – while an elegant refuge for a busy family, this home is also a place of work. Indeed, it is the worldwide headquarters of a lauded anti-aging skincare company, complete with full-time employees and their offices. To meld the dual functions the house serves so seamlessly, workspaces are lavished with the same hallmarks that distinguish family-oriented rooms: a focus on ease, an open-minded use of space, thoughtfully considered décor, and an imaginative use of color that awakens a mostly neutral palette with joyful visual interest. Lavender and chartreuse sing against black walls; tangerine and steel blue dot creamy hues with vivid punctuation. Still, quiet prevails, creating a timelessly tranquil backdrop for work, play, and everything in between.
Photo: Dustin Halleck

 Ancient Elements Stoneworks
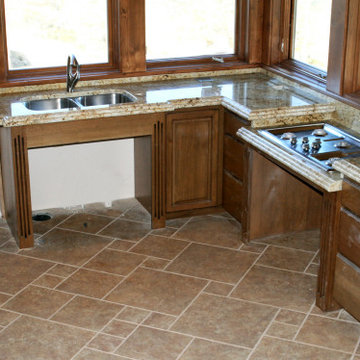
Throughout the years Ancient Elements Stoneworks, LLC (AES) has accommodated numerous requests from clients and contractors alike. Our mission is to make the homeowners dreams come true. With this cabin AES was present with a new and exciting challenge, we were asked to create a kitchen in a cabin that was ADA compliant for the homeowner. Brandon and the employees at AES did just that. With a 6cm laminated ogee to full bullnose edge detail, pop up outlets, a drop-down area for the cooktop, and lastly the open spaces underneath the sink and the cooktop making it accessible for anyone in a wheelchair. The kitchen was able to be set up to look amazing and to be functional for the homeowner for years to come.
 Soucie Horner, Ltd.
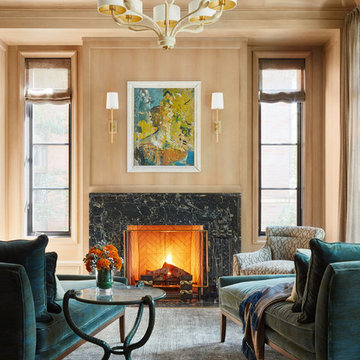
Juxtaposition: defined as two things placed close together with contrasting effect, the word epitomizes this downtown Chicago residence. A family home, it evinces comfort, calm, and connection. Here, chaise lounges nestle side-by-side, welcoming wine-sippers, book-readers, and fireplace-gazers. There, an upholstered kitchen banquette recalls the coziness of a favorite restaurant’s corner table. And yet – while an elegant refuge for a busy family, this home is also a place of work. Indeed, it is the worldwide headquarters of a lauded anti-aging skincare company, complete with full-time employees and their offices. To meld the dual functions the house serves so seamlessly, workspaces are lavished with the same hallmarks that distinguish family-oriented rooms: a focus on ease, an open-minded use of space, thoughtfully considered décor, and an imaginative use of color that awakens a mostly neutral palette with joyful visual interest. Lavender and chartreuse sing against black walls; tangerine and steel blue dot creamy hues with vivid punctuation. Still, quiet prevails, creating a timelessly tranquil backdrop for work, play, and everything in between.
Photo: Dustin Halleck
 Ancient Elements Stoneworks
Unique Farmhouse Kitchen- Terra Nova and White Jaguar
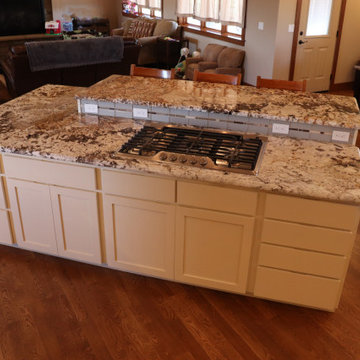
This client was working with a contractor that Ancient Elements Stoneworks has worked with for years. With the help of the contractor and Ancient Elements’ employees the clients were able to make their dream kitchen a reality. This kitchen is unique by having two different materials, one on the perimeter and another on the island. On the perimeter they have a granite that is called White Jaguar and on the island the granite is Terra Nova. These two materials play off each other’s colors and really bring this kitchen to life. Another unique part of this kitchen is the raised bar in the middle island. Ancient Elements Stoneworks was able to help the client and the contractor make this a reality by designing different supports and making sure the clients dreams came true. Please check out the image of this unique and beautiful kitchen above.
 sean bell architecture
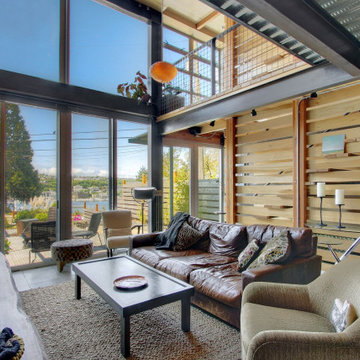
The Lakeview Townhomes are located in the heart of downtown Seattle. The complex of three separate buildings comprised of five Townhome units is nestled into a difficult site at the base of Capitol Hill overlooking Lake Union, the Seattle Center, and Downtown Seattle. Like most of my work, the Lakeview Townhomes strive to incorporate the needs of a modern and sustainable lifestyle. Utilizing a simple and ‘organic’ material pallet such as Cedar siding, concrete floors, plywood, and raw steel interior details and finishes, the Townhomes are an elegant example of a sustainable, minimal, urban aesthetic. As the principal and sole employee of 360 Design Studio I was responsible for the full scope of architectural services; from SD through construction administration, including landscape design. Organic, clear finishes help to emphasise the character and beauty of the natural materials. Where ever possible the construction materials and details were left exposed. This, structural expression, along with the use of natural wood products combine to create a ‘warm industrial’ quality, and rich interior character.
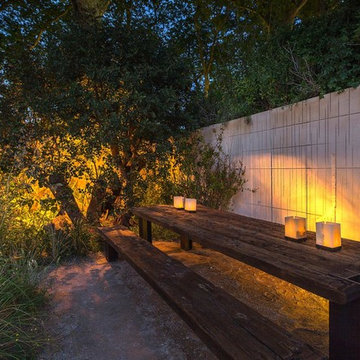
 Halmann Vella
Halmann Vella was the main supplier of natural stone and assisted in the construction of the M&G Garden, one of the main gardens at the 2017 Chelsea Flower Show. The garden, which was designed by James Basson, director of Scape Design, was awarded a Gold Medal as well as the prestigious award for Best Show Garden and Best Construction.
The garden was modelled on the Maltese landscape, particularly a disused Maltese quarry and utilised Maltese stone as well as a number of plants which are endemic to Malta. The garden took a whole year of planning and production. The stone was quarried in Malta and Gozo and eventually fabricated in Halmann Vella’s stone processing facility in Hal Far. During this process, both James Basson and Mark Fane, from the main contracting company Crocus, visited the company’s premises a number of times to supervise the process. Once finished the materials were packed and shipped to London, where a team of 8 Halmann Vella employees, lead by Contracts Manager Josef Zammit and Hugh Vella, Director of Operations at Halmann Vella, installed and finished the stone on site.
Photographer - Fredrick Muscat
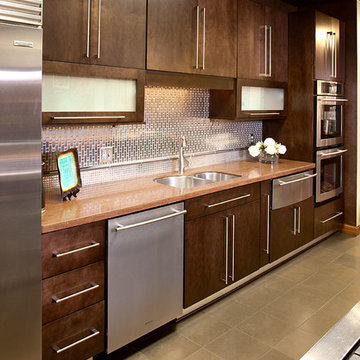
 Showplace Cabinetry
After: Milan | Species: Maple | Finish: Espresso
To showcase darker finish choices in maple, this display was refaced using the Showplace Renew refacing process.
Learn more about Showplace Renew: http://www.renewcabinetrefacing.com/
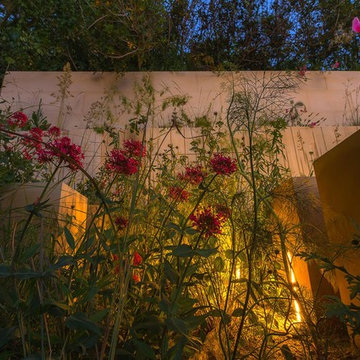 Halmann Vella
Halmann Vella was the main supplier of natural stone and assisted in the construction of the M&G Garden, one of the main gardens at the 2017 Chelsea Flower Show. The garden, which was designed by James Basson, director of Scape Design, was awarded a Gold Medal as well as the prestigious award for Best Show Garden and Best Construction.
The garden was modelled on the Maltese landscape, particularly a disused Maltese quarry and utilised Maltese stone as well as a number of plants which are endemic to Malta. The garden took a whole year of planning and production. The stone was quarried in Malta and Gozo and eventually fabricated in Halmann Vella’s stone processing facility in Hal Far. During this process, both James Basson and Mark Fane, from the main contracting company Crocus, visited the company’s premises a number of times to supervise the process. Once finished the materials were packed and shipped to London, where a team of 8 Halmann Vella employees, lead by Contracts Manager Josef Zammit and Hugh Vella, Director of Operations at Halmann Vella, installed and finished the stone on site.
Photographer - Fredrick Muscat
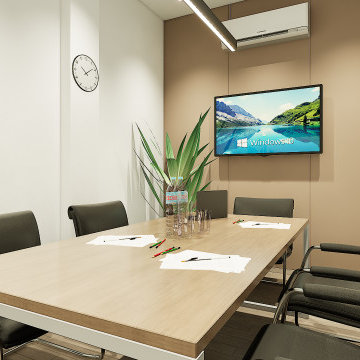
 Rachelle Design Studio
Designing a modern accounting firm requires a delicate balance between focused functionality, acoustic privacy, and a welcoming atmosphere for visiting clients. For this commercial project located in Coimbra, Portugal, Rachelle Design Lab implemented a "Warm Minimalism" concept to move away from the traditional, sterile office environment.
Key Features & Solutions:
Acoustic & Visual Comfort: Extensive use of vertical wood-slatted panels not only adds warmth and visual height to the space but also significantly improves the acoustic quality of the open-plan areas.
Smart Space Planning: Frameless glass partitions with frosted linear decals were strategically used to divide private meeting rooms and executive offices. This ensures acoustic privacy while allowing natural light to penetrate deep into the workspace.
Employee Well-being: A fully equipped, ergonomic kitchenette and dining area was designed using calming taupe tones and durable materials, providing a comfortable space for staff breaks.
Brand Integration: The color palette relies on calming neutrals (sand, light oak, grey) accented with deep burgundy tones that subtly echo the corporate identity of the company.
The result is a highly functional, ergonomic workspace that promotes productivity while reflecting the company's reliability and modern approach.
40