
Search results for "Employee" in Home Design Ideas

 Rosborough Partners Inc.
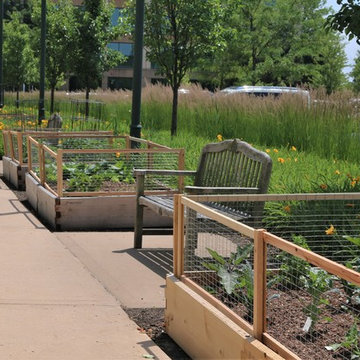
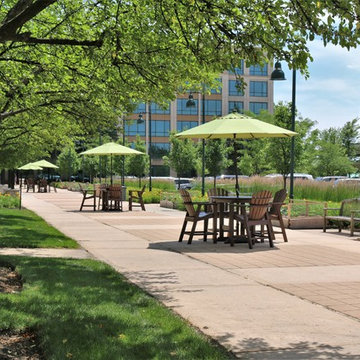
Corporate events that engage employees outside the workplace are great ways to create camaraderie and a team spirit inside the workplace. This company holds an event each year where employees work in groups to create edible gardens right on site. This event has company-wide awareness, with huge numbers turning out for the experience. Ongoing connections are sustained long after the day is over as employees tend to the gardens and enjoy the fruits (or vegetables
 Rosborough Partners Inc.
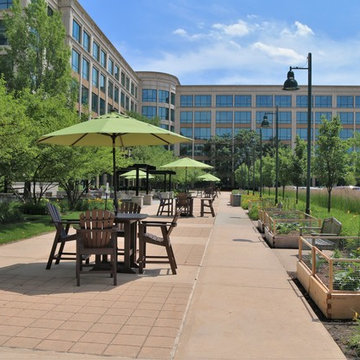
Corporate events that engage employees outside the workplace are great ways to create camaraderie and a team spirit inside the workplace. This company holds an event each year where employees work in groups to create edible gardens right on site. This event has company-wide awareness, with huge numbers turning out for the experience. Ongoing connections are sustained long after the day is over as employees tend to the gardens and enjoy the fruits (or vegetables
Find the right local pro for your project
 W.T. Barker Construction Company
WT Barker Employee
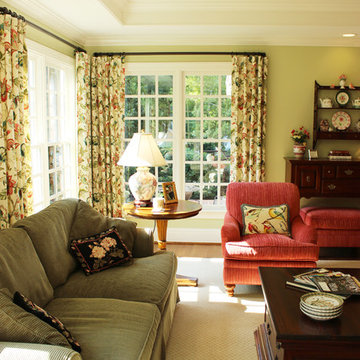
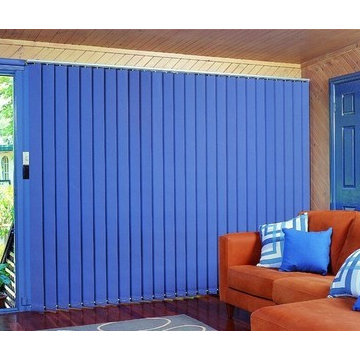
Inspiration for a timeless sunroom remodel in Raleigh
Inspiration for a timeless sunroom remodel in Raleigh
 Rosborough Partners Inc.
Corporate events that engage employees outside the workplace are great ways to create camaraderie and a team spirit inside the workplace. This company holds an event each year where employees work in groups to create edible gardens right on site. This event has company-wide awareness, with huge numbers turning out for the experience. Ongoing connections are sustained long after the day is over as employees tend to the gardens and enjoy the fruits (or vegetables

 Elizabeth Holdridge
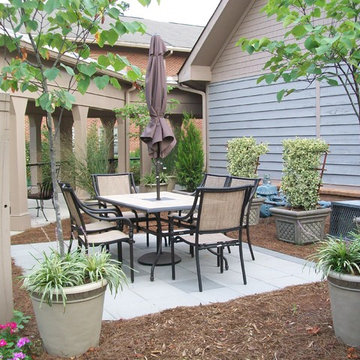
Employee break area trying to hid the uglies
Photo of a traditional landscaping in Raleigh.
Photo of a traditional landscaping in Raleigh.


 Halcyon Interiors Co.
A Stunning and Functional Work Space

Designing a custom desk and bookshelf with storage cabinets was key to creating a beautiful and functional work space. Taking cues from the living spaces we continued the simple palette of warm white oak, cream, black, and camel leather and paired it with the luscious green of the stunning Petros Koublis photograph to create a sophisticated space that feels cozy and inviting. The end result is a visually stunning room that invites moments of respite along with work.
SCOPE OF SERVICES
Interior Architecture & Design, Project Management, Custom Millwork and Built-In Design and Elevation DrawingsSpace Planning, Furniture, Lighting, Window Treatments, Textiles, and Decor Sourcing and Procurement, Art Curation, and final Styling to deliver a fully realized space.
 Impeccably Designed Homes by Donna Hoffman
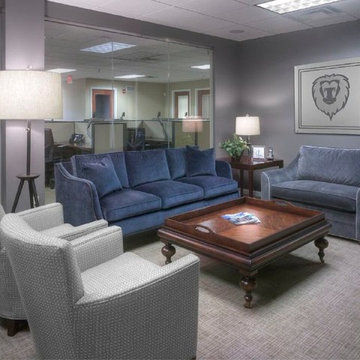
A young CEO wanted new corporate offices that reflected the company brand and their conservative, traditional values. It was explicitly stated that beyond the cubicle bullpen and entry to mid-level offices, an “office furniture” look and feel was completely undesirable. Instead, topping the desirability list were: comfortable furnishings; a relaxed upscale feel; a casual collaborative meeting space for staff; a world class boardroom for hosting meetings,
and a way to showcase items from the CEO’s entrepreneurial family history.
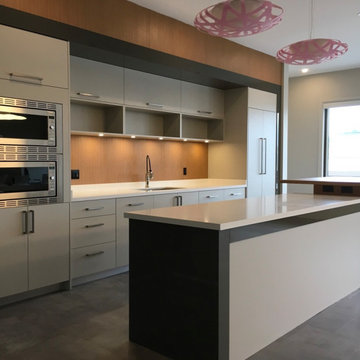
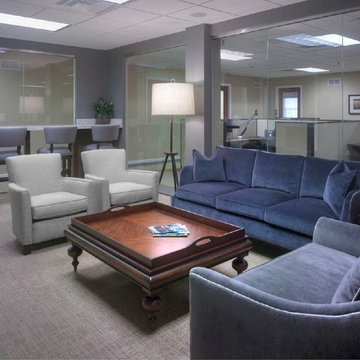
Walls were moved to create a cockpit CEO office that includes a second conference table and lounge area, a new employee kitchen, a new employee lounge and an enlarged boardroom. Glass walls were used in both the reception area and the employee lounge to enhance lighting and provide a sense of spaciousness. Company brand colors are woven throughout and their logo was used as a creative flourish in the custom area rug in reception and glass signage in the boardroom.
Photography by David Van Scott


 Impeccably Designed Homes by Donna Hoffman
A young CEO wanted new corporate offices that reflected the company brand and their conservative, traditional values. It was explicitly stated that beyond the cubicle bullpen and entry to mid-level offices, an “office furniture” look and feel was completely undesirable. Instead, topping the desirability list were: comfortable furnishings; a relaxed upscale feel; a casual collaborative meeting space for staff; a world class boardroom for hosting meetings,
and a way to showcase items from the CEO’s entrepreneurial family history.
Walls were moved to create a cockpit CEO office that includes a second conference table and lounge area, a new employee kitchen, a new employee lounge and an enlarged boardroom. Glass walls were used in both the reception area and the employee lounge to enhance lighting and provide a sense of spaciousness. Company brand colors are woven throughout and their logo was used as a creative flourish in the custom area rug in reception and glass signage in the boardroom.
Photography by David Van Scott
 Maria Guia Burn
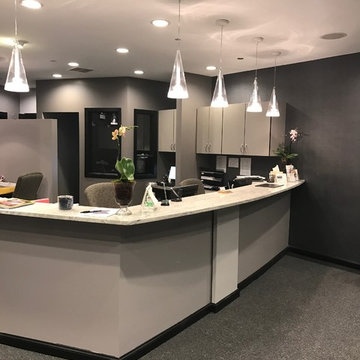
New re-designed reception area. This space was originally designed for three employees, with the new layout five new employees were added. Better lighting and more work surfaced was achieved.
7