
Search results for "Employee" in Home Design Ideas
 Soucie Horner, Ltd.
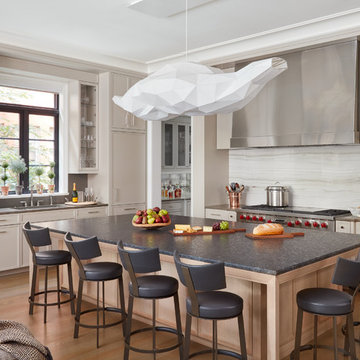
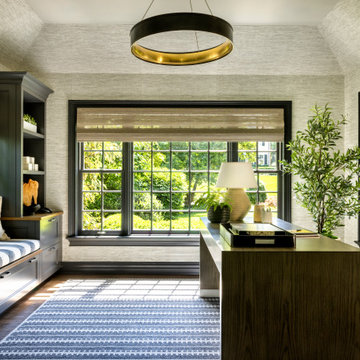
Juxtaposition: defined as two things placed close together with contrasting effect, the word epitomizes this downtown Chicago residence. A family home, it evinces comfort, calm, and connection. Here, chaise lounges nestle side-by-side, welcoming wine-sippers, book-readers, and fireplace-gazers. There, an upholstered kitchen banquette recalls the coziness of a favorite restaurant’s corner table. And yet – while an elegant refuge for a busy family, this home is also a place of work. Indeed, it is the worldwide headquarters of a lauded anti-aging skincare company, complete with full-time employees and their offices. To meld the dual functions the house serves so seamlessly, workspaces are lavished with the same hallmarks that distinguish family-oriented rooms: a focus on ease, an open-minded use of space, thoughtfully considered décor, and an imaginative use of color that awakens a mostly neutral palette with joyful visual interest. Lavender and chartreuse sing against black walls; tangerine and steel blue dot creamy hues with vivid punctuation. Still, quiet prevails, creating a timelessly tranquil backdrop for work, play, and everything in between.
Photo: Dustin Halleck
 AXIS Productions
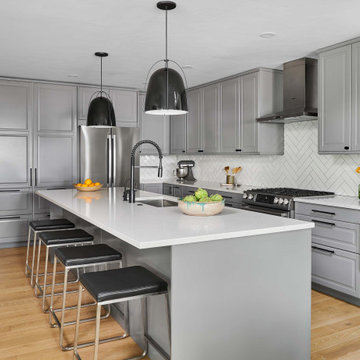
Kitchen remodel in an Aspen Employee housing neighborhood known as North Forty. The original size was expanded by moving the Powder Room.
Eat-in kitchen - mid-sized transitional l-shaped light wood floor and brown floor eat-in kitchen idea in Denver with a single-bowl sink, flat-panel cabinets, gray cabinets, quartz countertops, white backsplash, ceramic backsplash, stainless steel appliances, an island and white countertops
Eat-in kitchen - mid-sized transitional l-shaped light wood floor and brown floor eat-in kitchen idea in Denver with a single-bowl sink, flat-panel cabinets, gray cabinets, quartz countertops, white backsplash, ceramic backsplash, stainless steel appliances, an island and white countertops
 2Scale Architects
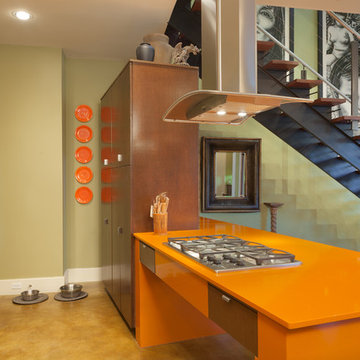
modern home designed by Greg Swedberg while an employee at Allegro Builders. Greg Swedberg now has his own practice 2Scale Architects
Benjamin Hill Photography
Find the right local pro for your project
 Showplace Cabinetry
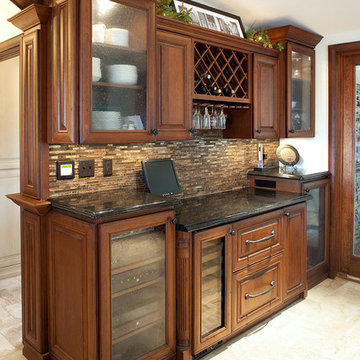
Door style: Cambridge | Species: Cherry | Finish: Vintage Autumn
An entertainment and serving station is next to the doorway to the indoor pool area.
Learn more about Showplace decorative glass panes: http://www.showplacewood.com/SPECS/DecGlass/home/DecGlassHome.html
 Showplace Cabinetry
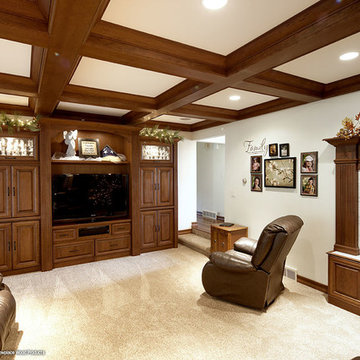
Door style: Cambridge | Species: Cherry | Finish: Vintage Autumn
A couple of steps down from the room divider brings you to this comfortable family room. Showplace components were used to create the overhead exposed beams.
Learn more about Showplace fireplace mantels and surrounds: http://www.showplacewood.com/furniture/surrhoods/surroundshoods.html
 Showplace Cabinetry
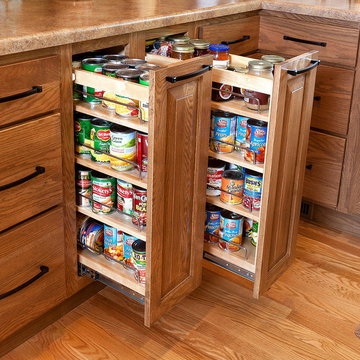
Door style: Chesapeake | Species: Red Oak | Finish: Cognac
Island: Maple | Finish: Linen with Carmel glaze
Since one of the homeowners lives life in a wheelchair, easy access was important in this design. Showplace interior accessories give lots of ways to keep lots of things within easy seated reach.
Learn more about our style and convenience accessories to enhance your Showplace: http://www.showplacewood.com/ProdGuide1/PGaccs/accshome.html
 Charm Custom Interiors

This commercial employee lounge originally it felt cold and sterile making it an unpleasant place to relax and take a break. With the addition of new light fixtures, appliances, art, and decorations, we were able to transform this space into what I call an “Industrial Retreat”! It is officially the new hang out spot. ?
These employees serve the community every day so it was nice to show them how much their well-being is valued. ✨
 Serge van der Voo Landscapes LLC
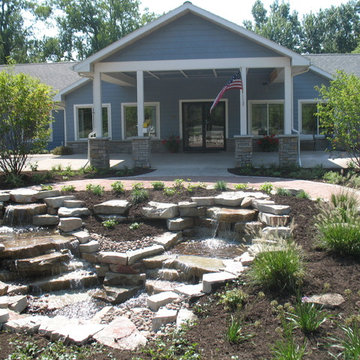
This 100 room assisted living housing center had been purchased by new owners. Their primary motive for the exterior of the property was to create an inviting and interactive setting for residents, visitors, employees, and family. Healthcare research shows that comfortable and stimulating seating areas close to the daily activity of the front doors are generally well used and popular areas among seniors and employees as well to prevent "workplace burnout". A crushed granite seating area, wooden benches, a recirculating waterfall, and a variety of plantings surround the front entry island. Seasonal color, texture, motion, shade, wildlife interest, mass and scale is provided by the mix of entryway, foundation, and entry island plantings.
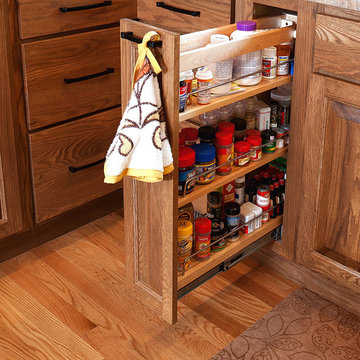 Showplace Cabinetry
Door style: Chesapeake | Species: Red Oak | Finish: Cognac
Since one of the homeowners lives life in a wheelchair, easy access was important in this design. Showplace interior accessories give lots of ways to keep lots of things within easy seated reach.
Learn more about our style and convenience accessories to enhance your Showplace: http://www.showplacewood.com/ProdGuide1/PGaccs/accshome.html
 Evergreen Construction
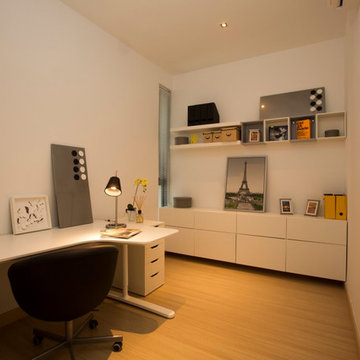
You'll be surprised at how the look of your office affects your employees and your clients. A good looking office boosts your employees' productivity and morale. We have painted offices of different types for over 20 years and we can help you transform your workplace.
 Sheri' DeGeer Home
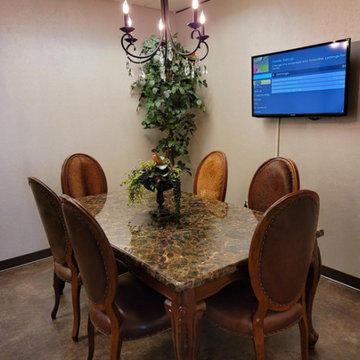
Employee breakroom gets a new modern look. Wallpaper softened the windowless room. A chandelier was installed over the new table and chairs to create a home environment for the staff.
 Ecoscape Environmental Design
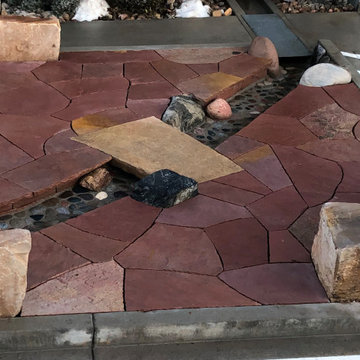
Eco-Products reached out to Ecoscape with a new project in the spring of 2019. They were looking for help with water/drainage diversion challenge at their commercial property in central Boulder. The company's employee break room is adjacent to this parking area, so there was hope to make an outside 'break room' as part of the scope of work. End result is a robust drainage channel for the rooftop gutter water to flow-thru, and a low-maintenance patio space for the employees to enjoy!
 Southwest Fence & Deck, Inc.
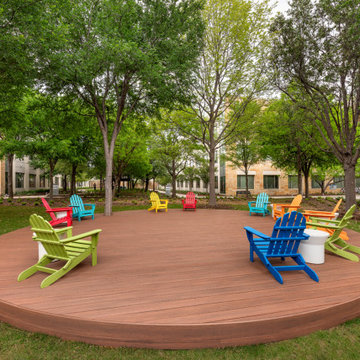
This project involved the construction of a large circular deck at a confidential federal headquarters, designed to enhance employee wellness and outdoor engagement. The deck functions as a relaxing park-like space where employees can step outside, walk, and enjoy a break in a natural setting.
A second large circular walking deck was also constructed to encourage movement throughout the workday, providing a functional and inviting space for daily activity. Together, these outdoor elements support well-being while maintaining discretion and simplicity appropriate for a federal facility.

 Ancient Elements Stoneworks
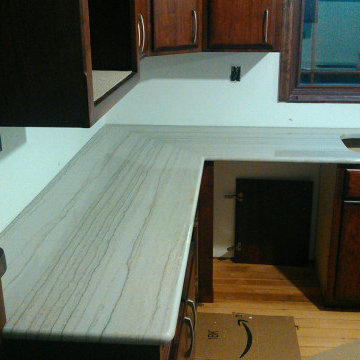
Today Ancient Elements Stoneworks is sharing a new aspect of the granite process. We are showing you images of the employees installing the counter tops for this project. Throughout the entire process the employees and clients have to use their imagination and a little bit of modern technology to visual the full kitchen until it is finally install day. Then the customer and Ancient Elements Stoneworks get to see this dream become reality.
 Showplace Cabinetry
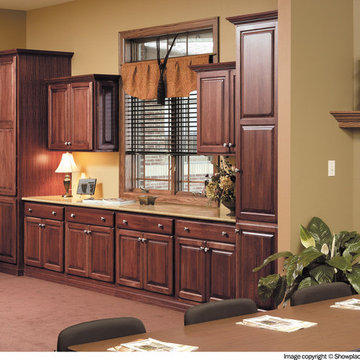
Door style: Covington | Species: Lyptus | Finish: Distressed Chestnut with Ebony glaze
From the moment a visitor walks in the front door of this builders' association headquarters they are welcomed into the homelike comfort of Showplace Lyptus cabinetry in the rich Chestnut stain. The warm tone set in the reception area extends into this handsome serving center that is adjacent to the large boardroom.
Learn more about Showplace and our commitment to environmental excellence: http://www.showplacewood.com/Home/envpol/SWP.envpol.html
 Don's Building Center
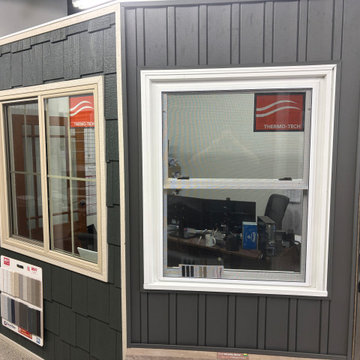
The reason we excel at what we do is because of the creative spirit that every employee at Don's and Kitchen Fair has within them. As you can see, this siding/window display was made into an office for one of our employees!
 golden season renovation inc
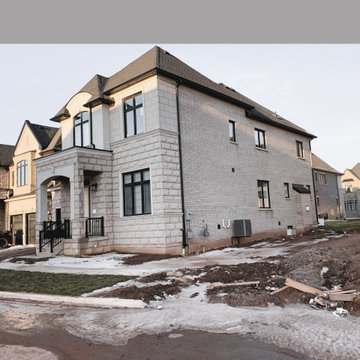
your projects all renovation works are processed by professional master renovation employees they are have more than 10 years renovation experience. every electrical and plumbing projects will be finished by our licensed plumbers and electrician and follow ESA Canadian code and Building code, so our works make you sleeping well without any worries.
 golden season renovation inc

your projects all renovation works are processed by professional master renovation employees they are have more than 10 years renovation experience. every electrical and plumbing projects will be finished by our licensed plumbers and electrician and follow ESA Canadian code and Building code, so our works make you sleeping well without any worries.
 golden season renovation inc

your projects all renovation works are processed by professional master renovation employees they are have more than 10 years renovation experience. every electrical and plumbing projects will be finished by our licensed plumbers and electrician and follow ESA Canadian code and Building code, so our works make you sleeping well without any worries.
9