
Search results for "Employer" in Home Design Ideas





Find the right local pro for your project
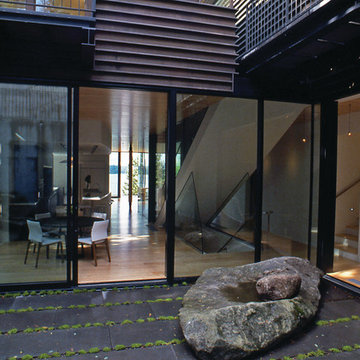
 Robert Hutchison Architecture
Photograph by Eduardo Calderon
Inspiration for a contemporary patio remodel in Seattle
Inspiration for a contemporary patio remodel in Seattle

Inspiration for a transitional wooden l-shaped wood railing staircase remodel in Boston with wooden risers
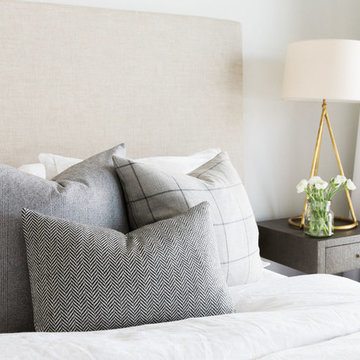
 Studio McGee
Shop the Look, See the Photo Tour here: https://www.studio-mcgee.com/studioblog/2016/4/4/modern-mountain-home-tour
Watch the Webisode: https://www.youtube.com/watch?v=JtwvqrNPjhU
Travis J Photography

 Fireclay Tile
Kate Arends
Example of a trendy home design design in San Francisco with white cabinets, blue backsplash, ceramic backsplash and an island
Example of a trendy home design design in San Francisco with white cabinets, blue backsplash, ceramic backsplash and an island
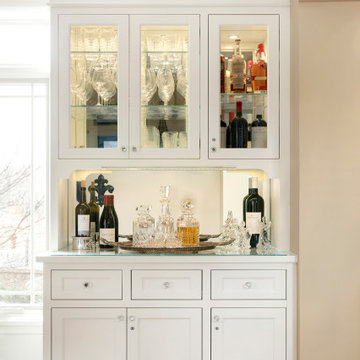
 Randolph Interior Design
Interior Designer - Randolph Interior Design
Builder - House Dressing Company
Cabinetry Maker - Northland Woodworks
Example of a classic single-wall medium tone wood floor and brown floor dry bar design in Minneapolis with shaker cabinets, white cabinets, glass countertops and mirror backsplash
Example of a classic single-wall medium tone wood floor and brown floor dry bar design in Minneapolis with shaker cabinets, white cabinets, glass countertops and mirror backsplash
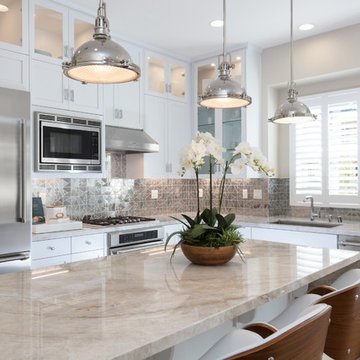
 SummerHill Homes
The vibrant city of Mountain View's claim to fame today is the employment headquarters for many top Silicon Valley companies, yet it still offers a traditional neighborhood for a place called home - your new home. Located on 450 N. Whisman Road in Mountain View, Tanglewood will offer:
• 22 Single Family Homes
• 15 Attached Homes
• Private Yards - per lot
• Downstairs bedroom - per plan
• Proximity to work centers and major employers
• Close to restaurants, shopping, outdoor amenities and parks
*Tanglewood sold out in October 2017*
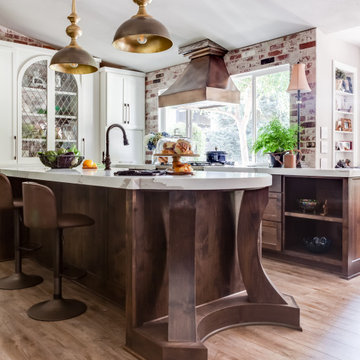
 Wendy Glaister Interiors
This view demonstrates the unusual design of the island. The working section is 7 1/2 feet long to accommodate the curve at the end.
Inspiration for a mid-sized timeless u-shaped vinyl floor and brown floor open concept kitchen remodel in Sacramento with a farmhouse sink, shaker cabinets, medium tone wood cabinets, quartz countertops, colored appliances, an island and white countertops
Inspiration for a mid-sized timeless u-shaped vinyl floor and brown floor open concept kitchen remodel in Sacramento with a farmhouse sink, shaker cabinets, medium tone wood cabinets, quartz countertops, colored appliances, an island and white countertops



 Bliss Garden Design, LLC
Bliss Garden Design
Design ideas for a contemporary landscaping in Los Angeles.
Design ideas for a contemporary landscaping in Los Angeles.
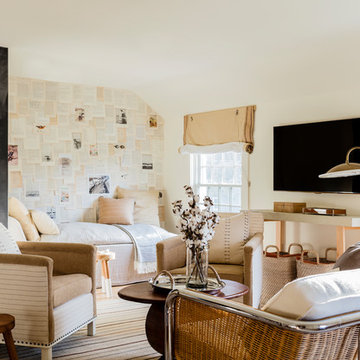
 Lisa Tharp Design
Loft Family Room. Interior architecture and design by Lisa Tharp. Mid-century woven and chrome settee. Walls of daybed alcove are papered with vintage book pages and ephemera. Custom sail shades with rope and pulleys at windows. Chalk wall with framed art tracks family game scores and tidal clock. Custom chairs from COLLECTION BY LISA THARP.
Photography by Michael J. Lee
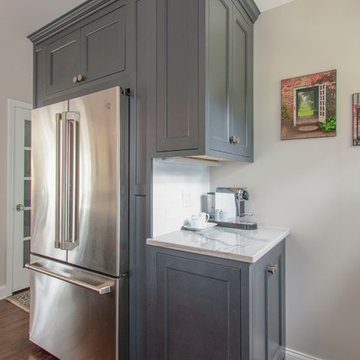
 Kowalske Kitchen & Bath
Kowalske Kitchen & Bath transformed this 1940s Delafield cape cod into a stunning home full of charm. We worked with the homeowner from concept through completion, ensuring every detail of the interior and exterior was perfect!
The goal was to restore the historic beauty of this home. Interior renovations included the kitchen, two full bathrooms, and cosmetic updates to the bedrooms and breezeway. We added character with glass interior door knobs, three-panel doors, mouldings, etched custom lighting and refinishing the original hardwood floors.
The center of this home is the incredible kitchen. The original space had soffits, outdated cabinets, laminate counters and was closed off from the dining room with a peninsula. The new space was opened into the dining room to allow for an island with more counter space and seating. The highlights include quartzite counters, a farmhouse sink, a subway tile backsplash, custom inset cabinets, mullion glass doors and beadboard wainscoting.
The two full bathrooms are full of character – carrara marble basketweave flooring, beadboard, custom cabinetry, quartzite counters and custom lighting. The walk-in showers feature subway tile, Kohler fixtures and custom glass doors.
The exterior of the home was updated to give it an authentic European cottage feel. We gave the garage a new look with carriage style custom doors to match the new trim and siding. We also updated the exterior doors and added a set of french doors near the deck. Other updates included new front steps, decking, lannon stone pathway, custom lighting and ornate iron railings.
This Nagawicka Lake home will be enjoyed by the family for many years.

 Kitcheneering
The homeowners are sophisticated entertainers with a passion for cooking. The high-performance 60-inch cooktop combined with a Miele Combi Steam Oven and Convection Oven creates a chef's paradise. The owners collection of copper pots is both functional and decorative. One of the most unique features is the end-cut fir floor (the same as you'll find in the restaurant at the Getty Center).
Photo by Lane Barden

 Rikki Snyder
Rikki Snyder © 2014 Houzz
Eclectic medium tone wood floor dining room photo in New York with beige walls and a standard fireplace
Eclectic medium tone wood floor dining room photo in New York with beige walls and a standard fireplace
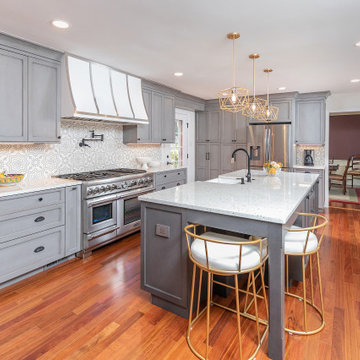
 Kristin Ferro of HBS Home
This beautiful kitchen features custom Euro (Frameless) style cabinetry by Mouser Centra. Light grey stained cherry cabinets on Perimeter, dark grey stained cherry cabinets on Island. Cement Tile on Backsplash. Hardware by Emtek. The soffit could not be eliminated, so a hidden pipe chase was created on all of the wall cabinets and hood on the range wall. A pop-out outlet by Legrand in a complimentary color was placed on either side of the island. A pull-out mixer lift was placed on the back of the island, with an electrical outlet inside the cabinet. A plug mold was used under the wall cabinets to give the backsplash a seamless look. A pull-out utensil storage cabinet was placed next to the range. The farm sink is located in the island. The island has seating for two.

 Equisolar Employment
We provides the best solar installation, solar panels, and solar experts for installation of solar for customers throughout America @ https://equisolar.com/contact/ Call us at: 818-784-2300 for any inquiry.
 Jacob Hand Photography + Motion
© 2018 Jacob Hand Photography + Motion
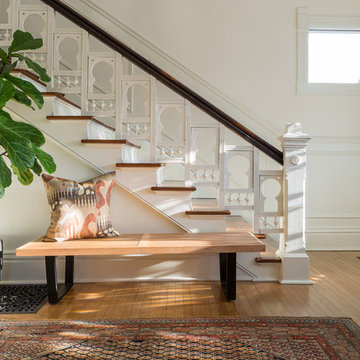
Staircase - transitional wooden straight wood railing staircase idea in Chicago with painted risers
Staircase - transitional wooden straight wood railing staircase idea in Chicago with painted risers


2