
Search results for "Employer" in Home Design Ideas

 Resolution: 4 Architecture
The penthouse level houses a large playroom with a structural glass ceiling. A built-in sofa is integrated into a wall of bookshelves.
Living room - large contemporary loft-style light wood floor living room idea in New York with white walls and a wood stove
Living room - large contemporary loft-style light wood floor living room idea in New York with white walls and a wood stove

 River Valley Builders
Design and Project Management by Brandon Daigle while employed at MOA ARCHITECTURE. Construction by Copperleaf Custom Builders.
Custom Indoor Pool & Spa for a private residence
Photo By: The BARK Firm

 HBA of Southwest Colorado
The HBASC brought Kevin Minne, nationally acclaimed speaker to Durango, Colorado on April 14th. Thank you to our sponsors: First National Bank of Durango, L&P Building Supply, and Express Employment Professionals.
Find the right local pro for your project

 Sazama Design Build Remodel
Milwaukee, WI Sitting Room
Sazama Design Build Remodel LLC
Family room - transitional family room idea in Milwaukee with beige walls and a tv stand
Family room - transitional family room idea in Milwaukee with beige walls and a tv stand

Inspiration for a small victorian medium tone wood floor and brown floor entry hall remodel in New York with green walls
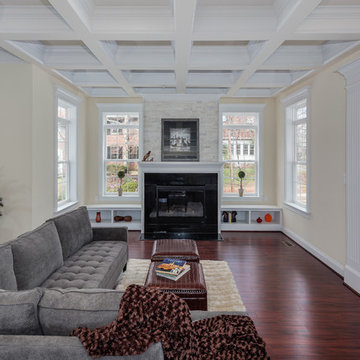
 StruXture Photography
StruXture Photography operates on the leading edge of digital technology and masterfully employs cutting edge photographic methods to truly capture the essence of your property. Our extensive experience with multi-exposure photography, architectural aesthetics, lighting, composition, and dynamic range allows us to produce and deliver superior, magazine-quality images.
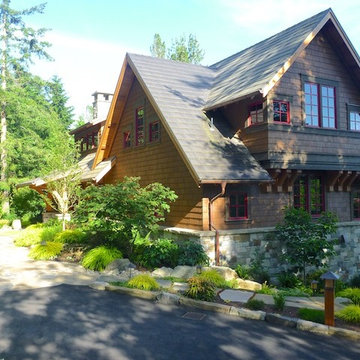
 Litzler Studios
David served as project manager for this new building while employed at Stoner Architects. These photos are presented here with their permission.
Contractor: P&M Construction
Structural Engineer: Quantum Consulting Engineers
Timber Frame: Salisbury Woodworking
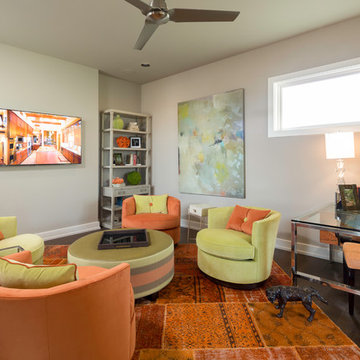
 User
UserAndrew Pogue Photography
Located on one of the highest hilltops in Lakeway, this contemporary home enjoys panoramas of the Texas Hill Country. The home employs it’s unique position, surrounded by nature preserve, to integrate views with a variety of interior and outdoor spaces. The all stone entry features two massive pivot doors, front and back to view across the all negative edge pool, and on to the 15 mile view.

 Simply Home Decorating
This tiny home is located on a treelined street in the Kitsilano neighborhood of Vancouver. We helped our client create a living and dining space with a beach vibe in this small front room that comfortably accommodates their growing family of four. The starting point for the decor was the client's treasured antique chaise (positioned under the large window) and the scheme grew from there. We employed a few important space saving techniques in this room... One is building seating into a corner that doubles as storage, the other is tucking a footstool, which can double as an extra seat, under the custom wood coffee table. The TV is carefully concealed in the custom millwork above the fireplace. Finally, we personalized this space by designing a family gallery wall that combines family photos and shadow boxes of treasured keepsakes. Interior Decorating by Lori Steeves of Simply Home Decorating. Photos by Tracey Ayton Photography

 Kalamazoo Outdoor Gourmet
This modern kitchen, featuring handcrafted Kalamazoo Outdoor Gourmet appliances and cabinets, employs a subdued color palette and a variety of high-end materials.
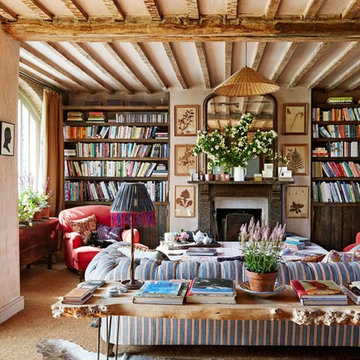
 Chesney's
Employ Chesney's Edwardian Lantern Corbel mantel in Welsh black slate to mimic the dreamy style of Amanda Brook's home seen in this month's Architectural Digest
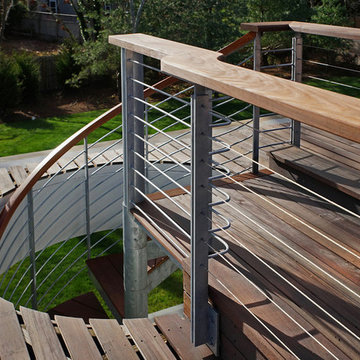
 Building Shelter Inc
In this home we employed many of our high performance home techniques to build a very comfortable, healthy and beautiful home. The architects were Moskow-Linn of Boston.
Photography: Gil Jacobs
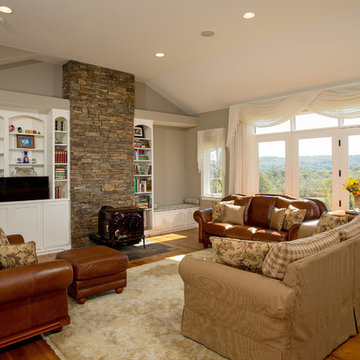
 Mastercraft Design Inc.
Built ins tuck into around a stone wall accenting the wood stove; a television is hidden away below at the built ins, employing a retractable mechanism. Greg Hadley
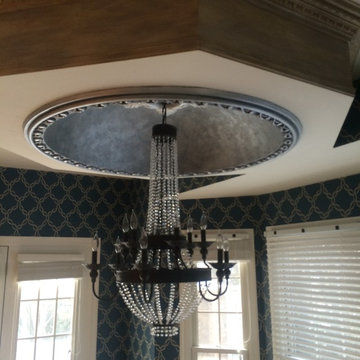
 Color Craftsmen: Fireplace Makeovers
It's hard for a photograph to capture all of the nuances of a decorative surface, especially when metallic finishes are employed. When the light is on, a whole new effect emerges.
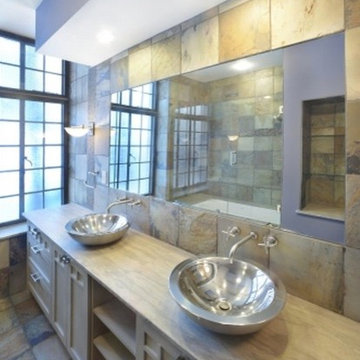
 Top Rail Interiors
This project was completed while employed at Phinney Design Group in Saratoga Springs
Transitional home design photo in Boston
Transitional home design photo in Boston
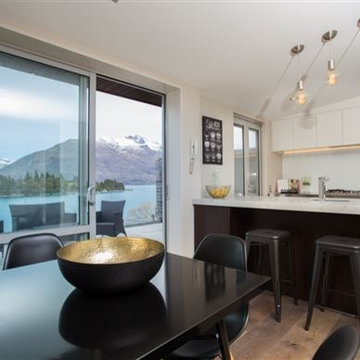
 Smith & Sons Renovations & Extensions Australia
This stunning renovation makes the most of the glorious lake views with floor to ceiling windows and open plan kitchen and dining space and seamless access to the alfresco dining space. This space shows how attention to detail employed throughout this project produced a beautifully finished home.
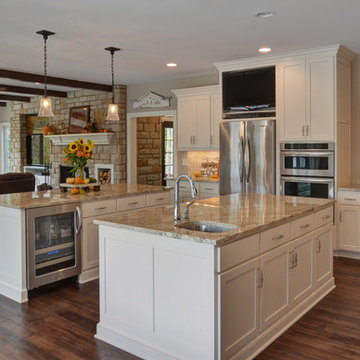
 Jamee Parish Architects, LLC
Hidden behind the kitchen is a little breakfast nook where the family plays games and enjoys the morning sunlight through the corner windows.
Designed while employed at RTA Studio; Photography by Jamee Parish Architects, LLC.
 Mastercraft Design Inc.
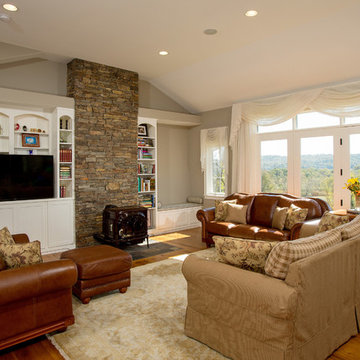
Built ins tuck into around a stone wall accenting the wood stove; a television is hidden away below at the built ins, employing a retractable mechanism. Greg Hadley
 Gemstone Corporation
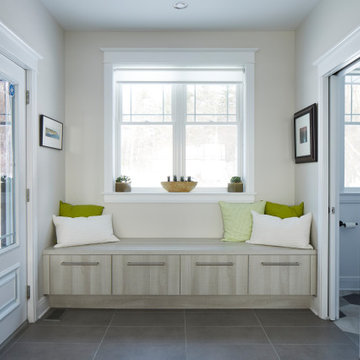
An inviting and functional entryway employs grey tile for a durable, easy-clean floor. A floating bench seat with storage creates a pretty nook that keeps clutter contained.
 Lauren Morgan
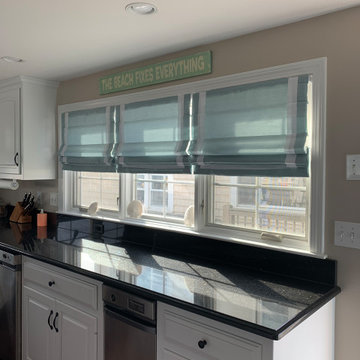
Beach home living can be very sunny, so the homeowners employed me to add color and cover on the sunniest room, the kitchen. Easygoing cordless lift romans with ribbon banding fit right in with their Sea and Sand color scheme
26