
Search results for "Employing software" in Home Design Ideas
 Eric Miller Architects, Inc.
Photo by: Russell Abraham
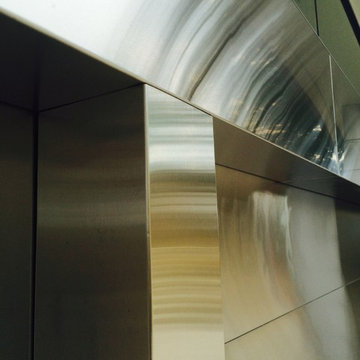
Large minimalist detached three-car garage photo in San Francisco
Large minimalist detached three-car garage photo in San Francisco


 StoneUnlimited Kitchen and Bath Remodeling
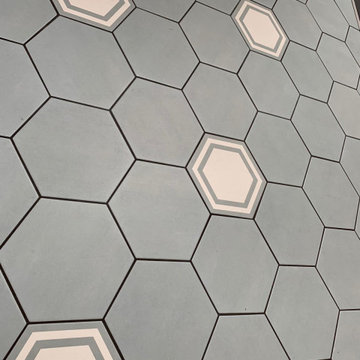
This master bathroom is so luxurious and beautifully designed. Gorgeous White Onyx polished tiles are carried up the wall to the full height of the shower, that also surround the free-standing tub leading the eye upwards to the elegant crystal chandelier. A natural Dolomite Marble Mosaic Tile Medallion on the floor in front of the tub, ties in the design in the shower niches and shower floor. Heated flooring throughout, adds another level of luxury that makes it a warm and tranquil space for our clients to revivify and renew themselves every day.
This Stoneunlimited Master Bathroom Remodel features some of the following materials:
Waypoint Living Spaces Cabinets in Painted Pewter Glaze - so many storage options!! Pull out drawers included.
Shadow Storm Dolomite vanity tops
Delta Vero Collection & Accessories throughout in Chrome Finish
60" Draque Rectangle Tub
12x24 Elegance White Onyx Polished Porcelain tiles
Natural Dolomite Marble Mosaic tiles
Heated Flooring
Find the right local pro for your project
 Prava Design-Build
3-D Rendering
Mid-sized minimalist master white tile and porcelain tile white floor doorless shower photo in Milwaukee with white walls
Mid-sized minimalist master white tile and porcelain tile white floor doorless shower photo in Milwaukee with white walls



 Cantoni
A young power couple turns to Cantoni designer consultant Kohl Sudnikovich for the ultimate in modern high-rise living.
Photos by Amber Fouts
Home office - modern home office idea in Dallas
Home office - modern home office idea in Dallas

 Allan Shope Architect
Photo: Durston Saylor
Example of a small trendy one-story metal flat roof design in New York with a metal roof
Example of a small trendy one-story metal flat roof design in New York with a metal roof



 Ollin Stone
The appeal of one of the most striking marbles evokes the chromatic depth of the desert night sky, elevated to a surface of exquisite design. Available in size 1200×3000 mm and Laminam 5 + and Laminam 5 thicknesses, this slab offers 3 pattern designs, created with the cutting-edge technology of the Laminam technique, which elevates the value of marble, one of the most widely used naturally available materials for sophisticated architectural designs.

 Lisa Roy Architectural Designs
Unusual chandelier highlighting the focal point of the master bath tub
Photo by Lisa Roy
Example of a mid-sized transitional home design design in Toronto with glass countertops and beige walls
Example of a mid-sized transitional home design design in Toronto with glass countertops and beige walls




 KDTurner Design
Mid-sized transitional backyard concrete paver patio kitchen photo in Boston with no cover





 Birdie Brennan Custom Closets & Organizing
Amazing storage overflow for your pantry or kitchen.
By Birdie Brennan Custom Closets and Organizing
Trendy closet photo in Columbus
Trendy closet photo in Columbus

 Franco Design Group

Mid-sized transitional master black and white tile mosaic tile floor, multicolored floor and single-sink alcove shower photo in St Louis with green cabinets, a one-piece toilet, white walls, a hinged shower door and a built-in vanity


 Neue Floors - European Wide Plank Oak
Melissa Wong
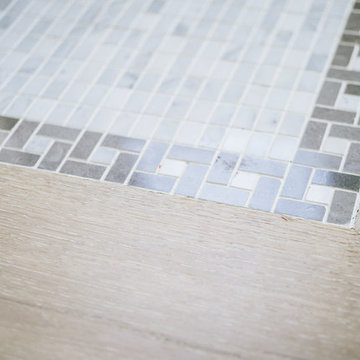
Inspiration for a mid-sized transitional medium tone wood floor front door remodel in Toronto
Inspiration for a mid-sized transitional medium tone wood floor front door remodel in Toronto
20