
Search results for "Employing software" in Home Design Ideas
 Maureen Stevens Design

This space is guided by Color Therapy performed on the client. She wanted to infuse her space with the energy that resonates with her. Teals, purple, emerald greens, butter yellow and oranges abounds in her space. It's both pseudoscience & magic at the same time.




Find the right local pro for your project


 Meoded Paints & Decoration
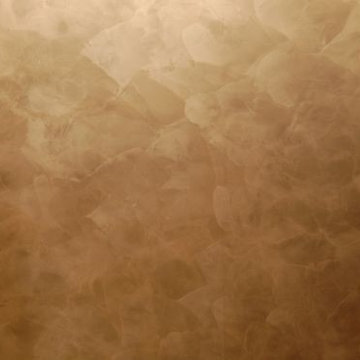
Pearlas Velvet is a low VOC decorative metallic finish for interior use that produces an elegant very rich looking suede metallic finish. With the metallic pigments and fine resins the Pearlas Velvet gives the appearance of a pearl scent paint with the feel of soft rich texture


 Studio Officina Architecture PLLC
Kids' bathroom tiled floor
Transitional home design photo in New York
Transitional home design photo in New York




 Studio North Inc.
Matthew Kennedy
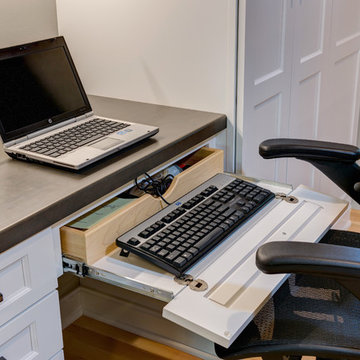
Inspiration for a small contemporary freestanding desk light wood floor home studio remodel in Calgary with white walls and no fireplace
Inspiration for a small contemporary freestanding desk light wood floor home studio remodel in Calgary with white walls and no fireplace



 Hinterland Supply Co.
Materials
Solid Wood, Southern Yellow Pine, Steel, Oak, Walnut
Dimensions
Height: 30 Inches; Width: 40 Inches; Depth: 20 Inches
Description
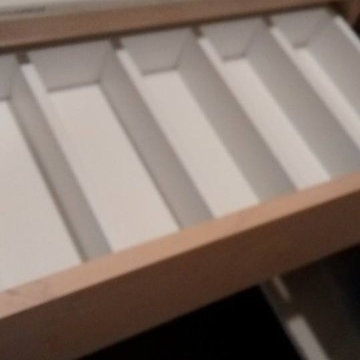
This desk is inspired by the minimalist approach to furniture of the Scandinavian furniture makers. It's mid-century modern style and simple, modern minimalist appeal. It can function as a small computer desk, writing desk, bureau, or dressing & makeup table.
The top is a solid wood, no veneer here. Each strip of the butcher block is hand-picked for grain, style and functionality. The desk top is completely handmade using only handtools.
Photos show Southern Yellow Pine in a English Chestnut finish. All our finishes are matte and subtle. Pine and Oak take the finish similarily, whereas Walnut will all be darker.
Dimensions:
Top: 40" x 20" x 1 1/2"
Legs: 28"
Made to Order.
 O'Connor Construction
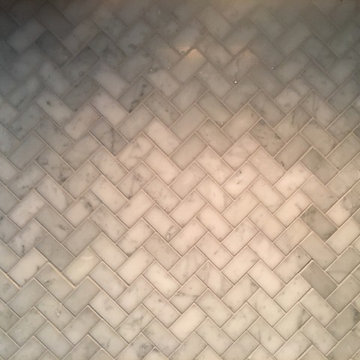
Carrara Marble Bianco in 1"x2" herringbone pattern with gray (Eldorado) grout
Kitchen - modern kitchen idea in Richmond
Kitchen - modern kitchen idea in Richmond



 Adam Peot Art & Design
This 5 x 6 foot paining combines an abstract textured background with the peaceful ethereal nature of the Buddha.
 Alchemy Architects
Alchemy Architects, Geoffrey Warner
Home design - modern home design idea in Minneapolis
Home design - modern home design idea in Minneapolis

 DHD Architecture and Interior Design
DHD Crosby Street Loft in SOHO, NYC
The Crosby Street Loft building is located on a cobblestone block in the Soho Cast Iron Historic District. Built in 1882, it was formerly a department store, and converted in 2001 to a 10-unit loft condominium. Our renovation of a second floor loft retains and celebrates many of the original details, including generous, open spaces, 14 foot plus ceiling heights, Corinthian-style columns, and a continuous 120 foot exposed brick wall with integrated archways. The design was a collaborative process, integrating elements discovered on the client’s world travels. Design features include a 12 foot tall glass lounge, two fireplaces, Control4 smart home system, a stone, cold-rolled steel and custom walnut cabinet kitchen and living room, and a luxurious master suite reminiscent of a 5-star hotel.
http://www.dhd.nyc
Architect: David Howell, R.A.
Project Manager: Jill Diamant
Interior Design: Melissa Pinto
MEP Engineer: TSF Engineering, PC
Structural Engineer: Gilsanz, Murray, Steficek LLP
A/V Consultant: Smart Spaces
Lighting Designer: Alina Ainza
General Contractor: Interior Alterations, Inc
Photo by Andrea Brizzi
 Genaro and Santos Construction, Inc.
Gwen Santos
Inspiration for a huge contemporary exterior home remodel in Boston
Inspiration for a huge contemporary exterior home remodel in Boston

18