
Search results for "Employing" in Home Design Ideas

 Jay Sifford
Ostrich ferns. Photo by Jay Sifford.
Design ideas for an eclectic landscaping in Charlotte.
Design ideas for an eclectic landscaping in Charlotte.
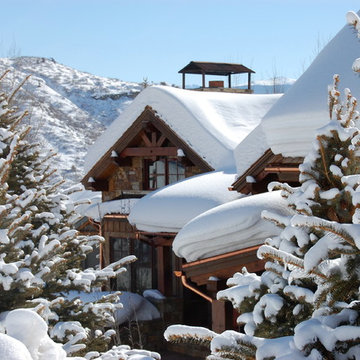
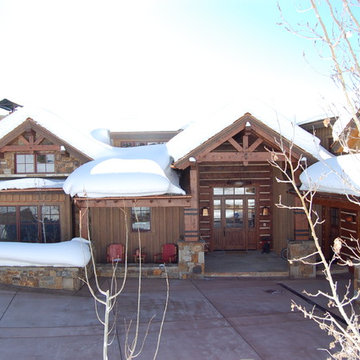
 F&M Architects, LLC
work completed while employed at TKGA
Example of a southwest exterior home design in Denver
Example of a southwest exterior home design in Denver
Find the right local pro for your project
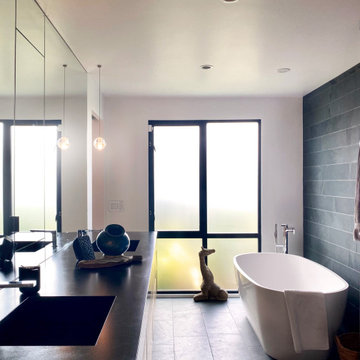
 Akin Paz Architecture
Master Bathroom
Design Developed under Employment at Studio Schicketanz
Design: Lorena Akin & Mary Ann Schicketanz
Photography by: Lorena Akin
Photoshoot styling: Studio Schicketanz (Lindsay Bauer & Nicole Clapman)
Kitchen Design: Lorena Akin & Mary Ann Schicketanz
Construction administration: Lorena Akin
Doors & Windows: Fleetwood
Furnishings by owner
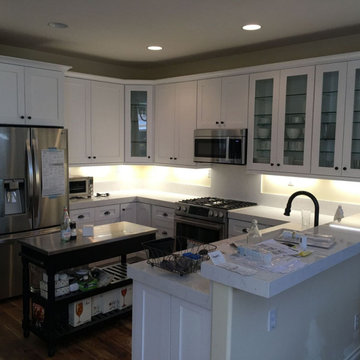
 Amazing Cabinetry & Bath
Get the home design you crave! We employ cutting-edge technology to make sure your home aspects a seamless look that survives a very long time. Experience the convenience, ease, and quality of seasoned kitchen remodeling before you get yours.
#kitchen_design
#kitchen
#interior_design
#kitchen_remodel
#kitchen_cabinets
#Laguna_Beach
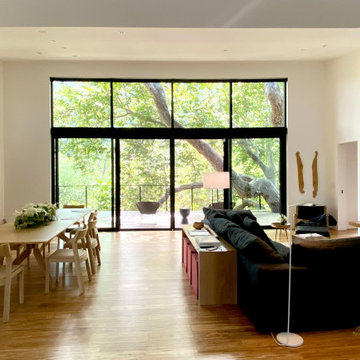 Akin Paz Architecture
Great Room
Design Developed under Employment at Studio Schicketanz
Design: Lorena Akin & Mary Ann Schicketanz
Photography by: Lorena Akin
Photoshoot styling: Studio Schicketanz (Lindsay Bauer & Nicole Clapman)
Kitchen Design: Lorena Akin & Mary Ann Schicketanz
Construction administration: Lorena Akin
Doors & Windows: Fleetwood
Furnishings by owner
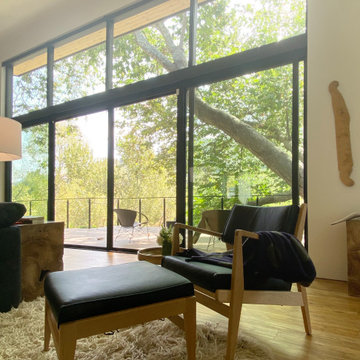 Akin Paz Architecture
Great Room
Design Developed under Employment at Studio Schicketanz
Design: Lorena Akin & Mary Ann Schicketanz
Photography by: Lorena Akin
Photoshoot styling: Studio Schicketanz (Lindsay Bauer & Nicole Clapman)
Kitchen Design: Lorena Akin & Mary Ann Schicketanz
Construction administration: Lorena Akin
Doors & Windows: Fleetwood
Furnishings by owner

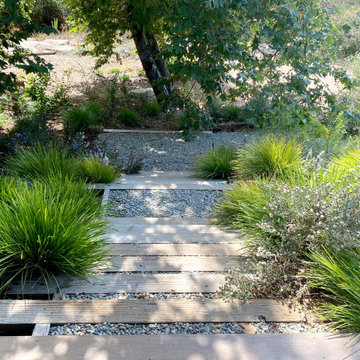 Akin Paz Architecture
Landscape Steps
Design Developed under Employment at Studio Schicketanz
Design: Lorena Akin & Mary Ann Schicketanz
Photography by: Lorena Akin
Photoshoot styling: Studio Schicketanz (Lindsay Bauer & Nicole Clapman)
Kitchen Design: Lorena Akin & Mary Ann Schicketanz
Construction administration: Lorena Akin
Doors & Windows: Fleetwood
Furnishings by owner
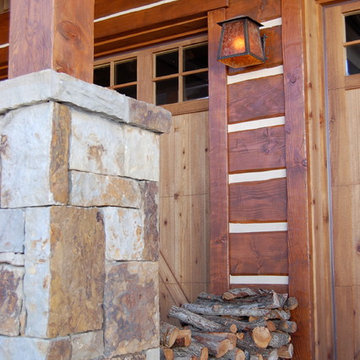 F&M Architects, LLC
work completed while employed at TKGA
Inspiration for a rustic porch remodel in Denver
Inspiration for a rustic porch remodel in Denver
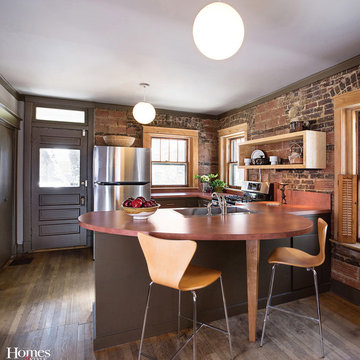
 Kansas City Homes & Style Magazine
Overseen by Principal Designer Julia Haseltine of Julia Haseltine Design, this kitchen was the beneficiary of her ability to take the client’s vision and allow it to transpire, keeping budget, lifestyle and current needs at top of mind. With her prowess for employing excellent design sense for any space, Haseltine breathed new life into this kitchen in many unique ways.
Photo by Matt Kocourek http://www.mattkocourek.com/

 Goodall Custom Cabinetry
Living room - traditional formal dark wood floor living room idea in Phoenix with beige walls, a standard fireplace and a media wall
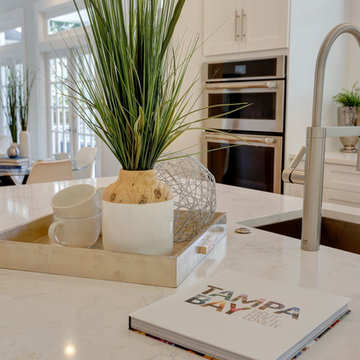
 Ackerbloom Vela Interiors
The previous kitchen space was gutted, walls were opened up and a new kitchen design was employed that included custom cabinetry with inset lighting, quartz countertops and full height backsplashes, professional grade appliances & fixtures, hardwood flooring, a separate bar built in, designer pendants over island, and custom window treatments.

 Tuscan Stone Mantels
Tuscan Stone Mantels uses a centuries old process to produce fine architectural stonework. By using this process, our stone is completely formed and finished by hand reflecting the beauty of natural quarried stone. By employing modern gypsums and techniques, we are able to offer products of strength and durability for numerous architectural applications such as mantels & over-mantels, entertainment centers, cladding, niches, shelving, corbels/brackets, molding, kitchen hoods, columns, pediments, and more.
Tuscan Stone Mantels provides architects, builders, designers and homeowners with hand crafted stone products of exceptional beauty and durability.

 Litzler Studios
David served as project manager for this new building while employed at Stoner Architects. These photos are presented here with their permission. Contractor: P&M Construction Structural Engineer: Quantum Consulting Engineers Timber Frame: Salisbury Woodworking
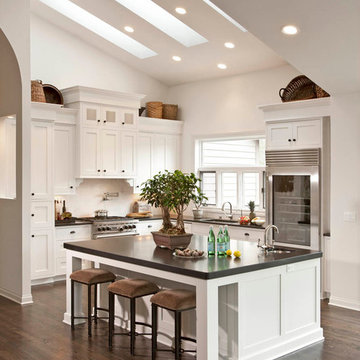
 Jennifer Schuppie
We are still loving the classic elegance employed in our Neutral Redesign project. See the beauty and serenity of the soft palette, artfully juxtaposed with textural upholstery and accessories.
Designed with Lisa Minneti
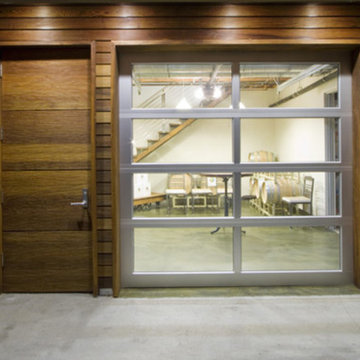
 Lars Langberg Architects
Recessed LED lighting are employed at the winery entrance to highlight the reclaimed wood siding and beautiful doors.
Example of a classic concrete floor front door design in San Francisco with a medium wood front door
Example of a classic concrete floor front door design in San Francisco with a medium wood front door
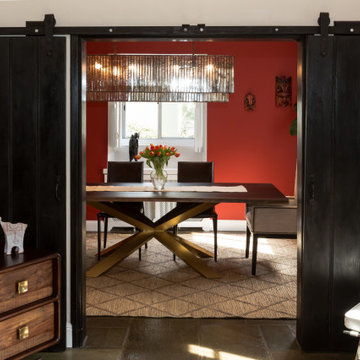
 Marie Burgos Design
The red colour scheme employed in this interior design project exudes warmth and personality. The choice of Benjamin Moore 2007-10 Smouldering Red for the walls sets the tone for the entire space. This rich and retro red hue harks back to the 1970s, infusing the room with a sense of nostalgia and timelessness. It creates a welcoming ambiance that is both vibrant and cosy.
Photography by Francis Augustine
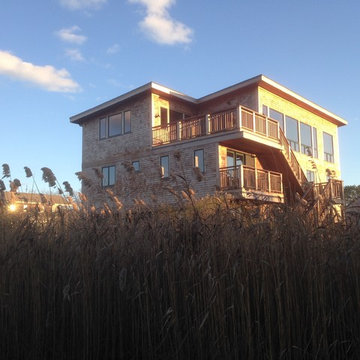
 William Roslansky Architect
This house uses 20% as much energy as a typical house its size. It is located in a flood zone and employs a deep wood pile foundation capped with a grade beam. It is also an "upside down" house, locating the main living spaces on the upper floor to enjoy the lovely view of the ocean.
The west-facing windows of the third floor great room face out to sea.
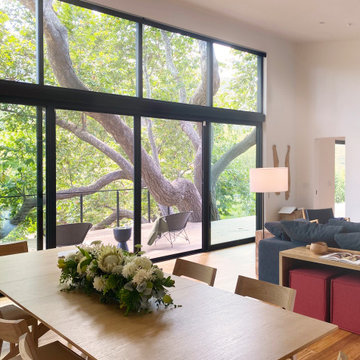 Akin Paz Architecture
Living Room
Design Developed under Employment at Studio Schicketanz
Design: Lorena Akin & Mary Ann Schicketanz
Photography by: Lorena Akin
Photoshoot styling: Studio Schicketanz (Lindsay Bauer & Nicole Clapman)
Kitchen Design: Lorena Akin & Mary Ann Schicketanz
Construction administration: Lorena Akin
Doors & Windows: Fleetwood
Furnishings by owner
33