
Search results for "Employing" in Home Design Ideas

 DS Riemer Architects
A private chapel with Byzantine elements employs impost columns supporting the arches and temple of the winds capitals which are typical to the three homes in this private enclave in Dutchess County

 Renew Properties
Country l-shaped dark wood floor, brown floor and exposed beam kitchen photo in Atlanta with a farmhouse sink, shaker cabinets, white cabinets, wood countertops, wood backsplash, stainless steel appliances, an island and brown countertops
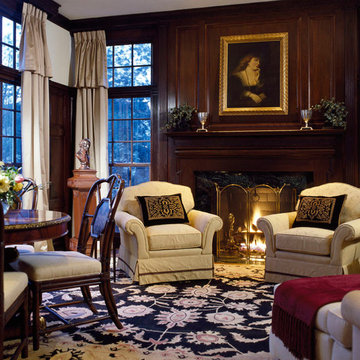
 Donald Lococo Architects
Designed for a prominent interior designer, classical principals of form and space were employed in this Chevy Chase home expansion. The solution establishes two symmetrical wings flanking the central classical revival structure adding much needed space while remaining loyal to the existing architectural language.
Find the right local pro for your project
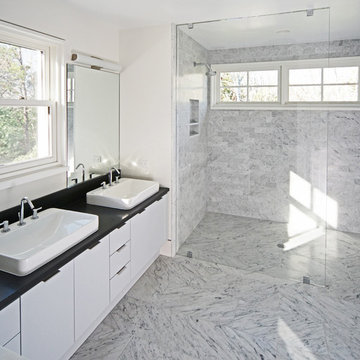
 Building Shelter Inc
In this home we employed many of our high performance home techniques to build a very comfortable, healthy and beautiful home. The architects were Moskow-Linn of Boston.
Photography: Gil Jacobs
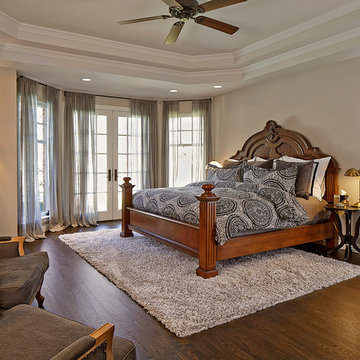
 USI Design & Remodeling
Bedrooms with hardwood floors in Texas are less common than in other areas. This bedroom floor employs a rug over the hardwoods. To rug or rugless, that's the question?
 BC&J Architecture
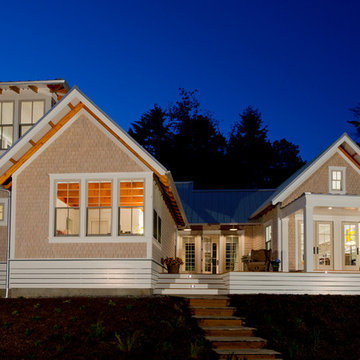
The Back Bay House is comprised of two main structures, a nocturnal wing and a daytime wing, joined by a glass gallery space. The daytime wing maintains an informal living arrangement that includes the dining space placed in an intimate alcove, a large country kitchen and relaxing seating area which opens to a classic covered porch and on to the water’s edge. The nocturnal wing houses three bedrooms. The master at the water side enjoys views and sounds of the wildlife and the shore while the two subordinate bedrooms soak in views of the garden and neighboring meadow.
To bookend the scale and mass of the house, a whimsical tower was included to the nocturnal wing. The tower accommodates flex space for a bunk room, office or studio space. Materials and detailing of this house are based on a classic cottage vernacular language found in these sorts of buildings constructed in pre-war north america and harken back to a simpler time and scale. Eastern white cedar shingles, white painted trim and moulding collectively add a layer of texture and richness not found in today’s lexicon of detail. The house is 1,628 sf plus a 228 sf tower and a detached, two car garage which employs massing, detail and scale to allow the main house to read as dominant but not overbearing.
Designed by BC&J Architecture.
 WSM Craft
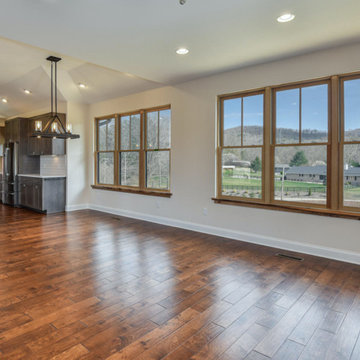
 Perfectly settled in the shade of three majestic oak trees, this timeless homestead evokes a deep sense of belonging to the land. The Wilson Architects farmhouse design riffs on the agrarian history of the region while employing contemporary green technologies and methods. Honoring centuries-old artisan traditions and the rich local talent carrying those traditions today, the home is adorned with intricate handmade details including custom site-harvested millwork, forged iron hardware, and inventive stone masonry. Welcome family and guests comfortably in the detached garage apartment. Enjoy long range views of these ancient mountains with ample space, inside and out.

 ODS Architecture
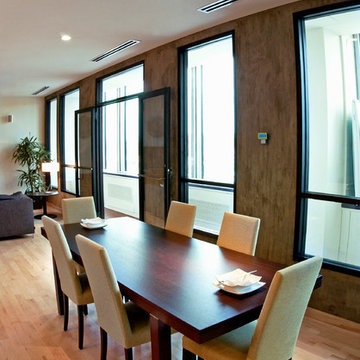
Looking from the dining room into the kitchen, an expressive Heraculeum pendant light defines the dining area with built-in cabinet and wine cooler. The kitchen features a large central island and plenty of windows for light and cabinets for storage.
 REVELRY STUDIO
Staging & Assisting.
Interior Design: Cities Interiors
Venetian Plaster Artist: Trompe Decorative Finishes.
Architect: BKV
Contractor: Dew Corp.
Developer: Mathwig Construction
Work completed while under Interior Design Employment of Cities Interiors Inc. As, an employee of Cities Interiors I also selected finishes for many of the "unsold" units.
 The Renowned Group

One of today's most popular interior design trends is the use of rustic shiplap. Castlewood's SY-WCSLR Rustic Shiplap Range Hood employs the shiplap look and construction and is pre-primed for painting or over stain.
This design uses weathered spruce planks and is pre-finished with barn grey primer. Handcrafted in the southern United States, each Shiplap hood is a truly unique piece that will serve as the centerpiece of your kitchen.
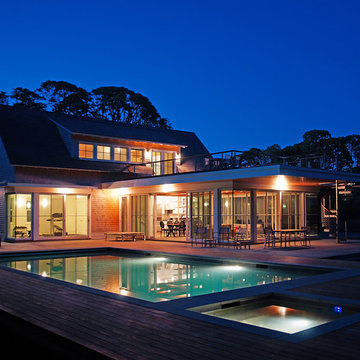 Building Shelter Inc
In this home we employed many of our high performance home techniques to build a very comfortable, healthy and beautiful home. The architects were Moskow-Linn of Boston.
Photography: Gil Jacobs
 WSM Craft
 Perfectly settled in the shade of three majestic oak trees, this timeless homestead evokes a deep sense of belonging to the land. The Wilson Architects farmhouse design riffs on the agrarian history of the region while employing contemporary green technologies and methods. Honoring centuries-old artisan traditions and the rich local talent carrying those traditions today, the home is adorned with intricate handmade details including custom site-harvested millwork, forged iron hardware, and inventive stone masonry. Welcome family and guests comfortably in the detached garage apartment. Enjoy long range views of these ancient mountains with ample space, inside and out.
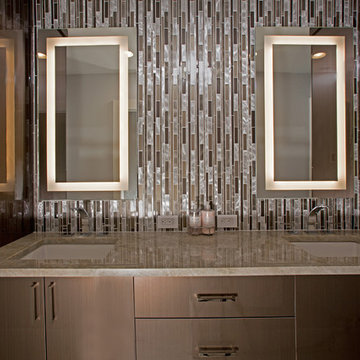
 Braswell Design+Build
This modern master bath employs modern cabinetry and metal and glass tile. Dual master bathroom mirrors can both be illuminated.
Architect Erin May, Photographer Greg Hadley.

 Eldorado Stone
The goal of this master suite remodel was to design a luxurious yet simple environment that was not only beautiful but also comfortable, and designer Lori Wiles brought the transformation to life.
The remodel was a transformation of the unused storage area in the bottom level of the clients’ home. Wiles' creative problem solving did more than just hide basement remodel problems like low ductwork and poorly located pipes. Instead, these obstacles served as a source of inspiration for some of the most interesting aspects of her design, such as the angular wood-paneled headboard wall with built-in nightstands.
Following a stone, fire, water, and wood theme, the materials used in this master suite strongly relate to nature. Water flows to the tub from the stone accent wall in the bathroom, and an opposing stone wall in the bedroom creates a dramatic backdrop for a seating area. Both walls contain candle-filled niches and Cherry wood is employed throughout, creating warmth and continuity.
To further achieve the natural look and feel of the bathroom, Wiles incorporated a variety of stones. The shower and immediate area around the freestanding tub feature pebble accent flooring that complement the surrounding large, rectangular tile floors. Eldorado Stone’s Black River Stacked Stone was chosen because it offered different textures and dimensions of the black, rugged, stacked stone, resulting in an organic environment that provides relief from the flat surfaces.
By using quality materials such as Eldorado Stone, designer Lori Wiles was able to create a zen-like space that exceeded her client’s expectations.
Eldorado Stone Profile Featured: Black River Stacked Stone installed with a Dry-Stack grout technique
Designer: Lori Wiles Design
Website: www.loriwilesdesign.com
Phone: (319) 310-6214
Contact Lori Wiles Design
Houzz: www.houzz.com/pro/loriwiles/lori-wiles-design
Facebook: www.facebook.com/pages/Lori-Wiles-Design
Pinterest: www.pinterest.com/loriwilesdesign/
Photography: Lori Wiles Design
Mason: Iowa Stone Supply
Website: www.iowastonesupply.com
Phone: (319) 533-4299
Contact Iowa Stone Supply
Eastern Iowa Showroom (Monday-Friday 7:30-4:00 or by appointment)
1530 Stamy Road
Hiawatha, IA 52233
Central Iowa Showroom (by appointment)
2913 99th Street
Urbandale, IA 50322
Facebook: www.facebook.com/pages/Iowa-Stone-Supply

 Ackerbloom Vela Interiors

Open Plan Great Room overlooking Downtown Tampa employs a modern comfortable furniture plan for the mixed use space.
Mid-sized minimalist open concept light wood floor living room photo in Tampa with red walls and a wall-mounted tv
Mid-sized minimalist open concept light wood floor living room photo in Tampa with red walls and a wall-mounted tv
 Ackerbloom Vela Interiors
Open Plan Great Room overlooking Downtown Tampa employs a modern comfortable furniture plan for the mixed use space.
Inspiration for a mid-sized modern open concept light wood floor living room remodel in Tampa with red walls and a wall-mounted tv
Inspiration for a mid-sized modern open concept light wood floor living room remodel in Tampa with red walls and a wall-mounted tv
 Design Fab LLC
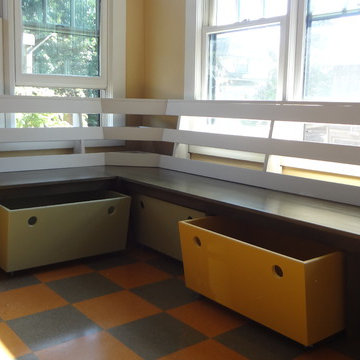
This Is a specially designed bench for a client who had a really fun, eclectic house, with lots of kids. She needed seating and storage. This little number got the job done, by employing roll out boxes with casters. The angled fronts allow for foot room. Very nice indeed!
 Tag & Associates, LLC
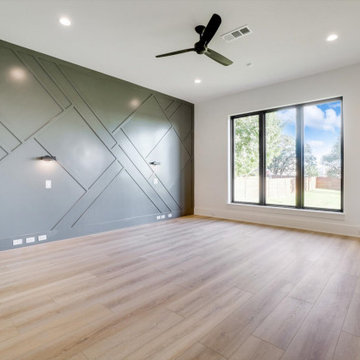
Home offices are set up by people who work from home, whether self-employed or telecommuting for an employer. Essentials within a home office often include a desk, chair, computer or laptop, internet capability, and adequate software like Zoom to connect with co-workers who are also working remotely.
 Dream Cabinetry
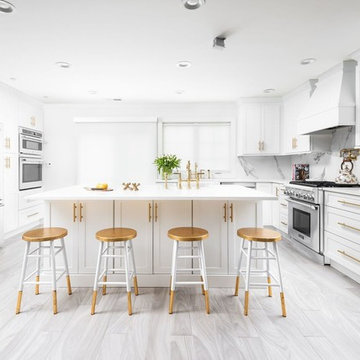
Inspiration for a transitional u-shaped gray floor kitchen remodel in New York with shaker cabinets, white cabinets, white backsplash, stone slab backsplash and an island
 Alissa Jallad Interior Design LLC
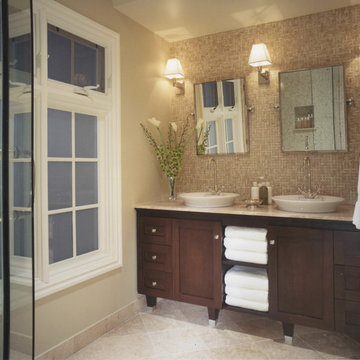
Master Bathroom Remodel with Tumbled Marble Mosaic Full Height Backsplash, Custom Double Sink Vanity Cabinet, Tumbled Marble Floor Tiles
Completed while employed at Arch-Interiors Design Group Inc.
Photographer: Christopher Covey
29