
Search results for "Employs" in Home Design Ideas
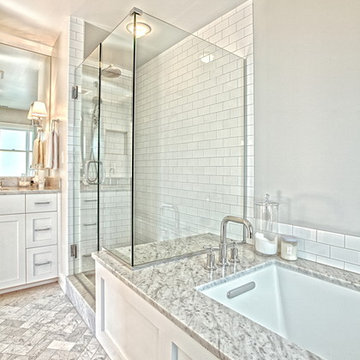
 Litzler Studios
David served as project manager for this remodel while employed at Board & Vellum. These photos are presented here with their permission.
Contractor: Revolution Custom Builders
Structural Engineer: Bykonen Carter Quinn
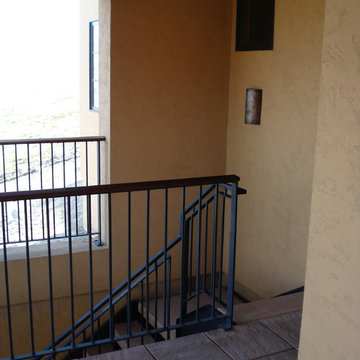 Litzler Studios
David served as project manager for this new residence while employed at Stoner Architects. These photos are presented here with their permission.
Contractor: Fluegge Construction
Structural Engineer: Howe Engineering

 WSM Craft
Perfectly settled in the shade of three majestic oak trees, this timeless homestead evokes a deep sense of belonging to the land. The Wilson Architects farmhouse design riffs on the agrarian history of the region while employing contemporary green technologies and methods. Honoring centuries-old artisan traditions and the rich local talent carrying those traditions today, the home is adorned with intricate handmade details including custom site-harvested millwork, forged iron hardware, and inventive stone masonry. Welcome family and guests comfortably in the detached garage apartment. Enjoy long range views of these ancient mountains with ample space, inside and out.
Find the right local pro for your project

 Building Shelter Inc
In this home we employed many of our high performance home techniques to build a very comfortable, healthy and beautiful home. The architects were Moskow-Linn of Boston.
Photography: Gil Jacobs
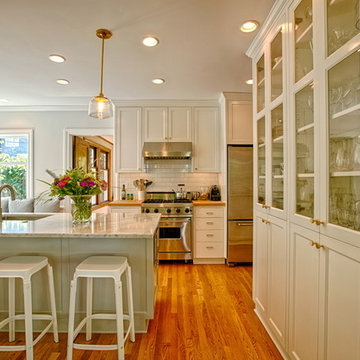 Litzler Studios
David served as project manager for this remodel while employed at Board & Vellum. These photos are presented here with their permission.
Contractor: Revolution Custom Builders
Structural Engineer: Bykonen Carter Quinn

 Show-Case Shutters
Triple window with shutters employing 3.5" louvers, center tilt with an outside mount.
Living room - mid-sized contemporary formal and open concept carpeted living room idea in Richmond with blue walls and no tv
Living room - mid-sized contemporary formal and open concept carpeted living room idea in Richmond with blue walls and no tv
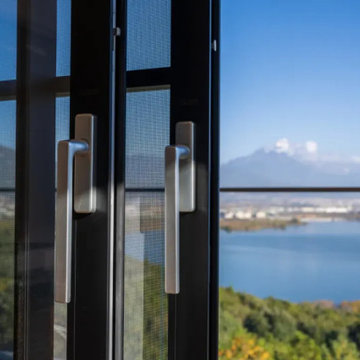

 Building Shelter Inc
In this home we employed many of our high performance home techniques to build a very comfortable, healthy and beautiful home. The architects were Moskow-Linn of Boston.
Photography: Gil Jacobs

 Home Glow Design
This home office was created from an outbuilding on the property. Seagrass wall-to-wall carpet was installed for ultimate durability and a relaxed vibe. We employed a high-low aesthetic to create a space that was unique but still within budget, utilizing the owner's Stickley desk, a custom desk chair, custom blush Roman shades, a Hudson Valley Fenwater chandelier and sconces, and multiple office items from budget sources like IKEA and The Container Store. The ceiling is painted Quicksand and walls and trim in White Dove by Benjamin Moore. Photo by Sabrina Cole Quinn Photography.
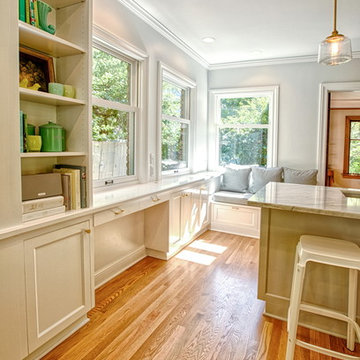 Litzler Studios
David served as project manager for this remodel while employed at Board & Vellum. These photos are presented here with their permission.
Contractor: Revolution Custom Builders
Structural Engineer: Bykonen Carter Quinn
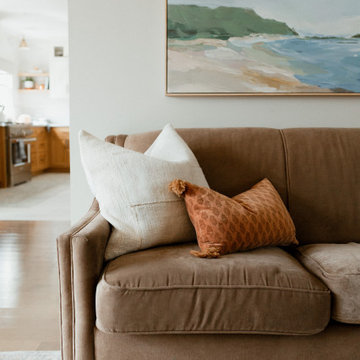
 Lauren Perry Interior Design
For contrast with all the rough-hewn textures, we layered in softness by employing natural textures, richly woven pillows, and warm hues peppered throughout the living room.
 Building Shelter Inc
In this home we employed many of our high performance home techniques to build a very comfortable, healthy and beautiful home. The architects were Moskow-Linn of Boston.
Photography: Gil Jacobs
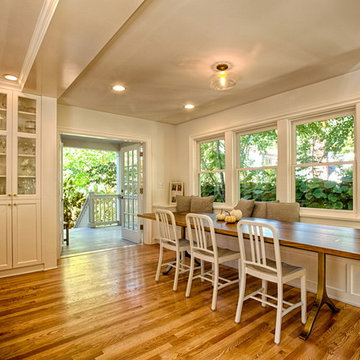 Litzler Studios
David served as project manager for this remodel while employed at Board & Vellum. These photos are presented here with their permission.
Contractor: Revolution Custom Builders
Structural Engineer: Bykonen Carter Quinn

 Jamee Parish Architects, LLC
Designed while employed at RTA Studio; Photography by Jamee Parish Architects, LLC.
Staircase - mid-sized farmhouse wooden u-shaped staircase idea in Columbus with painted risers
Staircase - mid-sized farmhouse wooden u-shaped staircase idea in Columbus with painted risers

 Leslie Williams Interior Design
Taking out the enclosed shower wall and making a zero entry shower opened up this bathroom space and made room for an angled free standing tub. We painted current cabinets and added new quartz countertops, mirrors, lighting and cabinet hardware.
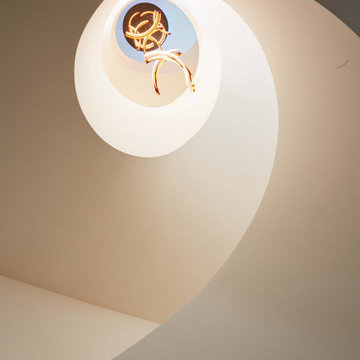
 David Hayes Architecture & Design
A sculptural, spiral staircase employing contrasting materials to emphasize forms.
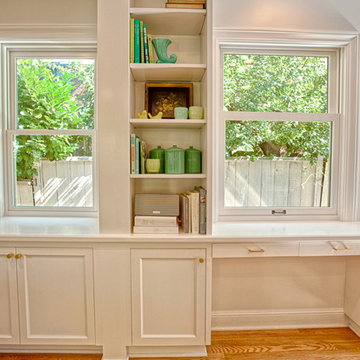 Litzler Studios
David served as project manager for this remodel while employed at Board & Vellum. These photos are presented here with their permission.
Contractor: Revolution Custom Builders
Structural Engineer: Bykonen Carter Quinn
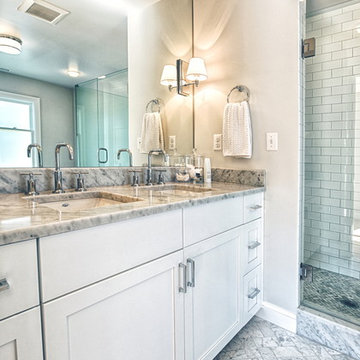 Litzler Studios
David served as project manager for this remodel while employed at Board & Vellum. These photos are presented here with their permission.
Contractor: Revolution Custom Builders
Structural Engineer: Bykonen Carter Quinn
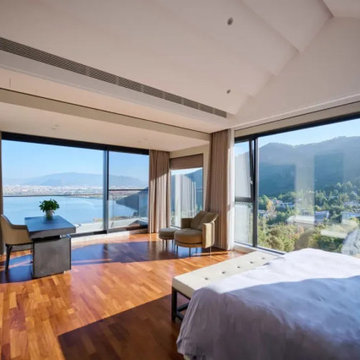
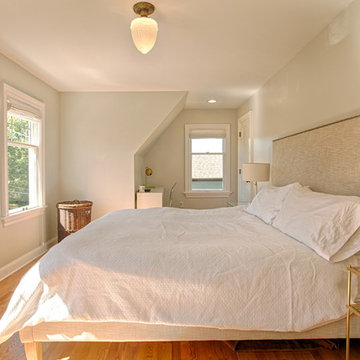 Litzler Studios
David served as project manager for this remodel while employed at Board & Vellum. These photos are presented here with their permission.
Contractor: Revolution Custom Builders
Structural Engineer: Bykonen Carter Quinn
18