
Search results for "Emptied" in Home Design Ideas

 Rautmann Custom Homes
Staircase - traditional carpeted staircase idea in Milwaukee with carpeted risers

 Endless Ideas Interiors Inc.
Stephanie Brown Photography
Mid-sized transitional open concept living room photo in Toronto with a standard fireplace, a tile fireplace and a wall-mounted tv
Mid-sized transitional open concept living room photo in Toronto with a standard fireplace, a tile fireplace and a wall-mounted tv

 Flawless Interiors Inc.
Photo by Kristin Zabos
Large trendy porcelain tile and gray floor hallway photo in Edmonton with gray walls
Large trendy porcelain tile and gray floor hallway photo in Edmonton with gray walls
Find the right local pro for your project

 User
This is a planter made from concrete blocks and finished with stucco. In front of it is a waterfall that empties into a pond below and then recirculates. The turf is artificial, as is the green vine material in the fence panels. The plant in the planter is called Horsetail Reed (Equisetum hyemale).
Designed and built by Botanica Atlanta.

 STUDIO ENVIE
Emma Tannenbaum Photography
Inspiration for a large timeless porcelain tile and gray floor dedicated laundry room remodel in New York with raised-panel cabinets, gray cabinets, wood countertops, a side-by-side washer/dryer, brown countertops, a drop-in sink and white walls
Inspiration for a large timeless porcelain tile and gray floor dedicated laundry room remodel in New York with raised-panel cabinets, gray cabinets, wood countertops, a side-by-side washer/dryer, brown countertops, a drop-in sink and white walls
 Rautmann Custom Homes
Dining room - transitional dark wood floor dining room idea in Milwaukee with gray walls
 Endless Ideas Interiors Inc.
The completed fireplace is flanked by storage benches with custom upholstered tops.
Photo credit: Stephanie Brown Photography
Sunroom - large transitional travertine floor and beige floor sunroom idea in Toronto with a standard fireplace, a wood fireplace surround and a standard ceiling
Sunroom - large transitional travertine floor and beige floor sunroom idea in Toronto with a standard fireplace, a wood fireplace surround and a standard ceiling

Sponsored
Columbus, OH

Wannemacher Interiors
Customized Award-Winning Interior Design Solutions in Franklin Cnty OH

 Tran + Thomas Design Studio
Example of a transitional dark wood floor and brown floor kitchen design in Kansas City with an undermount sink, shaker cabinets, white cabinets, gray backsplash, subway tile backsplash, stainless steel appliances and an island
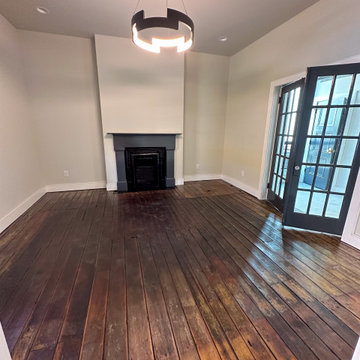
 Dogwood Designs & Staging
Front room, original floor from the 1880’s.
Foyer - mid-sized contemporary medium tone wood floor and brown floor foyer idea
Foyer - mid-sized contemporary medium tone wood floor and brown floor foyer idea


Sponsored
Columbus, OH
Wannemacher Interiors
Customized Award-Winning Interior Design Solutions in Franklin Cnty OH


 LeBlanc Design
Michael J Lee Photography
Inspiration for a timeless formal living room remodel in Boston with a standard fireplace, a brick fireplace and no tv
Inspiration for a timeless formal living room remodel in Boston with a standard fireplace, a brick fireplace and no tv

 Robinson Home
This luxurious downtown loft in historic Macon, GA was designed from the ground up by Carrie Robinson with Robinson Home. The loft began as an empty attic space above a historic restaurant and was transformed by Carrie over the course of 2 years. A galley kitchen was designed to maximize open floor space and merge the living and cooking spaces.

 J & J Design Group, LLC.
A little nook where Blake can work on his homework, art, or LEGO designs. An added seat allows a friend or mom and dad to join in the fun! A custom bulletin board can hold all of his ideas and pictures of friends.
Photography by John Woodcock

Sponsored
Columbus, OH
Wannemacher Interiors
Customized Award-Winning Interior Design Solutions in Franklin Cnty OH
 Endless Ideas Interiors Inc.
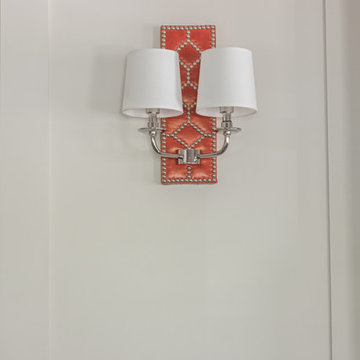
These stunning Robert Abbey wall sconces flank the fireplace, offering a unique focal point to this space.
Photo credit: Stephanie Brown Photography
Inspiration for a large transitional travertine floor and beige floor home design remodel in Toronto with a standard fireplace, a wood fireplace surround and a standard ceiling
Inspiration for a large transitional travertine floor and beige floor home design remodel in Toronto with a standard fireplace, a wood fireplace surround and a standard ceiling

 Designs for Living by Wendy, LLC
Eric Roth
Kitchen/dining room combo - mid-sized transitional light wood floor kitchen/dining room combo idea in Jacksonville with yellow walls
Kitchen/dining room combo - mid-sized transitional light wood floor kitchen/dining room combo idea in Jacksonville with yellow walls

 Inspired Closets Pittsburgh
Modest kitchen pantry with custom wrap and client chosen drawer styles and placement.
Example of a mid-sized transitional u-shaped kitchen pantry design with open cabinets and white cabinets
Example of a mid-sized transitional u-shaped kitchen pantry design with open cabinets and white cabinets
108