
Search results for "Emptied" in Home Design Ideas

 Koncept Design + Build
Inspiration for a mid-sized transitional gender-neutral medium tone wood floor walk-in closet remodel in DC Metro with open cabinets and white cabinets
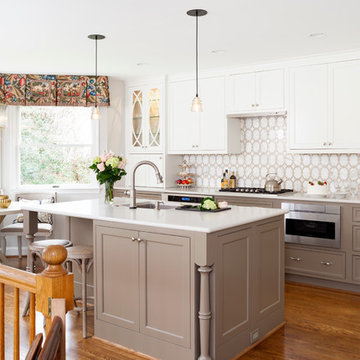
 Melissa Cooley, CKBR/ Case Design/Remodeling Inc.
Inspiration for a contemporary kitchen remodel in DC Metro


Find the right local pro for your project


 Endless Ideas Interiors Inc.
The benches provide some great hidden storage.
Photo credit: Stephanie Brown Photography
Sunroom - large transitional travertine floor and beige floor sunroom idea in Toronto with a standard fireplace, a wood fireplace surround and a standard ceiling
Sunroom - large transitional travertine floor and beige floor sunroom idea in Toronto with a standard fireplace, a wood fireplace surround and a standard ceiling

 KISTLER & KNAPP BUILDERS
Great room - mid-sized contemporary travertine floor and beige floor great room idea in Boston with yellow walls and no fireplace

 Meghan Blum Interiors
Jake Boyd
Wine cellar - mid-sized transitional dark wood floor wine cellar idea with display racks
Wine cellar - mid-sized transitional dark wood floor wine cellar idea with display racks

Sponsored
Columbus, OH

Wannemacher Interiors
Customized Award-Winning Interior Design Solutions in Franklin Cnty OH
 Endless Ideas Interiors Inc.
Stephanie Brown Photography
Inspiration for a mid-sized transitional formal and open concept medium tone wood floor living room remodel in Toronto with a standard fireplace, a tile fireplace and a wall-mounted tv
Inspiration for a mid-sized transitional formal and open concept medium tone wood floor living room remodel in Toronto with a standard fireplace, a tile fireplace and a wall-mounted tv


 B Interior
Anne Ruthman
Inspiration for a contemporary master light wood floor bedroom remodel in New York with white walls
Inspiration for a contemporary master light wood floor bedroom remodel in New York with white walls

 Rautmann Custom Homes
Transitional open concept carpeted living room photo in Milwaukee with beige walls, a standard fireplace, a stone fireplace and a tv stand

 S Interior Design
Large eclectic gender-neutral travertine floor childrens' room photo in Phoenix with yellow walls
Large eclectic gender-neutral travertine floor childrens' room photo in Phoenix with yellow walls

 Tekton Works
Inspiration for a farmhouse ceramic tile and multicolored floor kitchen pantry remodel in Philadelphia with open cabinets, wood countertops and brown countertops

Sponsored
Columbus, OH
Wannemacher Interiors
Customized Award-Winning Interior Design Solutions in Franklin Cnty OH

 Robinson Interiors
Customized millwork was installed in a builder-grade condominium to add interest and break up the living spaces in this open floor plan. The dining area received a board & batten wall with a plate rail above. A bronze chandelier coordinates with the custom framed artwork.

 Sew Beautiful
An eye catching floral chosen for the living room draperies and beautiful embroidered fabric for the dining room offer a dramatic backdrop for their new furnishings. In the family room, two comfortable seating areas are perfect for small intimate gatherings. Hunter Douglas Woven Wood shades softly filter the afternoon sun and provide beauty and warmth when lowered in the evening!

 ALISONDAMONTE
Photo © Bruce Damonte
Example of a mid-century modern formal medium tone wood floor living room design in San Francisco with white walls, a standard fireplace and a brick fireplace
Example of a mid-century modern formal medium tone wood floor living room design in San Francisco with white walls, a standard fireplace and a brick fireplace

 Conner & Buck
Susan Teare Photography
Example of a mountain style kitchen design in Burlington with blue cabinets, yellow walls and wood countertops
Example of a mountain style kitchen design in Burlington with blue cabinets, yellow walls and wood countertops

Sponsored
Columbus, OH
Wannemacher Interiors
Customized Award-Winning Interior Design Solutions in Franklin Cnty OH

 User
Enclosed kitchen - small traditional l-shaped beige floor enclosed kitchen idea in Los Angeles with a drop-in sink, raised-panel cabinets, white cabinets, multicolored backsplash, white appliances, no island and brown countertops

 MA Peterson Design Build, Inc.
MA Peterson
www.mapeterson.com
We took advantage of the room's full floor to ceiling height and incorporated flowing, ripple fold drapery contrasted with shades that can be lowered from the top down. This affords the family sophisticated options in privacy without sacrificing natural light.

 LUSH REMODELING & DEVELOPMENT INC
In this project we converted an empty backyard into an Outdoor Living Space.
Including: demolition of existing concrete, pool coping & plaster, grading, drainage infrastructure, new pool equipment, pool plumbing, new stamp concrete, water fountain, custom made fire-pit and sitting area, outdoor kitchen with an enclosure patio, low voltage lights and designed Landscape.
111