
Search results for "Emptied" in Home Design Ideas


 Rosewood Home Builders
Perfect for the empty nester!
1953 Square Feet
2 Bedrooms
2 Bathrooms
Minimalist living room photo in Boston with a standard fireplace and a brick fireplace
Minimalist living room photo in Boston with a standard fireplace and a brick fireplace

 Randall M. Buffie Architect, Inc.
Photos: Troy Theis Photography
Mid-sized trendy guest carpeted and gray floor bedroom photo in Minneapolis with white walls and no fireplace
Mid-sized trendy guest carpeted and gray floor bedroom photo in Minneapolis with white walls and no fireplace
Find the right local pro for your project

 ERA STONE & TILE
Bedroom - large modern master light wood floor and beige floor bedroom idea in Los Angeles with white walls, a ribbon fireplace and a stone fireplace


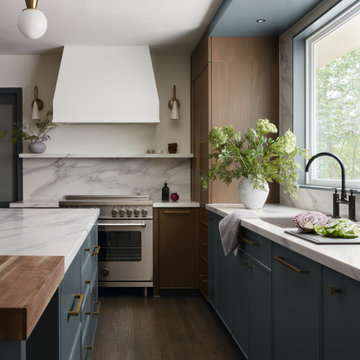
 Halcyon Interiors Co.
Eat-in kitchen - mid-sized transitional u-shaped dark wood floor and brown floor eat-in kitchen idea in DC Metro with a single-bowl sink, flat-panel cabinets, medium tone wood cabinets, quartz countertops, white backsplash, quartz backsplash, paneled appliances, an island and white countertops

 Courtney Bates Design
Eat-in kitchen - mid-sized cottage u-shaped dark wood floor eat-in kitchen idea in Los Angeles with a farmhouse sink, glass-front cabinets, green cabinets, marble countertops, an island and white countertops

Sponsored
Columbus, OH

Wannemacher Interiors
Customized Award-Winning Interior Design Solutions in Franklin Cnty OH
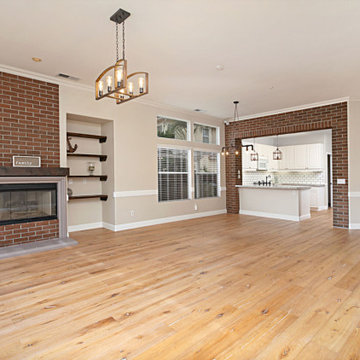
 Virtual Views Photography & Virtual Staging
we digitally furnish empty areas with virtual furniture and accessories. Vast libraries encompass most style requests.
Inspiration for a contemporary family room remodel in San Diego
Inspiration for a contemporary family room remodel in San Diego

 Bona US
Example of a large trendy master light wood floor and beige floor bedroom design in Denver with white walls and no fireplace

 Toledo Geller
Mid-sized transitional dark wood floor and brown floor enclosed dining room photo in New York with beige walls and no fireplace
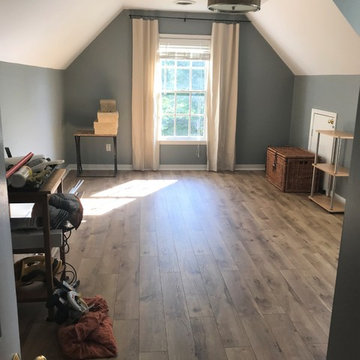
 Catherine Heleniak Home Staging & Color Consulting
90%of buyers cannot envision how empty rooms can be utilized. This home needed more space for the family to relax and for the kids to hang out, so we turned this empty bonus room into a TV and game lounge.

 User
The Living Room & Dining Room where empty and needed furniture to help buyers feel more at home in the space. We added a minimal amount of furniture and it still shows a big improvement. Often we would add more accessories, and art work.

 Mackenzie Collier Interiors
This master bedroom is elevated with an ombre wallpaper to give some dimension to the neutral palette of this bedroom. A tufted bench add a pop of color and interest to the paintings on the wall.

Sponsored
Columbus, OH
Wannemacher Interiors
Customized Award-Winning Interior Design Solutions in Franklin Cnty OH
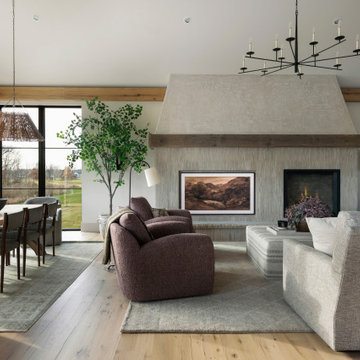


Inspiration for a large contemporary master mosaic tile and white tile porcelain tile drop-in bathtub remodel in Miami with a vessel sink, flat-panel cabinets, light wood cabinets, quartz countertops and white walls



Sponsored
Columbus, OH
Wannemacher Interiors
Customized Award-Winning Interior Design Solutions in Franklin Cnty OH


 TINEKE TRIGGS
Example of a transitional medium tone wood floor dining room design in San Francisco with gray walls

 Donald A. Gardner Architects
Low-maintenance siding, a front-entry garage and architectural details make this narrow lot charmer perfect for beginning families and empty-nesters. An abundance of windows and open floor plan flood this home with light. Custom-styled features include a plant shelf, fireplace, two-story ceiling, kitchen pass-thru and French doors leading to a porch.
161