
Search results for "Emptied" in Home Design Ideas

 Purple Monkey Interiors
Kitchen - traditional travertine floor and beige floor kitchen idea in New Orleans with raised-panel cabinets, medium tone wood cabinets, beige backsplash, stone tile backsplash and stainless steel appliances

 Rautmann Custom Homes
Inspiration for a large timeless u-shaped dark wood floor eat-in kitchen remodel in Milwaukee with an undermount sink, stainless steel appliances, white backsplash, subway tile backsplash, shaker cabinets, white cabinets and an island

 Pavonetti Architecture
Country single-wall gray floor open concept kitchen photo in Austin with a farmhouse sink, open cabinets, blue cabinets, wood countertops, white backsplash, stainless steel appliances, an island and brown countertops
Find the right local pro for your project



 Montgomery Custom Homes
Shoot 2 Sell
Drop-in bathtub - large country master dark wood floor drop-in bathtub idea in Dallas with shaker cabinets, gray cabinets, gray walls, an undermount sink and marble countertops
Drop-in bathtub - large country master dark wood floor drop-in bathtub idea in Dallas with shaker cabinets, gray cabinets, gray walls, an undermount sink and marble countertops
 Italian PNR Group
Design a closet for living room to fill the empty space
Living room library - mid-sized modern enclosed terra-cotta tile, beige floor, shiplap ceiling and wall paneling living room library idea with beige walls and no tv
Living room library - mid-sized modern enclosed terra-cotta tile, beige floor, shiplap ceiling and wall paneling living room library idea with beige walls and no tv
 Purple Monkey Interiors
Mid-sized elegant gender-neutral carpeted and gray floor walk-in closet photo in New Orleans with open cabinets and white cabinets

Sponsored
Columbus, OH

Wannemacher Interiors
Customized Award-Winning Interior Design Solutions in Franklin Cnty OH
 Cabinet Joint
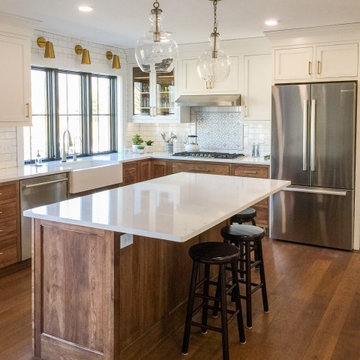
This customer combined Frosty White painted uppers with Saddle-stained Hickory base cabinets for a warm and timeless dream space. The standard birch interiors on the glass door cabinet tie the warm wood floors and base cabinets into the upper section and bring everything together. Drawer cabinets abound for convenient storage, and the appliance cabinets are custom-sized to carry the inset design throughout.

 Studio Modry
Transformed a completely empty living/dining room into a beautiful and inviting multi-use space for a young family.
Photographer-Mary Anne FitzPatrick

 Stone Aspen Signature Builders
Welcoming Entry to Craftsman Empty Nester Home
Entryway - traditional entryway idea in Denver
Entryway - traditional entryway idea in Denver


 West Coast Home Projects
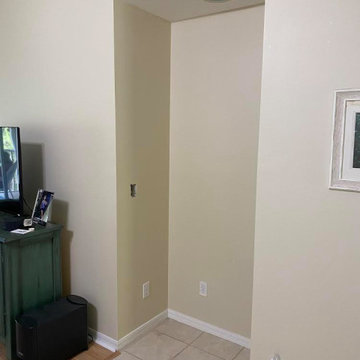
For 20 years this was and empty windowed Kitchen corner.
Inspiration for a contemporary galley kitchen remodel in Vancouver
Inspiration for a contemporary galley kitchen remodel in Vancouver



Sponsored
Columbus, OH
Wannemacher Interiors
Customized Award-Winning Interior Design Solutions in Franklin Cnty OH


 New England Design & Construction
This kitchen remodel features a custom cat-door that enters a pull-out drawer housing a cat litter box. Directly adjacent is a pull-out trash bin for easy litter disposal, and directly above another drawer with cat box supplies. A parallam bench and built in hanging bike storage personalize the space for the commuting condo owner.


 Architectural Collaborative
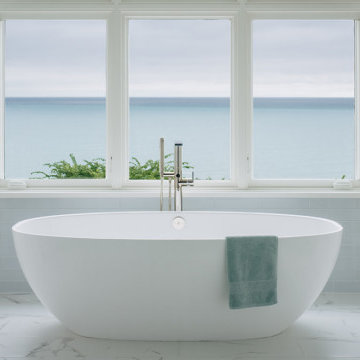
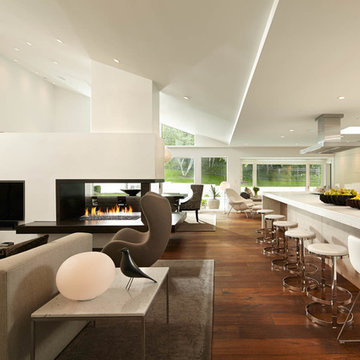
We designed this 3,162 square foot home for empty-nesters who love lake life. Functionally, the home accommodates multiple generations. Elderly in-laws stay for prolonged periods, and the homeowners are thinking ahead to their own aging in place. This required two master suites on the first floor. Accommodations were made for visiting children upstairs. Aside from the functional needs of the occupants, our clients desired a home which maximizes indoor connection to the lake, provides covered outdoor living, and is conducive to entertaining. Our concept celebrates the natural surroundings through materials, views, daylighting, and building massing.
We placed all main public living areas along the rear of the house to capitalize on the lake views while efficiently stacking the bedrooms and bathrooms in a two-story side wing. Secondary support spaces are integrated across the front of the house with the dramatic foyer. The front elevation, with painted green and natural wood siding and soffits, blends harmoniously with wooded surroundings. The lines and contrasting colors of the light granite wall and silver roofline draws attention toward the entry and through the house to the real focus: the water. The one-story roof over the garage and support spaces takes flight at the entry, wraps the two-story wing, turns, and soars again toward the lake as it approaches the rear patio. The granite wall extending from the entry through the interior living space is mirrored along the opposite end of the rear covered patio. These granite bookends direct focus to the lake.

Sponsored
Columbus, OH
Wannemacher Interiors
Customized Award-Winning Interior Design Solutions in Franklin Cnty OH

 Five Star Painting Loudoun
Bedroom painted in SW Softer Tan. House was emptied out and prepped to be put on the market.
Mid-sized elegant guest carpeted bedroom photo in DC Metro with beige walls
Mid-sized elegant guest carpeted bedroom photo in DC Metro with beige walls

 Purple Monkey Interiors
Example of a mid-sized classic gender-neutral carpeted and gray floor walk-in closet design in New Orleans with open cabinets and white cabinets
158