
Search results for "Emptied" in Home Design Ideas

 John De Bastiani Inc
Inspiration for a timeless formal medium tone wood floor and beige floor living room remodel in Los Angeles with green walls and a standard fireplace

 Alice Lane Home Collection
Drop-in bathtub - transitional white tile and subway tile white floor drop-in bathtub idea in Salt Lake City with shaker cabinets, white cabinets, a drop-in sink and white countertops

Find the right local pro for your project
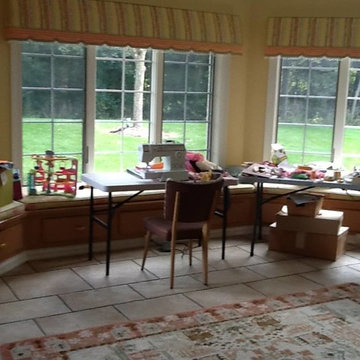

 Nextday Cleaning - Lorton
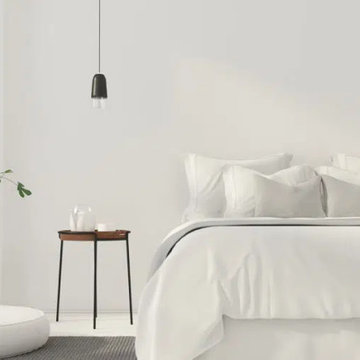
Enjoy a cleaner and more relaxing bedroom with vacuumed or mopped floors, dusted furniture and surfaces, cleaned mirrors and windowsills, neatly made beds, general straightening, and emptied trash.

 Saavy Designs, LLC
We were hired to stage this empty new build house to help make the sale.
This is the Entryway looking into the Dining room.
Entryway - contemporary entryway idea
Entryway - contemporary entryway idea
 Campion Walker Landscapes
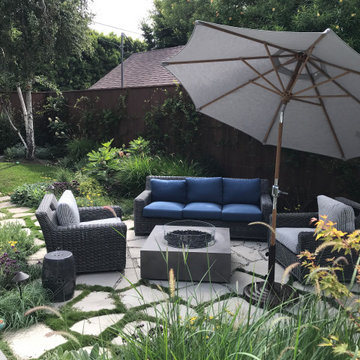
Aren't those little handles woven into the backs of the wicker furniture just genius?

Sponsored
Columbus, OH

Wannemacher Interiors
Customized Award-Winning Interior Design Solutions in Franklin Cnty OH

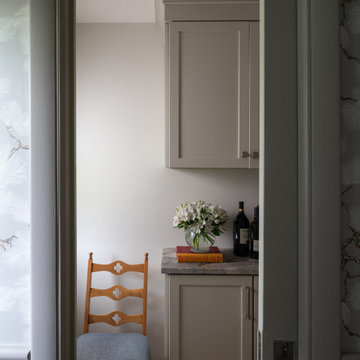

 Kristen Towbin
BEFORE: When empty, the dining space seemed small.
AFTER: A large dining table (with enough seats for 6) shows that there is plenty of space to entertain family and friends.
Photography by eCreative

 Sutherland Design Home, LLC
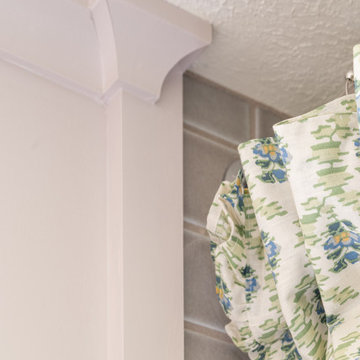
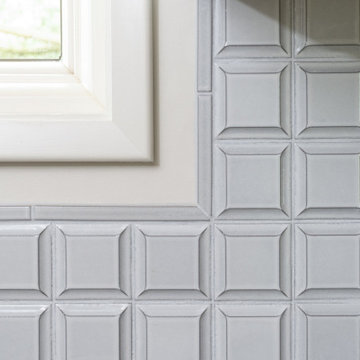
We removed the long wall of mirrors and moved the tub into the empty space at the left end of the vanity. We replaced the carpet with a beautiful and durable Luxury Vinyl Plank. We simply refaced the double vanity with a shaker style.

Sponsored
Columbus, OH
Wannemacher Interiors
Customized Award-Winning Interior Design Solutions in Franklin Cnty OH

 Robin Davis Interiors
The lower level family room provides a place for all to hang out. With direct access to lake and stone patio, it needed to offer better amenities. First up was designing and installing a custom bar on a once empty wall. In it we have a wine and beverage center along with a high production ice maker. Opposite in another empty space we added a fabulous pool table. When the weather outside isn’t the best, this space can serve up fun for everyone.
 Ducy Design
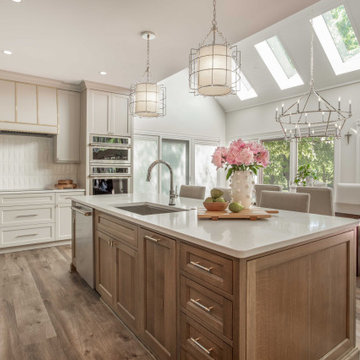
Our clients are recent empty nesters and decided it was finally time to treat themselves to the kitchen they’ve always wanted. We reconfigured the space to create a seamless open concept between their kitchen, dining area, and pantry while layering neutral tones, rift cut white oak, and mixed metal fixtures and hardware for a gorgeous finished space.

 Shannon Adamson Interior Design
This ski-in, ski-out condo features a strong Arts and Crafts influence. The interiors feature reclaimed oak floors, mortise-and-tenon carpentry, stone, and custom period details.

 Jones Services
Custom transition strips made. Due to irregular floor heights and widths, a store bought transition strip would not work. These were custom cut and then stained to match.

Sponsored
Columbus, OH
Wannemacher Interiors
Customized Award-Winning Interior Design Solutions in Franklin Cnty OH

 Jennifer Campbell
Shoot to Sell
Example of an ornate gray tile and subway tile freestanding bathtub design in Dallas with shaker cabinets and white cabinets
Example of an ornate gray tile and subway tile freestanding bathtub design in Dallas with shaker cabinets and white cabinets
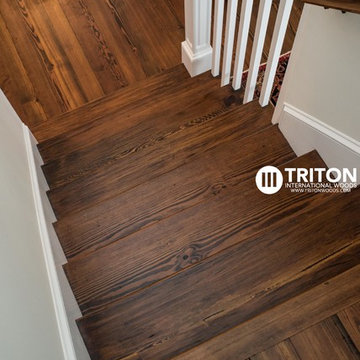
 Triton International Woods
"Old Original" Antique Heart Pine flooring and staircase.
Empty Frames Photography - Spencer Bunting
Example of a classic wooden straight staircase design in Raleigh with wooden risers
Example of a classic wooden straight staircase design in Raleigh with wooden risers

 User
This hall tree / entry boot bench took over an empty corner of a small living room. It now provides a place for the kids shoes & coats, games & books. Frameless Cabinetry from Dura Supreme Cabinetry.
231