
Search results for "Emptied" in Home Design Ideas

 Closet Factory (Fort Lauderdale)
Whether crafting is a hobby or a full-time occupation, it requires space and organization. Any space in your home can be transformed into a fun and functional craft room – whether it’s a guest room, empty basement, laundry room or small niche. Replete with built-in cabinets and desks, or islands for sewing centers, you’re no longer relegated to whatever empty room is available for your creative crafting space. An ideal outlet to spark your creativity, a well-designed craft room will provide you with access to all of your tools and supplies as well as a place to spread out and work comfortably. Designed to cleverly fit into any unused space, a custom craft room is the perfect place for scrapbooking, sewing, and painting for everyone.

 JWT Associates
This is the interior/ exterior remodel of a 1930s estate in Encino. We took what was a very narrow and empty backyard and created several spaces for entertaining, including an outdoor pizza oven and bocce court. The stacked stone fireplace is made of Santa Barbara Sandstone. Inside the house, the family room and second story loft were remodeled to include a new guest bathroom. Lee Manning Photography

 AIBD - American Institute of Building Design
With mature family buyers and empty-nesters in mind, this home has been inspired by an Italian
lifestyle embodying the importance of family and friends. The exterior and the interior are tied together. The cottage elevation radiates a nostalgic charm and continues inside the home. The designers used a mood palette to create continuity making the home comfortable and relaxing. The interiors are designed to welcome family and friends with a warm atmosphere that transmits peace and serenity.
A Grand ARDA for Model Home Design goes to
Ashton Woods
Designers: Centro Stile
From: Roswell, Georgia
Find the right local pro for your project


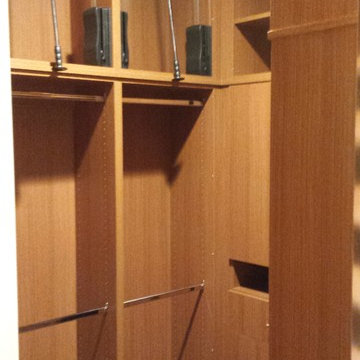
 VanPelt Custom Cabinetry
VanPelt Woodworks
Small trendy gender-neutral carpeted home design photo in Los Angeles with flat-panel cabinets and medium tone wood cabinets
Small trendy gender-neutral carpeted home design photo in Los Angeles with flat-panel cabinets and medium tone wood cabinets

 RMI Remodeling
Example of a farmhouse enclosed medium tone wood floor living room design in DC Metro with white walls and a standard fireplace

 Avondale Design Studio
Our clients custom-built this house back when their kids were young. Now that their nest is empty once again, they felt it was high-time to refresh their living room to create a sanctuary filled with their favorite collectibles and books.

Sponsored
Columbus, OH

Wannemacher Interiors
Customized Award-Winning Interior Design Solutions in Franklin Cnty OH


 Panache Design
Laundry-utilized empty area in laundry room and made custom storage unit with a bench, hooks and baskets. New cabinets above washer and dryer with beautiful stainless hardware, added glass backsplash, stainless sink and pull out stainless faucet


 Gilmans Kitchens and Baths
These empty-nesters were looking to create a brighter and less cluttered kitchen for entertaining. The designer began with simplifying the space, while giving more storage solutions. An extra-long island was created to create a large base for entertaining. A separate bar was inserted for appetizers and drinks to generate a better flow within the kitchen. Finally, over-head and under-cabinet lighting was added to animate the space well into the night.
Treve Johnson Photography

 Kane Development Corporation
18 foot long closet offers tremendous storage all custom build by the carpentry team onsite. There is a hidden safe, can you find it ? (its empty FYI)

Sponsored
Columbus, OH
Wannemacher Interiors
Customized Award-Winning Interior Design Solutions in Franklin Cnty OH

 User
From blank space to fabulous place!! A laundry room that was empty gets all new storage cabinets.
Inspiration for a mid-sized timeless galley ceramic tile utility room remodel in Houston with flat-panel cabinets, dark wood cabinets, quartz countertops, beige walls and a side-by-side washer/dryer
Inspiration for a mid-sized timeless galley ceramic tile utility room remodel in Houston with flat-panel cabinets, dark wood cabinets, quartz countertops, beige walls and a side-by-side washer/dryer

 FBN Construction
Eric Roth
Example of a large trendy eat-in kitchen design in Boston with flat-panel cabinets, dark wood cabinets, quartz countertops, stainless steel appliances and two islands
Example of a large trendy eat-in kitchen design in Boston with flat-panel cabinets, dark wood cabinets, quartz countertops, stainless steel appliances and two islands
 User
From blank space to fabulous place!! A laundry room that was empty gets all new storage cabinets.
Utility room - mid-sized traditional galley ceramic tile utility room idea in Houston with flat-panel cabinets, dark wood cabinets, quartz countertops, beige walls and a side-by-side washer/dryer
Utility room - mid-sized traditional galley ceramic tile utility room idea in Houston with flat-panel cabinets, dark wood cabinets, quartz countertops, beige walls and a side-by-side washer/dryer
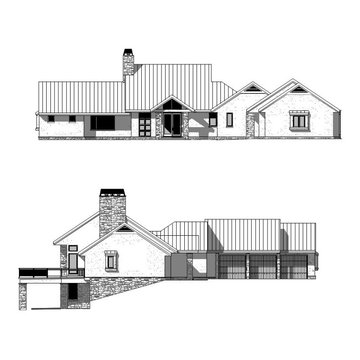
 Richard A Lefcourt Architect PC
A 2500 sf retirement dream home for empty nesters with 3-car garage and large deck overlooking horses.
Mid-sized modern gray one-story stucco house exterior idea with a hip roof, a metal roof and a gray roof
Mid-sized modern gray one-story stucco house exterior idea with a hip roof, a metal roof and a gray roof

Sponsored
Columbus, OH
Wannemacher Interiors
Customized Award-Winning Interior Design Solutions in Franklin Cnty OH
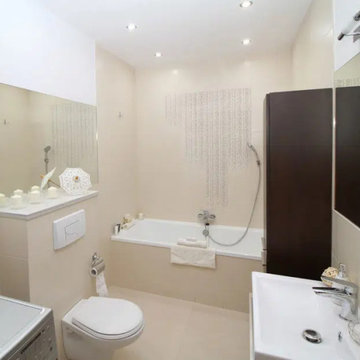
 Nextday Cleaning - Lorton
Maintain a fresh and comfortable bathroom with detailed cleaning of floors, countertops, cabinets, fixtures, mirrors, windowsills, and other essential surfaces, along with neatly arranged towels and emptied trash.



227