
Search results for "Emptied" in Home Design Ideas

 3D Builders
Example of a mid-sized transitional l-shaped medium tone wood floor and brown floor open concept kitchen design in Bridgeport with a farmhouse sink, flat-panel cabinets, granite countertops, white backsplash, subway tile backsplash, an island, dark wood cabinets and stainless steel appliances


 Kairos Home Improvement Inc.
Example of a small classic enclosed vinyl floor and brown floor living room design in Baltimore with gray walls and no fireplace
Find the right local pro for your project


 Scott Simpson Design + Build
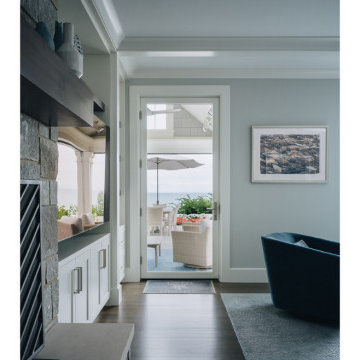
The family room has a large glass door looking out to the covered seating area by the pool.
Example of a trendy dark wood floor and exposed beam living room design in Chicago with a standard fireplace
Example of a trendy dark wood floor and exposed beam living room design in Chicago with a standard fireplace

 Ambiance By Adair
The family room when empty just looked tired. When we staged it with transitional furniture, it became a place you didn't want to leave.
Inspiration for a mid-sized transitional family room remodel
Inspiration for a mid-sized transitional family room remodel
 Kairos Home Improvement Inc.
Small elegant u-shaped vinyl floor and brown floor kitchen pantry photo in Baltimore with no island

Sponsored
Columbus, OH

Wannemacher Interiors
Customized Award-Winning Interior Design Solutions in Franklin Cnty OH

 Bare Root Design Studio
A family completes their major renovation in Newtown,Bucks County with this stunning crisp and casual dream kitchen.
Photo credit: Joe Kyle
Example of a large transitional u-shaped medium tone wood floor and brown floor kitchen design in Philadelphia with a farmhouse sink, shaker cabinets, blue cabinets, white backsplash, marble backsplash, stainless steel appliances, an island and white countertops
Example of a large transitional u-shaped medium tone wood floor and brown floor kitchen design in Philadelphia with a farmhouse sink, shaker cabinets, blue cabinets, white backsplash, marble backsplash, stainless steel appliances, an island and white countertops




 LUSH REMODELING & DEVELOPMENT INC
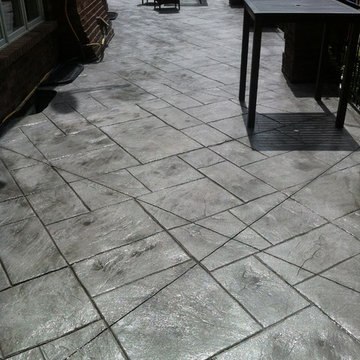
In this project we converted an empty backyard into an Outdoor Living Space.
Including: demolition of existing concrete, pool coping & plaster, grading, drainage infrastructure, new pool equipment, pool plumbing, new stamp concrete, water fountain, custom made fire-pit and sitting area, outdoor kitchen with an enclosure patio, low voltage lights and designed Landscape.

 Rite Way Custom Homes
Enclosed dining room - large traditional light wood floor enclosed dining room idea in Chicago with red walls

Sponsored
Columbus, OH
Wannemacher Interiors
Customized Award-Winning Interior Design Solutions in Franklin Cnty OH




 Shannon Adamson Interior Design
This ski-in, ski-out condo features a strong Arts and Crafts influence. The interiors feature reclaimed oak floors, mortise-and-tenon carpentry, stone, and custom period details.



Sponsored
Columbus, OH
Wannemacher Interiors
Customized Award-Winning Interior Design Solutions in Franklin Cnty OH

 Five One Eight Contracting, LLC
Originally a flat ceiling, utilizing empty space above, the ceiling was raised. 2 Sky lights were added with LED up-lighting with-in crown molding
Example of a trendy kitchen design in Baltimore
Example of a trendy kitchen design in Baltimore

 Holland Custom Designs
This dining room was cold and empty before Holland Custom Designs created a functional, modern and bright space!
Inspiration for a shabby-chic style medium tone wood floor and brown floor kitchen/dining room combo remodel in DC Metro with gray walls
Inspiration for a shabby-chic style medium tone wood floor and brown floor kitchen/dining room combo remodel in DC Metro with gray walls


247