
Search results for "Emptied" in Home Design Ideas
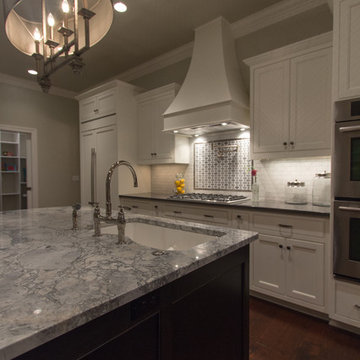
 Rautmann Custom Homes
Example of a large transitional u-shaped dark wood floor eat-in kitchen design in Milwaukee with an undermount sink, shaker cabinets, white cabinets, white backsplash, subway tile backsplash, stainless steel appliances and an island
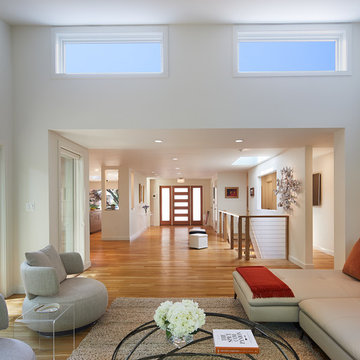
 CARNEMARK design + build
A pair of ceiling-height horizontal punches mirrors the entry’s geometric custom door, with frosted glass to allow light in but retain privacy. Natural white oak flooring throughout creates a cohesive whole.
Photography by Anice Hoachlander
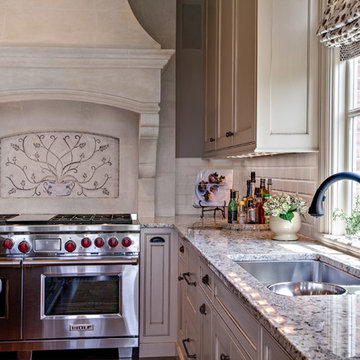
 Jennifer Markanich Timeless Interiors
Inspiration for a large transitional u-shaped medium tone wood floor kitchen remodel in Nashville with a double-bowl sink, recessed-panel cabinets, white cabinets, white backsplash, subway tile backsplash, stainless steel appliances and an island
Find the right local pro for your project
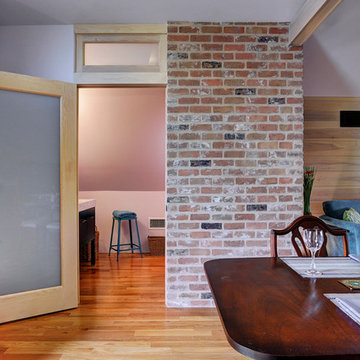
 Spencer Howard Design + Construction Management
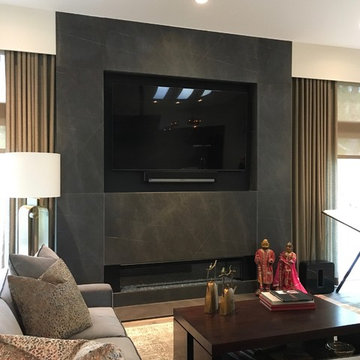
Living room - transitional living room idea in Houston

 Envision
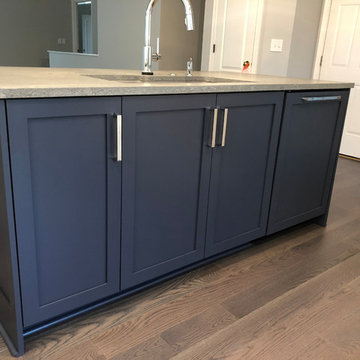
All new armstrong flooring and blue island.
Inspiration for a transitional home design remodel in Cincinnati
Inspiration for a transitional home design remodel in Cincinnati
 Great Floors
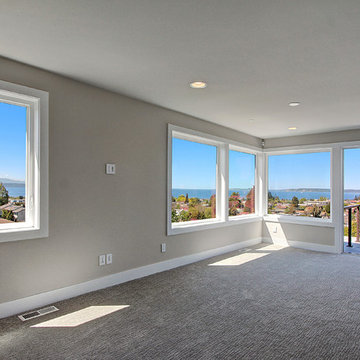
Example of a large transitional master carpeted and beige floor bedroom design in Seattle with beige walls and no fireplace

Sponsored
Columbus, OH

Wannemacher Interiors
Customized Award-Winning Interior Design Solutions in Franklin Cnty OH
 Toledo Geller
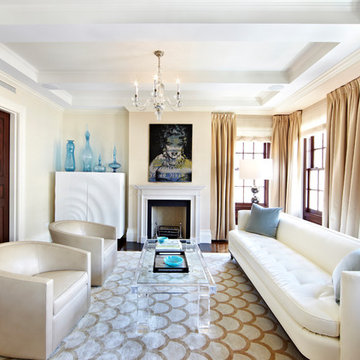
Large transitional formal and enclosed dark wood floor and brown floor living room photo in New York with beige walls, a standard fireplace, a wood fireplace surround and no tv
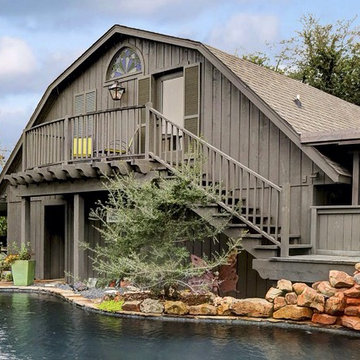 Spencer Howard Design + Construction Management
Example of a mountain style two-story wood exterior home design in Houston with a gambrel roof
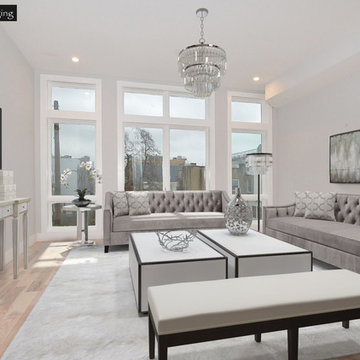
 Vision To Completion Inc.
Coming from luxury-home-staging, we have the tools to help you create an amazing space.
This tool helps you sell an #empty house as a #stylish #home!
We will stage your empty property 100% digitally.
We are dedicated to providing top quality virtual staging solutions, with personal attention. Just send us your jpg/png/tif picture of an empty room, and we’ll add furniture and other style elements.
Vision to Completion, Los Angeles
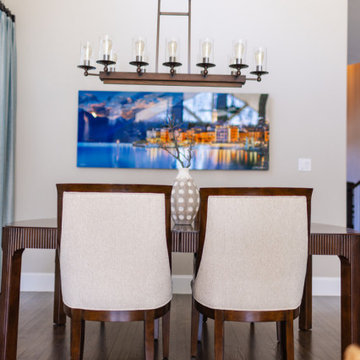
 Just the Thing Decorating, Staging, and Windows
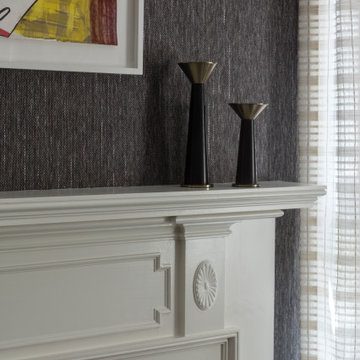
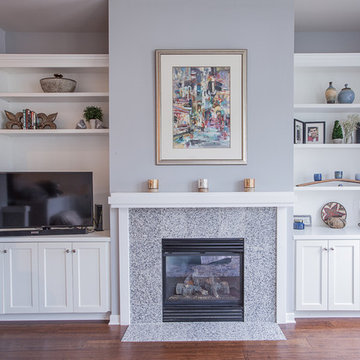
This client was looking for a few finishing touches to her lovely home. This project included custom original art, vignettes flanking fireplace, gallery walls, pillows, and side tables.


Sponsored
Columbus, OH
Wannemacher Interiors
Customized Award-Winning Interior Design Solutions in Franklin Cnty OH
 Flawless Interiors Inc.
Photo by Kristin Zabos
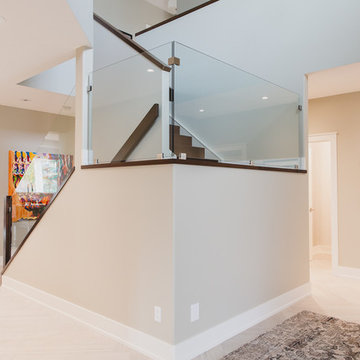
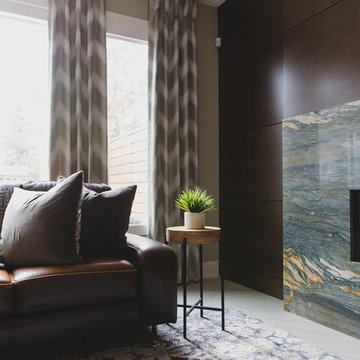
Example of a large trendy home design design in Edmonton
Example of a large trendy home design design in Edmonton
 Flawless Interiors Inc.
Photo by Kristin Zabos
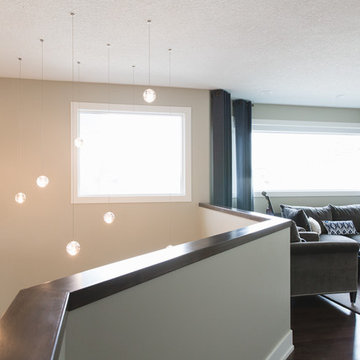
Example of a mid-sized trendy home design design in Edmonton
Example of a mid-sized trendy home design design in Edmonton
 Hillview Custom Renovations
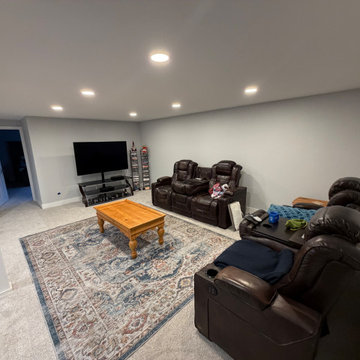
Bright, Functional Basement Remodel Designed for Everyday Living
This basement transformation focused on creating a warm, inviting space where the whole family could relax, entertain, and unwind. The goal was simple: turn an underutilized lower level into a comfortable extension of the home — without sacrificing durability or long-term value.
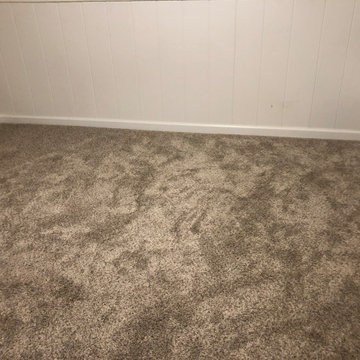
A neutral color palette keeps the space light and open, while recessed LED lighting throughout eliminates dark corners and enhances ceiling height. New plush carpeting adds comfort underfoot, making the space ideal for movie nights, game days, and everyday lounging.
Strategically placed support columns were integrated seamlessly into the layout, preserving structural integrity while maintaining open sightlines across the room. The flexible floor plan allows for multiple zones — including a dedicated media area, gaming space, and additional room for hobbies or future customization.
Clean trim details, fresh paint, updated doors, and cohesive finishes give the basement a polished, finished feel that mirrors the quality of the main living levels upstairs.
At Hillview Custom Renovations, we believe basements should feel intentional — not like an afterthought. This project demonstrates how thoughtful planning and quality craftsmanship can transform a lower level into one of the most loved spaces in the home.


Sponsored
Columbus, OH
Wannemacher Interiors
Customized Award-Winning Interior Design Solutions in Franklin Cnty OH
 Estes Builders
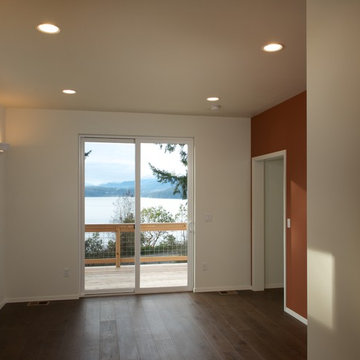
 is an award winning home designer and home builder serving Western Washington state since 1989.
Estes Builders designs and builds new homes in Port Angeles, Sequim, Port Townsend, Kingston, Hansville, Poulsbo, Bainbridge Island, Bremerton, Silverdale, Port Orchard and surrounding Clallam and Kitsap Peninsula neighborhoods.
 NV Interiors
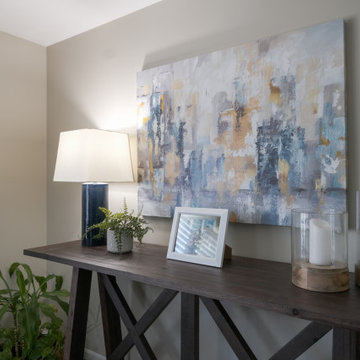
Inspiration for a transitional brown floor dining room remodel in Grand Rapids with beige walls

70