
Search results for "Emptying" in Home Design Ideas

 Saavy Designs, LLC
We were hired to stage this empty new build house to help make the sale.
This is the Master Bedroom.
Mid-sized trendy master carpeted and beige floor bedroom photo with beige walls and no fireplace
Mid-sized trendy master carpeted and beige floor bedroom photo with beige walls and no fireplace

 Kate Roos Design LLC
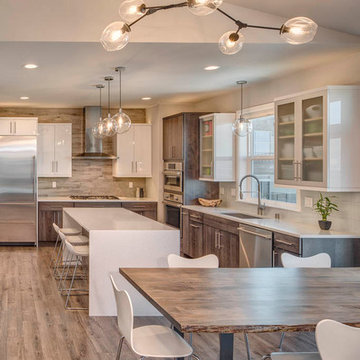
To create a mid-century modern aesthetic, no upper cabinetry was used in the space. The frameless base cabinetry creates clean lines, the water fall countertop on the island adds a modern touch and the pendants provide an iconic Mid-Century shape.
Andrea Rugg Photography


Find the right local pro for your project

 Pen Woodworking
Inspiration for a mid-sized transitional formal and open concept medium tone wood floor and brown floor living room remodel in Toronto with beige walls, a standard fireplace, no tv and a stone fireplace


 Homeage
Example of a mid-sized minimalist freestanding desk medium tone wood floor study room design in New York with green walls


Sponsored
Columbus, OH

Wannemacher Interiors
Customized Award-Winning Interior Design Solutions in Franklin Cnty OH

 Saavy Designs, LLC
This was an empty master bedroom that we staged to show prospective buyers what they could do in the space.
Bedroom - small country master medium tone wood floor and red floor bedroom idea with beige walls and no fireplace
Bedroom - small country master medium tone wood floor and red floor bedroom idea with beige walls and no fireplace


 Yankee Barn Homes
Example of a mid-sized classic gray two-story wood gable roof design in Boston with a shingle roof



Sponsored
Columbus, OH
Wannemacher Interiors
Customized Award-Winning Interior Design Solutions in Franklin Cnty OH

 David Carpentry
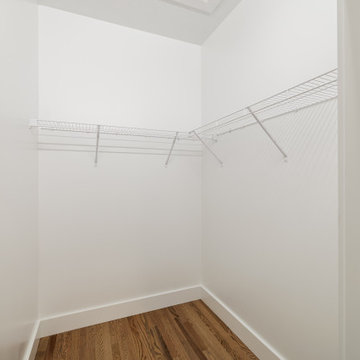
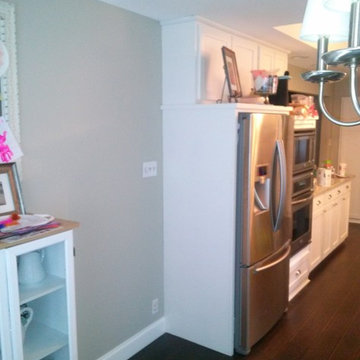
Before Picture of empty wall space in dining room.
David Carpentry
Example of a trendy home design design in Dallas
Example of a trendy home design design in Dallas

 Upstairs Studio Architecture
Home office library - contemporary freestanding desk white floor home office library idea in Miami with white walls

Sponsored
Columbus, OH
Wannemacher Interiors
Customized Award-Winning Interior Design Solutions in Franklin Cnty OH
 Your Best Nest
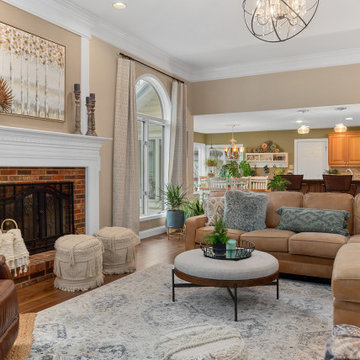
Even with the spectacular views of the lake and an open flow to the kitchen, this was basically an empty space after "gifting" their furniture to their son upon leaving the nest. One year later, the room was still empty. The addition of a stunning crystal and metal orb chandelier and custom glass barn doors, this space finally got the update it was dreaming of. Removing the swinging French doors to the office and replacing them with the custom Flemish glass barn doors brought the spaces together and pulled the light from one side of the home to the other. Before, the doors were either obstructing the walkway when left open or closed off the light from the office window when closed. Tons of layers and textures were used to bring the space to life.
 Your Best Nest
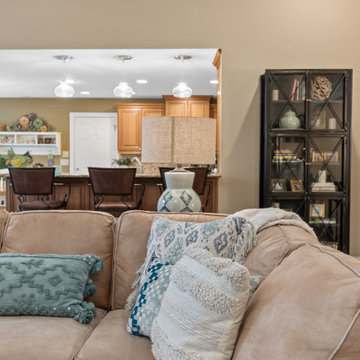
Even with the spectacular views of the lake and an open flow to the kitchen, this was basically an empty space after "gifting" their furniture to their son upon leaving the nest. One year later, the room was still empty. The addition of a stunning crystal and metal orb chandelier and custom glass barn doors, this space finally got the update it was dreaming of. Removing the swinging French doors to the office and replacing them with the custom Flemish glass barn doors brought the spaces together and pulled the light from one side of the home to the other. Before, the doors were either obstructing the walkway when left open or closed off the light from the office window when closed. Tons of layers and textures were used to bring the space to life.

 NSPJ Architects
 / Cathy Kudelko
Home design - transitional home design idea in Kansas City
Home design - transitional home design idea in Kansas City
198