
Search results for "Emptying" in Home Design Ideas

 Paolucci Designs
This once empty space was turned into a large, farmhouse kitchen with wet bar and workstation.
Eat-in kitchen - large cottage galley ceramic tile and brown floor eat-in kitchen idea in Chicago with a farmhouse sink, recessed-panel cabinets, distressed cabinets, wood countertops, gray backsplash, stone tile backsplash, stainless steel appliances, an island and brown countertops
Eat-in kitchen - large cottage galley ceramic tile and brown floor eat-in kitchen idea in Chicago with a farmhouse sink, recessed-panel cabinets, distressed cabinets, wood countertops, gray backsplash, stone tile backsplash, stainless steel appliances, an island and brown countertops
 Your Best Nest
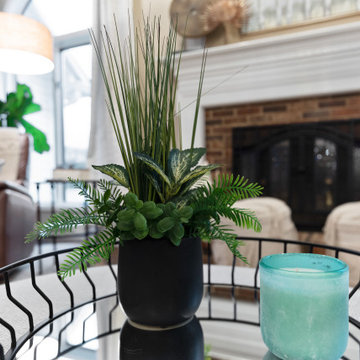
Even with the spectacular views of the lake and an open flow to the kitchen, this was basically an empty space after "gifting" their furniture to their son upon leaving the nest. One year later, the room was still empty. The addition of a stunning crystal and metal orb chandelier and custom glass barn doors, this space finally got the update it was dreaming of. Removing the swinging French doors to the office and replacing them with the custom Flemish glass barn doors brought the spaces together and pulled the light from one side of the home to the other. Before, the doors were either obstructing the walkway when left open or closed off the light from the office window when closed. Tons of layers and textures were used to bring the space to life.

 Harbor Point Contracting, Inc.
Into the 21st Century...
This Kitchen received new cabinetry, counters, tile backsplash, flooring, & paint. We removed a peninsula and added cabinetry on a formerly empty wall leading to the Dining Room.
Find the right local pro for your project

 Just the Thing Decorating, Staging, and Windows
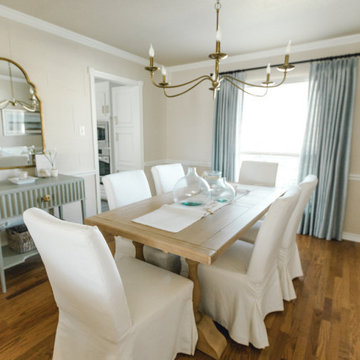
I created a lovely and refreshing coastal dining room for this empty nester couple. The custom drapes added the softness required.
Dining room - small transitional medium tone wood floor and brown floor dining room idea in Dallas with beige walls
Dining room - small transitional medium tone wood floor and brown floor dining room idea in Dallas with beige walls

 User
PORTA S2 | Gloss Laminate | Bianco & Natural Hickory (Dealer: Ron Hanks Design in Albuquerque, NM)
Inspiration for a mid-sized contemporary concrete floor kitchen remodel in Seattle with an undermount sink, flat-panel cabinets, white cabinets, white backsplash, subway tile backsplash, stainless steel appliances and an island
Inspiration for a mid-sized contemporary concrete floor kitchen remodel in Seattle with an undermount sink, flat-panel cabinets, white cabinets, white backsplash, subway tile backsplash, stainless steel appliances and an island

 Camden Grace LLC
Clean and collected, this Connecticut homes serves these empty nester clients with plenty of room for entertaining but enough intimacy when it's just the two of them.

Sponsored
Columbus, OH

Wannemacher Interiors
Customized Award-Winning Interior Design Solutions in Franklin Cnty OH

 Emerick Architects
An existing enclosed porch had felt cold and empty. With a couple of design strokes it was re-envisioned as a magical "captains quarters" dining room. Perfect for a group feast on a sunny day or a stormy night.


 KHD Homes
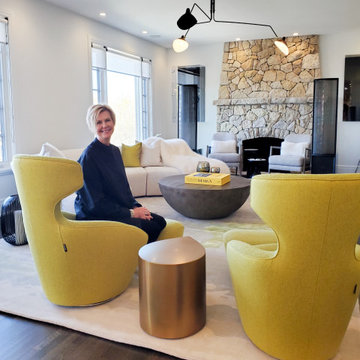
Krista sitting in living room where we did custom saxophone cases (empty in this photo), cabinetry, rug, sofa, conversation mid-century chairs, modern green chairs, and accessories.

 Birdie Brennan Custom Closets & Organizing
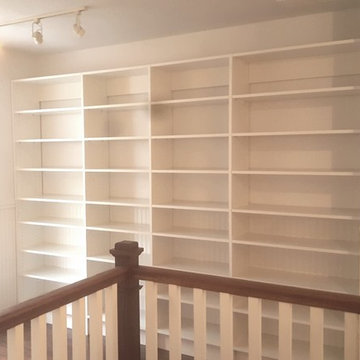
This empty hallway space was turned into a great place for books! Could also be great for shoes!
Trendy home design photo in Columbus
Trendy home design photo in Columbus
 Your Best Nest
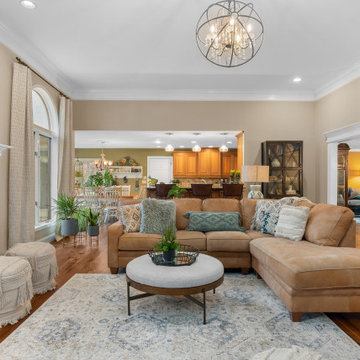
Even with the spectacular views of the lake and an open flow to the kitchen, this was basically an empty space after "gifting" their furniture to their son upon leaving the nest. One year later, the room was still empty. The addition of a stunning crystal and metal orb chandelier and custom glass barn doors, this space finally got the update it was dreaming of. Removing the swinging French doors to the office and replacing them with the custom Flemish glass barn doors brought the spaces together and pulled the light from one side of the home to the other. Before, the doors were either obstructing the walkway when left open or closed off the light from the office window when closed. Tons of layers and textures were used to bring the space to life.

Sponsored
Columbus, OH
Wannemacher Interiors
Customized Award-Winning Interior Design Solutions in Franklin Cnty OH
 Your Best Nest
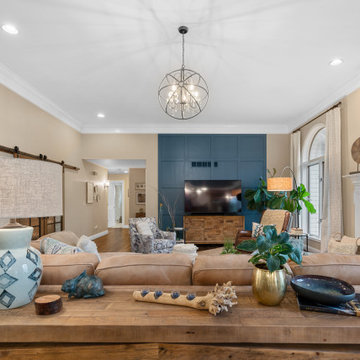
Even with the spectacular views of the lake and an open flow to the kitchen, this was basically an empty space after "gifting" their furniture to their son upon leaving the nest. One year later, the room was still empty. The addition of a stunning crystal and metal orb chandelier and custom glass barn doors, this space finally got the update it was dreaming of. Removing the swinging French doors to the office and replacing them with the custom Flemish glass barn doors brought the spaces together and pulled the light from one side of the home to the other. Before, the doors were either obstructing the walkway when left open or closed off the light from the office window when closed. Tons of layers and textures were used to bring the space to life.

 Raykon Construction
Example of a country l-shaped medium tone wood floor and brown floor seated home bar design in Salt Lake City with an undermount sink, shaker cabinets, green cabinets, white backsplash, subway tile backsplash and gray countertops

 Chango
Architectural advisement, Interior Design, Custom Furniture Design & Art Curation by Chango & Co.
Photography by Sarah Elliott
See the feature in Domino Magazine

 TreHus Architects+Interior Designers+Builders
Example of a large classic u-shaped dark wood floor eat-in kitchen design in Minneapolis with a double-bowl sink, recessed-panel cabinets, white cabinets, white backsplash, stainless steel appliances, an island and black countertops

Sponsored
Columbus, OH
Wannemacher Interiors
Customized Award-Winning Interior Design Solutions in Franklin Cnty OH
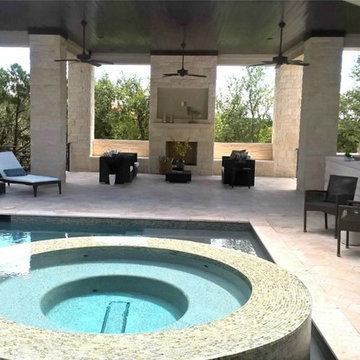
 Jaya Home Staging & Design
This home wraps around an enormous stone, courtyard which is seen from most rooms of the house. When empty, buyers thought the stone area was cold and void of life. My company's staging broke the huge space into 3 distinct entertaining areas and included lots of plants, creating a relaxing "oasis" so buyers would linger and mentally move-in. As an empty building, this luxury home sat for months on the market. Our staging resulted in a quick sale.
$2.2 mil
 User
This couple was expecting their first child. We took an empty room & turned it into a beautiful nursery filled with gorgeous vintage & new pieces.
Inspiration for a farmhouse nursery remodel in Houston
Inspiration for a farmhouse nursery remodel in Houston

 Oakley Home Builders
Krista Sobkowiak
Bedroom - mid-sized coastal guest dark wood floor bedroom idea in Chicago with gray walls and no fireplace
Bedroom - mid-sized coastal guest dark wood floor bedroom idea in Chicago with gray walls and no fireplace
202