
Search results for "Emulate" in Home Design Ideas
 Tina Ramchandani Creative

Mid-sized trendy open concept light wood floor and beige floor living room photo in New York with white walls, no fireplace and a wall-mounted tv
 Rikki Snyder

Rachel Laxer Interiors, Sitting Room
Holiday: Valentine's Day
Photo: Rikki Snyder © 2013 Houzz
Example of a small eclectic enclosed living room design in New York with no tv
Example of a small eclectic enclosed living room design in New York with no tv
 Neumann Mendro Andrulaitis Architects LLP
Ciro Coelho Photography
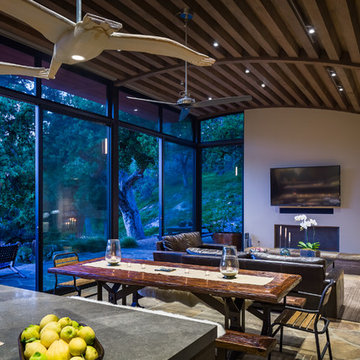
Minimalist dining room photo in Santa Barbara
Minimalist dining room photo in Santa Barbara
Find the right local pro for your project
 Jim Schmid Photography
Photo by: Jim Schmid © 2013 Houzz
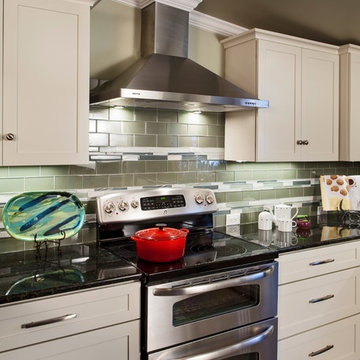
Large elegant u-shaped ceramic tile open concept kitchen photo in Charlotte with a drop-in sink, shaker cabinets, white cabinets, granite countertops, green backsplash, glass tile backsplash, stainless steel appliances and no island
Large elegant u-shaped ceramic tile open concept kitchen photo in Charlotte with a drop-in sink, shaker cabinets, white cabinets, granite countertops, green backsplash, glass tile backsplash, stainless steel appliances and no island

 Ryann Reed Design Build
Kitchen featuring white shaker cabinets, blue glass tile, stainless steel appliances, waterproof luxury vinyl tile flooring, and quartz countertops.
Enclosed kitchen - small modern l-shaped vinyl floor and beige floor enclosed kitchen idea in Philadelphia with a farmhouse sink, recessed-panel cabinets, white cabinets, quartz countertops, blue backsplash, glass tile backsplash, stainless steel appliances, an island and white countertops
Enclosed kitchen - small modern l-shaped vinyl floor and beige floor enclosed kitchen idea in Philadelphia with a farmhouse sink, recessed-panel cabinets, white cabinets, quartz countertops, blue backsplash, glass tile backsplash, stainless steel appliances, an island and white countertops

 Morehouse MacDonald & Associates, Inc. Architects
Subtle details and careful woodwork allow this study to emulate the traditional Victorian aesthetic and seaside accents of this home and its historic surroundings.

 Raw Urth Designs
Raw Urth's hand crafted coved fireplace surround & hearth
Finish : Dark Washed patina on steel
*Scott Moran, The Log Home Guy (Cambridge, Wi)
*Tadsen Photography (Madison, Wi)
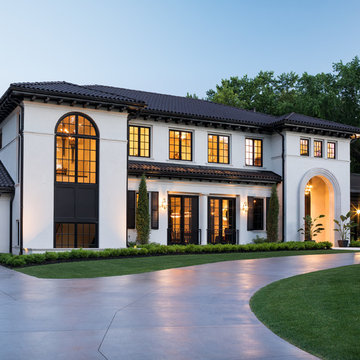

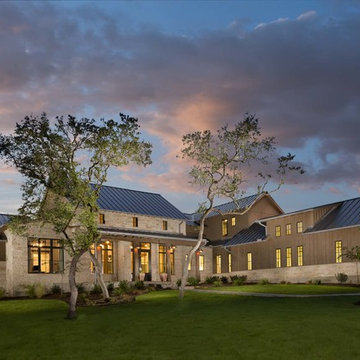
 Geschke Group Architecture
This Texas Farmhouse was part of a Luxury Home tour in Austin Texas. This farmhouse design combines stone and wood siding to emulate a Barn look to arrive at an attractive Farmhouse design. This Farmhouse has both traditional and modern farmhouse elements making it a unique blend of the 2. It's elegant enough for a luxury home tour, and traditional enough to create a cozy and timeless look perfect for a Farmhouse to call "Home".

 Earth Elements Design Center

Floating countertops with wall mounted faucets.
Bathroom - large contemporary master brown tile and mosaic tile ceramic tile bathroom idea with a vessel sink, flat-panel cabinets, dark wood cabinets, wood countertops, beige walls and brown countertops
Bathroom - large contemporary master brown tile and mosaic tile ceramic tile bathroom idea with a vessel sink, flat-panel cabinets, dark wood cabinets, wood countertops, beige walls and brown countertops



 Corsini Stark Architects
A free-standing painting and drawing studio, distinctly contemporary but complementary to the existing historic shingle-style residence. Together the sequence from house to deck to courtyard to breezeway to studio interior is a choreography of movement and space, seamlessly integrating site, topography, and horizon.
Images by Steve King Architectural Photography.

 California Closets, Fresno
Under-stair Mudroom/Entryway Storage
Mid-sized elegant dark wood floor foyer photo with white walls
Mid-sized elegant dark wood floor foyer photo with white walls

 Hammer Architects
Peter Vanderwarker
Inspiration for a mid-sized modern brown one-story wood flat roof remodel in Boston
Inspiration for a mid-sized modern brown one-story wood flat roof remodel in Boston

 Robert Thomas Homes
This home is built by Robert Thomas Homes located in Minnesota. Our showcase models are professionally staged. FOR STAGING PRODUCT QUESTIONS please contact Ambiance at Home for information on furniture - 952.440.6757. Photography by Steve Silverman

 Neil Kelly Company
When our client wanted the design of their master bath to honor their Japanese heritage and emulate a Japanese bathing experience, they turned to us. They had very specific needs and ideas they needed help with — including blending Japanese design elements with their traditional Northwest-style home. The shining jewel of the project? An Ofuro soaking tub where the homeowners could relax, contemplate and meditate.
To learn more about this project visit our website:
https://www.neilkelly.com/blog/project_profile/japanese-inspired-spa/
To learn more about Neil Kelly Design Builder, Byron Kellar:
https://www.neilkelly.com/designers/byron_kellar/
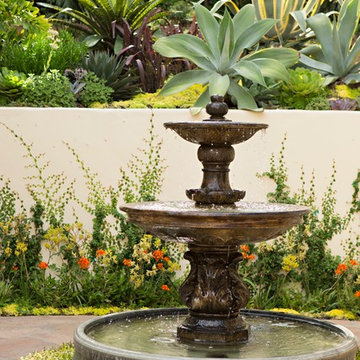

 Morgan-Keefe Builders, Inc.
This artisan crafted, custom home was beautifully designed by the architects of Platt Architecture. “Cove Acres” provides the perfect Upstate lakeside getaway in West Union, South Carolina. Conveniently located near Lake Keowee and Lake Hartwell, this luxury home emulates a family camp that is the perfect luxury retreat for family and friends. The main house is a communal gathering space, with a spacious kitchen, main room, and bunk rooms for the kids. Four connected, but private, cabin-like cottages provide a restful space for adults and families to get away from the crowd and recharge. Beautiful features such as NanaWall glass doors and the use of shiplap throughout the home make it a unique and mindfully built work of art. Cove Acres was the perfect custom-built home for a growing family that enjoyed spending time together at the lake.
4