
Search results for "Emulate" in Home Design Ideas
 User
UserThe clients grew up in older style homes and wanted to emulate those character details in their current residence, with hickory floors, wide mouldings and trim, and custom doors. We also enclosed their screen porch for year round viewing access of Lake Erie.
 User
UserThe clients grew up in older style homes and wanted to emulate those character details in their current residence, with hickory floors, wide mouldings and trim, and custom doors. We also enclosed their screen porch for year round viewing access of Lake Erie.
 The Kingston Group - Remodeling Specialists
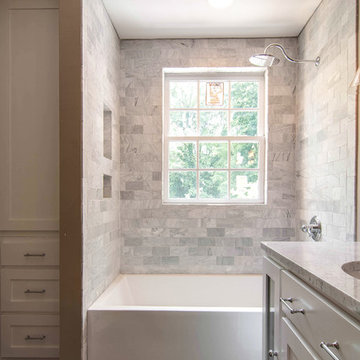
Elegant gray tile and stone tile tub/shower combo photo in Nashville with an undermount sink, flat-panel cabinets, white cabinets, marble countertops and a two-piece toilet
Find the right local pro for your project
 Flooret


Lachlan - Modin Rigid Collection Installed throughout customer's beautiful home. Influenced by classic Nordic design. Surprisingly flexible with furnishings. Amplify by continuing the clean modern aesthetic, or punctuate with statement pieces. The Modin Rigid luxury vinyl plank flooring collection is the new standard in resilient flooring. Modin Rigid offers true embossed-in-register texture, creating a surface that is convincing to the eye and to the touch; a low sheen level to ensure a natural look that wears well over time; four-sided enhanced bevels to more accurately emulate the look of real wood floors; wider and longer waterproof planks; an industry-leading wear layer; and a pre-attached underlayment.
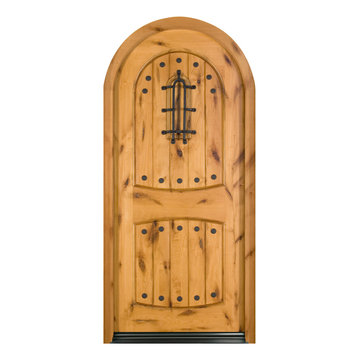
 Glenview Haus – Custom Doors & Wine Cellars
The Glenview Haus Rustic Collection of front doors finds inspiration in the solid barn doors and American country style of living. Emulating the textures, different stains, and authentic materials from this American tradition, you will find many variations in these artisan-crafted solid wood doors.

 User
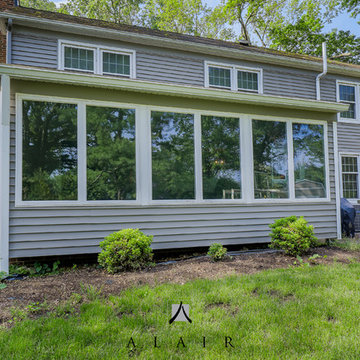
UserThe clients grew up in older style homes and wanted to emulate those character details in their current residence, with hickory floors, wide mouldings and trim, and custom doors. We also enclosed their screen porch for year round viewing access of Lake Erie.
 User
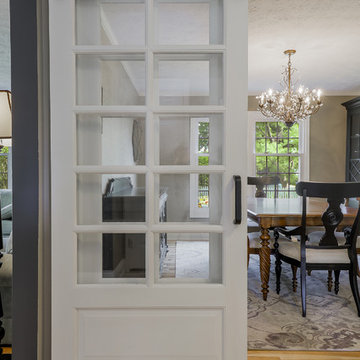
UserThe clients grew up in older style homes and wanted to emulate those character details in their current residence, with hickory floors, wide mouldings and trim, and custom doors. We also enclosed their screen porch for year round viewing access of Lake Erie.
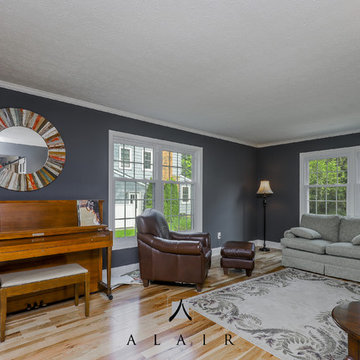 User
UserThe clients grew up in older style homes and wanted to emulate those character details in their current residence, with hickory floors, wide mouldings and trim, and custom doors. We also enclosed their screen porch for year round viewing access of Lake Erie.
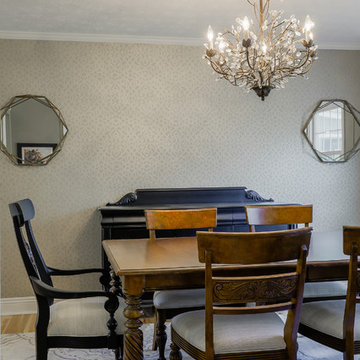 User
UserThe clients grew up in older style homes and wanted to emulate those character details in their current residence, with hickory floors, wide mouldings and trim, and custom doors. We also enclosed their screen porch for year round viewing access of Lake Erie.
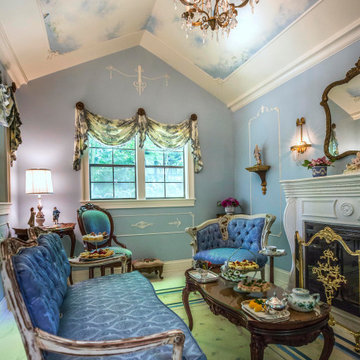
 Lobalzo Design Associates, Ltd
Secluded and intimate on warm summer or nippy winter days.
Home design - french country home design idea in Cleveland
Home design - french country home design idea in Cleveland
 HOMEREDI
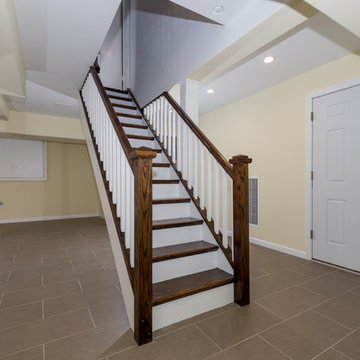
We teamed up with our New Home Owner client in Manhasset to create this spacious open access basement within the existing foot print. All existing closets and wood paneling were removed and new sheetrock walls and ceiling were installed with recessed 4" LED lighting with three way control switches for ease of use. We complemented the open design with the installation of a custom Oak open staircase to emulate the upstairs staircase. A laundry room was designed to house a custom closet and new appliances in the original location. We also installed all new Italian porcelain tiles on the floor in a subway pattern. Our Professional Photographer from Chuck Dana's Photography was called in to capture the beauty of the newly created space.
 Ann Lowengart Interiors
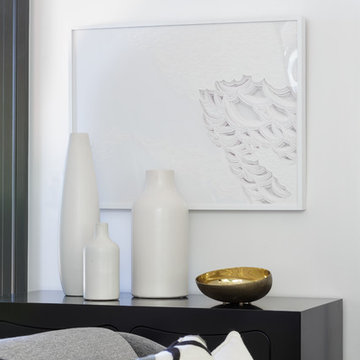
A glossy black hutch displays two white modern vases and a gold-and-black bowl. Above, a modern photograph emulates the same neutral yet visually stimulating appeal as the white coral decor. The monochromatic palette are brought to life with the gold and yellow accents on the throw pillows and the accent bowl.
 Morgan-Keefe Builders, Inc.
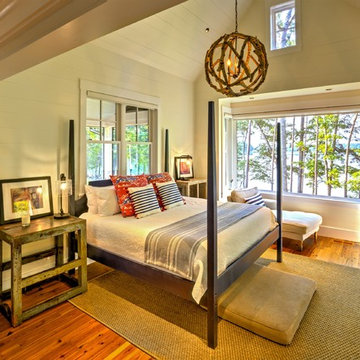
This artisan crafted, custom home was beautifully designed by the architects of Platt Architecture. “Cove Acres” provides the perfect Upstate lakeside getaway in West Union, South Carolina. Conveniently located near Lake Keowee and Lake Hartwell, this luxury home emulates a family camp that is the perfect luxury retreat for family and friends. Four connected, but private, cabin-like cottages provide a restful space for adults and families to get away from the crowd and recharge. Beautiful features such as NanaWall glass doors and the use of shiplap throughout the home make it a unique and mindfully built work of art. Cove Acres was the perfect custom-built home for a growing family that enjoyed spending time together at the lake.
 Sklar Studios

This kitchen was a fraction of the size it is now and compartmentalized in a way that really didn't encourage family gathering. Now - come on in and take your pick...it's all open, and inviting, bright and happy! Part of our direction was the bullet-proof nature of the space. The porcelain wood plank floors are durable and easy to clean. The Cleaf material on the cabinets are a workhorse material to consider. And the DalTile One Quartz counter top material is easy to clean and resistant to stains while emulating a marble look. I consider myself a purist, but damn...porcelain and engineered quartz has evolved leaps and bounds from what they once were.
 Mina Brinkey
Photo: Mina Brinkey © 2014 Houzz
Design: Katie Gagnon, Blue Moon Trading Company
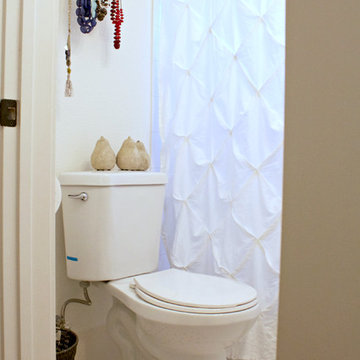
Transitional powder room photo in Tampa
Transitional powder room photo in Tampa
 Flooret
he Modin Rigid luxury vinyl plank flooring collection is the new standard in resilient flooring. Modin Rigid offers true embossed-in-register texture, creating a surface that is convincing to the eye and to the touch; a low sheen level to ensure a natural look that wears well over time; four-sided enhanced bevels to more accurately emulate the look of real wood floors; wider and longer waterproof planks; an industry-leading wear layer; and a pre-attached underlayment.
 Residences at Mercato

Example of a large trendy open concept ceramic tile and beige floor living room design in Miami with gray walls and a wall-mounted tv
 Architectural Materials
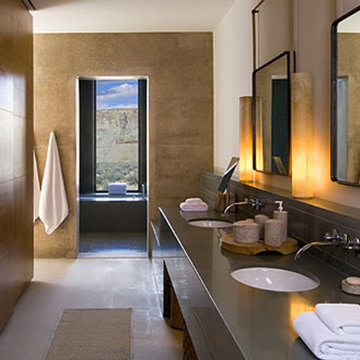
Carved out of the White Chalk Hills of Canyonland country, the resort is an oasis of quiet serenity. With less than 40 rooms and a focus on health and wellness, the architect chose materials and massing to meld the structure with the natural surroundings. The use of white sandstone and moss laminar stone emulate some of the natural stone found on site.
The resort embraces the use of fine material to enhance the guest experience. The guestrooms feature Indian sandstone carved and finished in varying ways depending on the cladding location. The architects wanted the guests to experience the color and rift of the stone on their feet, so a moss laminar stone was selected for its character and durability in the spacious bathroom areas. Its polished and honed surfaces allow for the deep character of the stone to compliment the architectural design.

38