
Search results for "Enabled" in Home Design Ideas

 RYCON Constructions
Original home has been totally renovated with the addition of a new down stairs Rumpus / Office and Guest suite. New window and doors added to enable full panoramic city and suburban views to be captured. Extensive Pool and Landscape were also addition to the project. RYCON was engaged to carryout all aspects of the project including pool and hard landscape works.
 Sand and Stone Interior Design
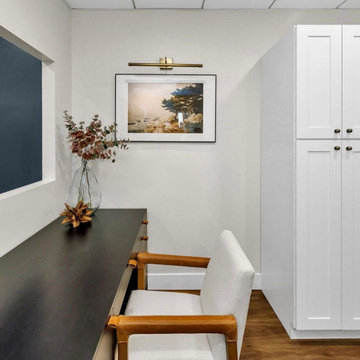
Similar to the entry, we carried the same moody tones into the office. Our clients wanted a space that enabled uninterrupted focus. We answered their call with deep blues, dark wood tones, and the most comfortable rolling office chair to guarantee hours of comfort while at work.
In the second office, our clients wanted this to be much brighter. It's a more high traffic area so we went with a creamy white on the wall and an LVP on the floor to withstand all of the foot traffic it will endure. In this room, we focused on concealed storage.
 Samuelson Furniture
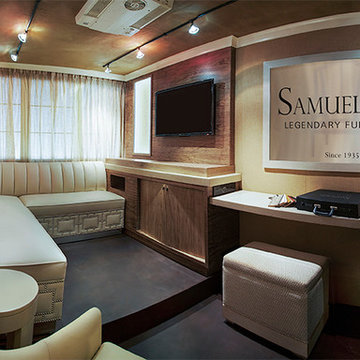
Upon entering what appears to be a typical box truck, one is immediately surprised by the design of the inviting guest/living room complete with a comfortable banquette, lounge chair and barstool. These pieces are positioned to enable the client to view a video, PowerPoint presentation or access the Internet on a flat screen smart TV.
Find the right local pro for your project

 User
We designed the garden for the residents of this multi-flat Rockridge building to enable them to comfortably share the site together. The stylish and sophisticated patio transforms the space and takes advantage of the Heritage Oak natural ceiling. The Bluestone patio, in a random ashlar pattern, offers two distinct spaces for people to gather. A native Vine Maple, Oakleaf Hydrangeas, and Oregon Grape will grow to offer textural interest and vibrant color changes throughout the year. A Basalt stone birdbath attracts many birds to the garden. (Installed by Andrew Packer, Acorn Landscaping acorn-landscaping.com)
 RYCON Constructions
Original home has been totally renovated with the addition of a new down stairs Rumpus / Office and Guest suite. New window and doors added to enable full panoramic city and suburban views to be captured. Extensive Pool and Landscape were also addition to the project. RYCON was engaged to carryout all aspects of the project including pool and hard landscape works.
 Sheila Rich Interiors, LLC
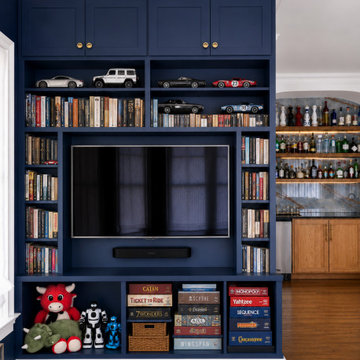
Custom built-in bookshelves maximize both function and flexibility, incorporating upper storage cabinets, open display shelving, and accessible lower compartments designed specifically for toys and games. A discreet sound bar positioned beneath the television allows for wireless headphone use, enabling entertainment without disrupting adjacent living spaces. Soft gold hardware with a subtle “smile” profile adds a playful yet refined detail, perfectly suited to the kid-friendly character of the space while complementing the home’s warm contemporary aesthetic.
 PINE TREE LANE
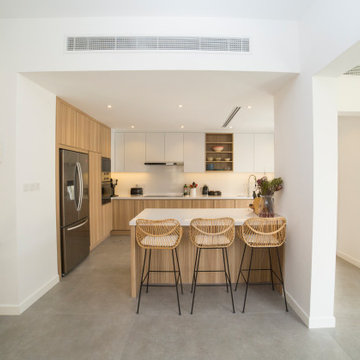
A contemporary style custom made kitchen featuring flat panel, handle less kitchen cabinets finished in white paint and a golden sapele veneer for the ultimate experience.
The multi-functional kitchen island is the perfect mealtime spot for the kids and having this bright, modern and open plan kitchen enables easy access to the dining and living spaces making family time all the more enjoyable.

 Shapiro & Company Architects
This year-round porch boasts 20-foot A-line cedar ceiling, and Bahama shutters, built-in heaters, and a wood-burning fireplace extend its seasonality. A remote-controlled retractable screen enables full capabilities for any need.

 komandor
Dream Walk In Closet with all the bells & whistles! Beautiful accessories by Komandor to organize & showcase your favourite pieces! Pull Out Shoe Rack. This rack enables you to store your shoes upright and keep them in good shape with the shoe tree and see them all at a glance.
 Bathroom Remodeling Teacher
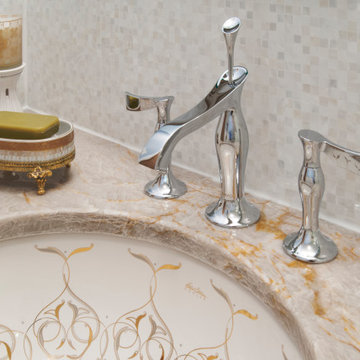
A curved chrome faucet sits above a gold and silvered inlay sink.
Love this look? You could achieve it YOURSELF. All DIYers, craftsmen/women, and mechanically inclined individuals! Steve White (owner of SRW Contracting, Inc. and Bathroom Remodeling Teacher) has created easy-to-follow courses that enable YOU to build your own bathroom. He has compiled all of his industry knowledge and tips & tricks into several courses he offers online to pass his knowledge on to you. Check out his courses by visiting the Bathroom Remodeling Teacher website at:
https://www.bathroomremodelingteacher.com/learn.

 EVERGREEN HOME SYSTEMS INC
We helped this homeowner transform their equipment cabinet into a well organized, clean space that was both simple to use and efficient in function. We created a seamless design combining their Network wireless access point, Tivo and Tivo mini systems and Savant Control system. Doing so enabled them to control two televisions from one area.
 Madison Avenue Window Fashions
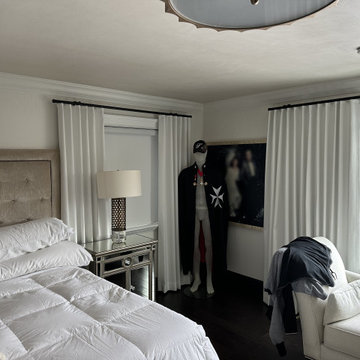
Drapes bring an elegant touch to any room while also serving a practical purpose. These versatile fabric panels not only enhance privacy but also allow you to manage the level of sunlight that enters a space, thereby enabling you to create the desired atmosphere.
Our collection of drapes provides a wide range of styles, colors, and patterns to match any interior design. Whether you prefer a timeless and traditional appearance or a modern and contemporary feel, we have the ideal drapes to complement your windows.
 Hammond and Heard
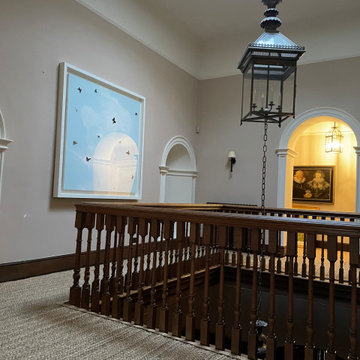
One of the great features of using Edward Bulmer Natural Paint is their shading option of their colours. This enabled us to change the shade of this beautiful colour Clove as we went up this amazing hallway, stairs and landings in Burford, Oxfordshire.

 TELFORD+BROWN STUDIO ARCHITECTURE
The Shadowood House is part of a farm that has been in the client's family for generations. At the beginning of the process, the clients were living in a house (where this one now sits) that had been through addition after addition, making the spaces feel cramped and non-cohesive. They wanted a space for family gatherings, that was a modern take on a simple farmhouse. The clients wanted a house that feels comfortable for their children and grandchildren, but also enables them to age-in-place. In short, they wanted a house that would offer generations to come a place to feel at home.
Josh Partee AIAP, ASMP, LEED AP / Architectural Photographer

 Thinkterior LLC
An unusual and exceptionally beautiful
work of art, the Carriage Crib, like the
carriages of old it is modeled after,
transports children to a time and place
where prancing white horses, flowing
gowns, and suits-of-armor are part
of daily life. The crib cleverly holds a
standard round mattress that is perfect
for sleeping, as well as for transporting
Cinderella to the ball.
The carriage, wheels, balustrades and
trim are painted different colors and
accented by customizable fabrics for
the crib cover and pillows. A variety
of accessories, including a colorful,
fringed canopy and assortment of
pillows ensure the Carriage Crib will
enhance fairytale themes and bedroom
designs for both boys and girls.
SAFETY A sturdy railing encloses the
crib to prevent babies and small
children from falling out, and meets
current crib safety standards. Edges are
rounded, and wheels are immobile to
ensure the carriage remains stationary.
The entire railing is removable, and
enables the child to continue to use
the carriage as a bed with a toddler
mattress.
STORAGE The rear suitcase box is used
for both storage and as a changing
table. A standard changing pad fits
perfectly on the top.
 Wellstudio Architecture
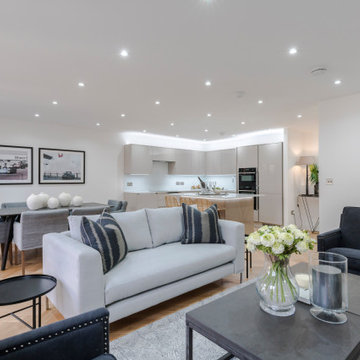
Renovation of an existing mews house, transforming it from a poorly planned out and finished property to a highly desirable residence that creates wellbeing for its occupants.
Wellstudio demolished the existing bedrooms on the first floor of the property to create a spacious new open plan kitchen living dining area which enables residents to relax together and connect.
Wellstudio inserted two new windows between the garage and the corridor on the ground floor and increased the glazed area of the garage door, opening up the space to bring in more natural light and thus allowing the garage to be used for a multitude of functions.
Wellstudio replanned the rest of the house to optimise the space, adding two new compact bathrooms and a utility room into the layout.

 JM Lifestyles
Anitek Media
WoodForm Concrete® is a lightweight engineered composite that looks like wood and acts like stone. It will not split, crack, splinter, stain or rot. Multiple color choices, edge details, accessories and more make this material a must-have if you truly want the look of, “wood without the worry”. This revolutionary product enables wood to be used in areas that real wood would be impossible or impractical. This product has more than 50% recycled content, 0% waste in its production, it's lightweight and easy to transport, will last longer than wood and has a lower Embodied Energy in its production.

 Westside Remodeling
Our team implemented exceptional custom design, smart space planning, and masterful carpentry to transform these spaces into rooms that are colorful, unique, open and functional. We removed the wall between the kitchen and lounge and replaced it with steel I-beams and a handsome buffet, opening the area with style and charm. Along the wall, we moved the location of the sink to the island and added an 8-foot wood-vinyl Pella sliding door. This enabled us to enlarge the space and provide access to the back patio. The centerpiece of the kitchen is a custom cantilever island with a flat sawn walnut table top. Additional key features include rich cabinetry by Dura Supreme, an under mount farmhouse sink, quartz countertops by Caesarstone, and a built-in refrigerator by Sub Zero with a French door and custom handles.
 User
Photo credit: Paula Moser Photography
This space just needed a few "tweaks" to bring out its full potential. A rectangular area rug was changed out for a round area rug to mimic the curved front of the sofa. A new glass-top round coffee table allows the full rug pattern to be seen. New accent pillows were added to the sofa to bring out the colors in the rug. The client's existing tables and accessories were moved around in the space to enable them to be seen to best effect.
 One Source Systems
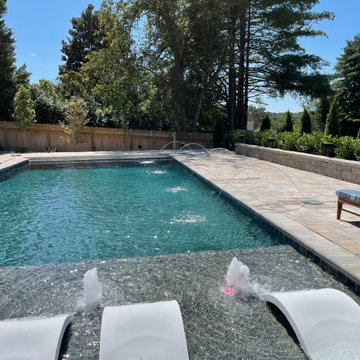
Our client desired an outdoor sanctuary usable in warmer months. We provided landscape audio that immerses without overwhelming the host's experience. Moreover, our solution enabled the client to enjoy the game while relaxing in the hot tub or engaging around the fire pit.
99