
Search results for "Enabled" in Home Design Ideas
 One Source Systems
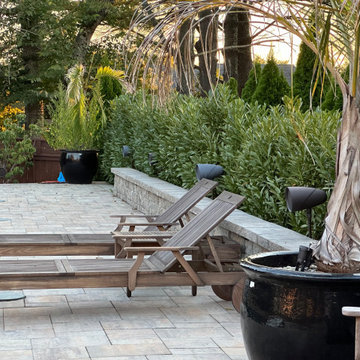
Our client desired an outdoor sanctuary usable in warmer months. We provided landscape audio that immerses without overwhelming the host's experience. Moreover, our solution enabled the client to enjoy the game while relaxing in the hot tub or engaging around the fire pit.
 PINE TREE LANE
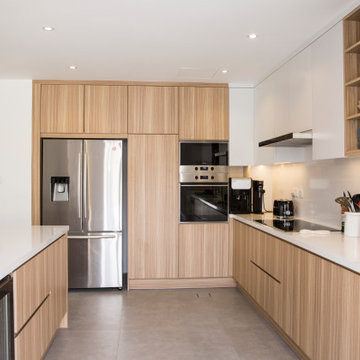
A contemporary style custom made kitchen featuring flat panel, handle less kitchen cabinets finished in white paint and a golden sapele veneer for the ultimate experience.
The multi-functional kitchen island is the perfect mealtime spot for the kids and having this bright, modern and open plan kitchen enables easy access to the dining and living spaces making family time all the more enjoyable.

 Napoleon Products
The Napoleon Vector™ 50 Gas Fireplace is second to none. Relax in front of 799 in² of fireplace viewing area while up to 40,000 BTU’s of heat fills your room with the comforting glow of the DIVINITY™ flame pattern. The LED ember bed allows you to instantly set the mood. Create any feel, any look, any color of ember bed you wish and control it all with Napoleon’s Bluetooth®enabled eFIRE app directly from your mobile device. Aside from the infinite choices of LED colors for your emberbed, the eFIRE app also allows you to control flame height, blower and a pulsating emberbed LED pattern.
Find the right local pro for your project

 User
We designed the garden for the residents of this multi-flat Rockridge building to enable them to comfortably share the site together. The stylish and sophisticated patio transforms the space and takes advantage of the Heritage Oak natural ceiling. The Bluestone patio, in a random ashlar pattern, offers two distinct spaces for people to gather. A native Vine Maple, Oakleaf Hydrangeas, and Oregon Grape will grow to offer textural interest and vibrant color changes throughout the year. A Basalt stone birdbath attracts many birds to the garden. (Installed by Andrew Packer, Acorn Landscaping acorn-landscaping.com)

 Pacific Garden Design
While these homeowners' 1966 Asian-inspired rancher was built for entertaining, the backyard wasn't living up to its potential. A combination of crumbling composite and wood decks wasn't functional and had become an eyesore, so they were replaced with an expanded single-level PVC deck. A new paver patio features a sunken fire pit and inset bench rocks, providing further space for entertaining. Additionally, a paver path wraps around the existing retaining wall and ramps up to the deck, providing a barrier-free entry to the house that will enable the homeowners to age in place.

 Premium Kitchens
BEACH MODERN KITCHEN WITH A FULL VIEW OF BEAUTIFUL KEY LARGO SUNSETS. PANTRIES WITH PULL OUTS FRAME OUT BUILT IN FRENCH DOOR FRIDGE. STACKED OVENS ARE PROMINENTLY FEATURED IN CORNER. SINK CENTERED OVER WINDOW LEAVES LONG SPACIOUS COUNTER. COOK TOP CENTERED ON ISLAND ENABLES TIGHT TRIANGLE. COMMUNAL ISLAND SEATING FOR FOUR.

 Kitchen & Bath Design + Construction
A small utility closet was removed, enabling us to relocate the refrigerator and add a small landing zone as one enters into the space. Photos by Chrissy Racho.
 Sissela Malmstrom Architect
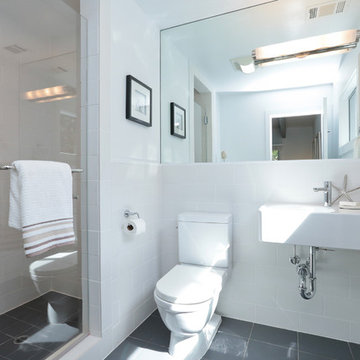
Master Bathroom
Inspiration for a modern home design remodel in San Francisco
Inspiration for a modern home design remodel in San Francisco

 HOMEREDI
Sommelier quality wine refrigeration is placed in the Dining room which houses many varieties of popular drinking wines. Two zone independent temperature controls with full extension drawers enables the aspiring Chefs to showcase their collections of wines from many regions of West Coast and Europe.
Material List: Thermador 18” Wine Refrigeration.
Chuck Danas Photography

 Manhattan Comfort
Organizing a space with style is the goal of the Carnegie TV stand, which provides functionality through various compartments and beauty with its sophisticated and sturdy look. With convenient shelves underneath for your TV equipment, two compartments, and roomy end cubbies enclosed in glass, the Carnegie TV stand offers space to store DVD's, home videos, magazines, or anything else that you want to keep close by and out of sight. The TV stand has wheels to easily maneuver it into place. The light Nature and Metallic Nude color is modern and tasteful, with a High gloss finish that has become the standard in the furniture market for being the most intense and durable. OPTIONAL: Pair it with the Carnegie TV Panel or the Park 1.8 Panel , which offers a hassle-free solution, and enables you to mount your TV without damaging the walls. Keep the console beneath the TV clutter free, or use it to place speakers, a phone, or home decorations and picture frames. The unique paint is protected by the Microban Antibacterial Protection.

 Acton ADU
These Silicon Valley homeowners were looking to transform their single family dwelling into a stylish, contemporary living space. Finding the perfect lot in an ideal location, they tore down the existing home and completely rebuilt it from scratch.
As part of their must haves, they incorporated an open floor plan into their living space, an essential design feature that would enable them to entertain friends and family for many years to come. Planning for future retirement and longevity in the home, it was also important to incorporate universal design features such as wider doorways, wider hallways, and no threshold or curb-less showers.

 Thompson Remodeling
The owners of this farmhouse were tempted to sell their home and move to Florida. They decided they would stay if they could remodel to accommodate main floor living with a new master suite and an enlarged family room. A design with three additions enabled us to make all the changes they requested.
One addition created the master suite, the second was a five-foot bump out in the family room, and the third is a breezeway addition connecting the garage to the main house.
Special features include a master bath with a no-threshold shower and floating vanity. Windows are strategically placed throughout to allow views to the outdoor swimming pool.
 ANAV-DESIGN
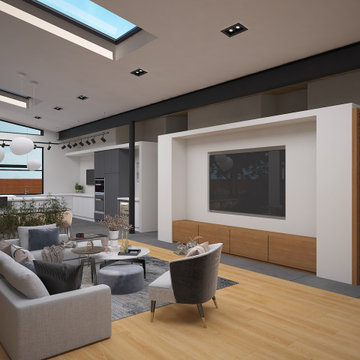
A new modern house at Saratoga. A butterfly roof creates a higher ceiling at the exterior walls, which enabled more openings in the walls and the roof to maximize natural light in the house. A metal beam carries the butterfly roof at the middle of the house, allowing it to create a continuous open space across the house.
Proportion of each space and flow between them are tailored to the family lifestyle. Floor to ceiling opening connects the interior to the backyard, and extends the great room space until the swimming pool, while keeping ‘family size’ space feeling inside.
Interior and exterior materials keep a notion of harmony between inside and outside, clean and minimalist.

 California Closets HQ
With plenty of sleek cabinet space, a laundry room becomes both serene and efficient.
• Tesoro Tuscan Moon finish blends seamlessly into the space.
• High-gloss White door and drawer fronts lend a sleek look.
• High-textured back panel adds dimension to overall white room.
• Pull-out ironing board drawer enables ease of use.
• Pull-out wire baskets in natural aluminum offer flexible storage for linens.
• Large countertop creates a designated place for folding.
• Cabinets provide concealed storage for linens.

 Legal Eagle Contractors
From above, one can appreciate the various sources of light available, including pleated shade sconces, recessed lighting, a glamorous crystal chandelier, and cove lighting around the room's perimeter. All are independent and dimmable, enabling the owner to set the mood desired. And of course, natural light is available through the beautiful silk organza Pirouettes with adjustable vanes. Design: Laura Lerond. Photo: Sylvester Garcia.
 ActivWall
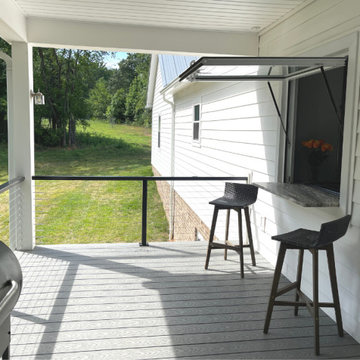
Outside on the covered back deck, the granite counter extends under the window to create a small nook where they can pull up a stool to enjoy coffee or wine. The owner uses the window as a pass-through when her spouse grills burgers and steaks on the deck. The Gas Strut Window enables them to chat and enjoy time together while monitoring the grill.
After they are finished on the patio, the window closes with a gentle push from the outside, or the Johnsons can use the optional ActivWall Pull Hook to close it from the inside.

 Matthew Izzo
Through its minimal form and glare-free, flat panel LED technology, Cielo enables light to act as its expressive element and defining feature. Its finish palate also works to this end, underscoring the lamp's simple structure and exalting its light. Cielo's classic shape integrates into any environment, regardless of style, and it can be suspended individually, in a series or as a chandelier to provide warm and balanced illumination. The larger the grouping, the bolder the display. Cielo offers a full dimming range and is composed of energy efficient LEDs rated for up to 50K hours. Now available in brand new Hi-Bright model boasting 860 lumens of glare free illumination.
Photo credits to Pablo Designs.

 Hawthorn Development Group
Opening up the left wall, and creating an arch to match the homes other original arches gave us room for an "eat-at" island and much more open feel. We also removed a door opening that led to the back stairs which enabled us to create better flow into the kitchen and with the addition of the cabinet panels, make the bar cabinet feel apart of the kitchen. The new location of the refrigerator really helped open up the other half of the kitchen and with tall side panels,created a beautiful "hallway" to the basement stairs and side entrance.
Garen T Photography
 Acton ADU
These Silicon Valley homeowners were looking to transform their single family dwelling into a stylish, contemporary living space. Finding the perfect lot in an ideal location, they tore down the existing home and completely rebuilt it from scratch.
As part of their must haves, they incorporated an open floor plan into their living space, an essential design feature that would enable them to entertain friends and family for many years to come. Planning for future retirement and longevity in the home, it was also important to incorporate universal design features such as wider doorways, wider hallways, and no threshold or curb-less showers.

 ArtCraft Homes LLC
Restoration and remodel of a historic 1901 English Arts & Crafts home in the West Adams neighborhood of Los Angeles by Tim Braseth of ArtCraft Homes, completed in 2013. Space reconfiguration enabled an enlarged vintage-style kitchen and two additional bathrooms for a total of 3. Special features include a pivoting bookcase connecting the library with the kitchen and an expansive deck overlooking the backyard with views to downtown L.A. Renovation by ArtCraft Homes. Staging by Jennifer Giersbrook. Photos by Larry Underhill.
100