
Search results for "Enables" in Home Design Ideas
 Julia Robin Interiors
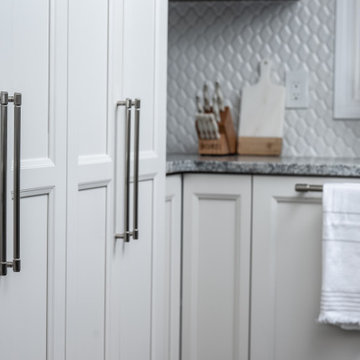
Oversize pantry cabinet and fridge handles dress up the cabinetry, and enable easy opening.
Open concept kitchen - mid-sized transitional l-shaped dark wood floor and brown floor open concept kitchen idea in Detroit with a farmhouse sink, shaker cabinets, white cabinets, granite countertops, white backsplash, ceramic backsplash, paneled appliances, an island and gray countertops
Open concept kitchen - mid-sized transitional l-shaped dark wood floor and brown floor open concept kitchen idea in Detroit with a farmhouse sink, shaker cabinets, white cabinets, granite countertops, white backsplash, ceramic backsplash, paneled appliances, an island and gray countertops
 Thompson Remodeling

This family’s basement had become a catch-all space and was sorely underutilized. Although it was spacious, the current layout wasn’t working. The homeowners wanted to transform this space from closed and dreary to open and inviting.
Specific requirements of the design included:
- Opening up the area to create an awesome family hang out space game room for kids and adults
- A bar and eating area
- A theater room that the parents could enjoy without disturbing the kids at night
- An industrial design aesthetic
The transformation of this basement is amazing. Walls were opened to create flow between the game room, eating space and theater rooms. One end of a staircase was closed off, enabling the soundproofing of the theater.
A light neutral palette and gorgeous lighting fixtures make you forget that you are in the basement. Unique materials such as galvanized piping, corrugated metal and cool light fixtures give the space an industrial feel.
Now, this basement functions as the great family hang out space the homeowners envisioned.
 Studio M Interiors
Scott Amundson Photography

Kitchen - mid-sized transitional l-shaped dark wood floor and brown floor kitchen idea in Minneapolis with a farmhouse sink, recessed-panel cabinets, white cabinets, quartz countertops, beige backsplash, subway tile backsplash, stainless steel appliances, an island and white countertops
Kitchen - mid-sized transitional l-shaped dark wood floor and brown floor kitchen idea in Minneapolis with a farmhouse sink, recessed-panel cabinets, white cabinets, quartz countertops, beige backsplash, subway tile backsplash, stainless steel appliances, an island and white countertops
Find the right local pro for your project

 123hpcomoj4650
HP OfficeJet 4650 printer is an all-in-one multi-function printer. The printer has great office-centric features. The printer enables printing, make copies, scan and fax documents instantly.
 BellcoUSA
BRING BEAUTIFUL SPACES TO LIGHT.
Bellco LED Lighting enables infinite creativity and simplicity
by letting you precisely control the size, brightness, and color of light.
Easily create the exact look you want for any space.
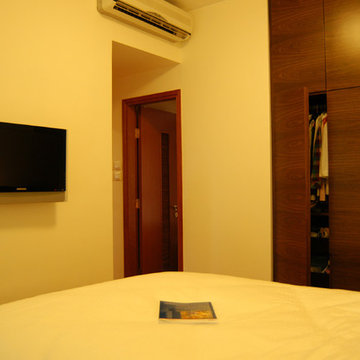
 Clifton Leung Design Workshop - CLDW.com.hk
The master bedroom has a simple and minimalist design, with a colour scheme that follows that of the living room, enabling the space to appear more spacious and cosy for the owner to rest her mind from the stresses of everyday life.

 Drury Design
A low bay window and a second unnecessary door to the backyard limited options for reworking the layout. The solution was to replace the window with a new unit that would offer a great spot for a new farm sink. Eliminating the unused back door enabled us to locate a large new pantry and fridge in its place. (A second door to the backyard remained intact).
Connecting the kitchen to the dining room was also a priority. A wide new cased opening makes the dining and kitchen flow beautifully, allowing the cook to chat with guests.
New gourmet appliances and a large island offer all the amenities an avid cook could want. On the seating side of the island, lap drawers keep school supplies handy. A tall “between the studs” cabinet offers dedicated storage for kids snacks and a handy spot for mail and school info, so the counters stay free of papers. A charging drawer also helps keep the kitchen tidy.
The palette for the new kitchen features fresh white perimeter cabinets, with a contrasting dark stained island, open shelves, and custom hood.
The homeowners could not be happier with their new kitchen, which has gone from almost unusable to being the true heart of their home!
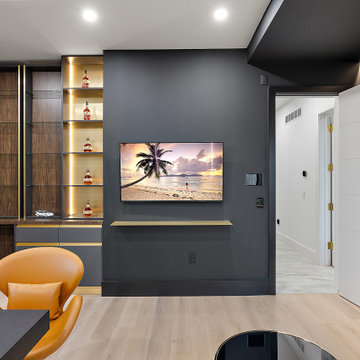
 MKC Audio Video
MKC Audio Video worked with the interior designer to integrate the Sony TV with an in-wall articulating mount. The URC Alexa enabled color touch panel is flush mounted. The lighting is controlled by a Lutron Homeworks QSX and the URC Total Control system.
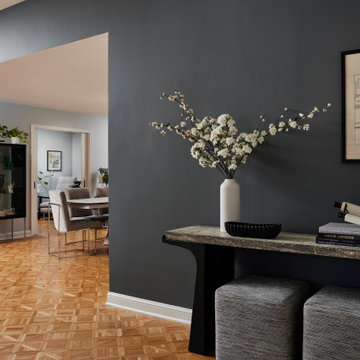
 Fox Interiors
Now entry, dining room and home office connect seamlessly through a refined, contemporary aesthetic, while maintaining the definition the clients’ current lives require, enabling their home to continue what it does best: support the family in their next chapter.
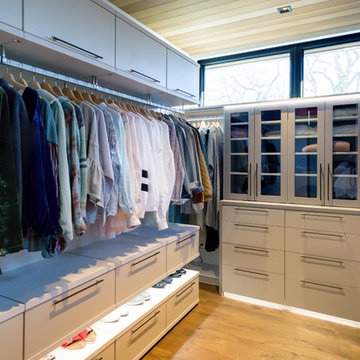
 California Closets Southdale
His and Her walk-in closet adjacent to beautiful, master bathroom. Custom designed with premium finishes. A mix of classic system with California Closets Virtuoso system. Her's in light Tesoro finishes - linen, corsican weave and stone. His walk-in finished in darker tones, shadow black, and corsican weave. Strip lighting, custom bench with full length mirror and floating shelves
 Southeast Studios Inc.
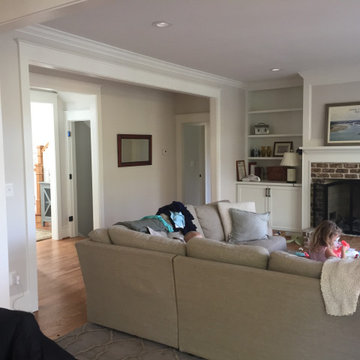
Wide openings in the interior of the house enable views of the lake from throughout.
Example of a mid-sized beach style open concept medium tone wood floor family room design in Atlanta with gray walls, a standard fireplace, a brick fireplace and no tv
Example of a mid-sized beach style open concept medium tone wood floor family room design in Atlanta with gray walls, a standard fireplace, a brick fireplace and no tv
 Denver Glass Interiors, Inc.
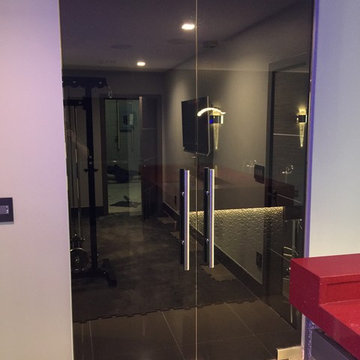
1/2" Grey Tempered glass doors with hydraulic patch fitting hinges. These hinges do not require a bulky closer enabling them to be retrofitted into almost any opening.
 BellcoUSA
BRING BEAUTIFUL SPACES TO LIGHT.
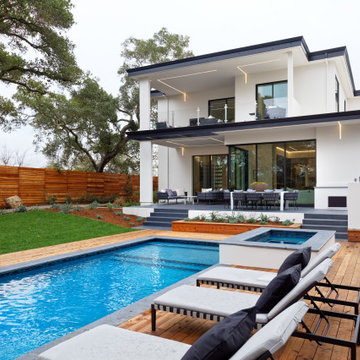
Bellco LED Lighting enables infinite creativity and simplicity
by letting you precisely control the size, brightness, and color of light.
Easily create the exact look you want for any space.

 CI DESIGN + BUILD
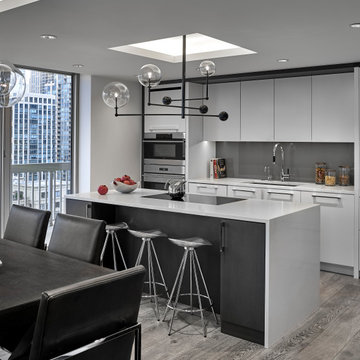
We relocated the kitchen to create a needed additional bedroom on the first floor. The engendered trust enabled our team to work with the client on all aspects of his home.
 Inspired Closets Vermont
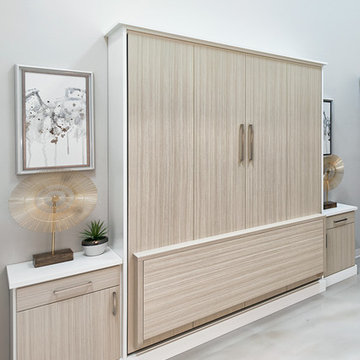
The secret to maximizing your space is the Murphy Bed! An all-in-one bed, desk, and storage system. Its creative design enables your home office to transform into a guest bedroom in an instant.
 Custom Fenestration
Studio Red Architects, Dublin
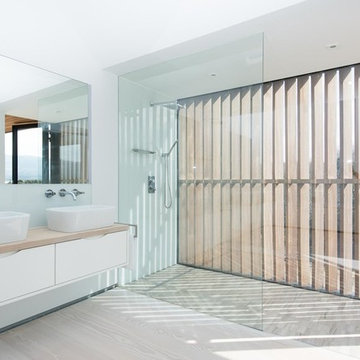
Inspiration for a modern walk-in shower remodel with a vessel sink
Inspiration for a modern walk-in shower remodel with a vessel sink
 Tim Englert Construction, Inc.
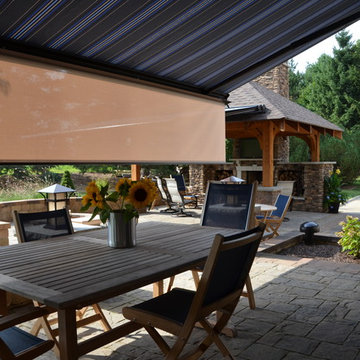
Awnings help control the light from the west-facing patio enabling the clients to enjoy dining al fresco
Backyard patio photo in Cleveland with a fire pit
Backyard patio photo in Cleveland with a fire pit
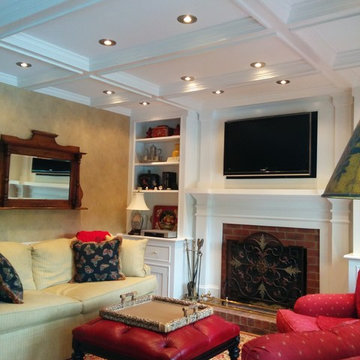
 Home Refinements
The ceiling coffer separates the family room from the adjacent kitchen eating area, defining the space. The addition of recessed ceiling lights on dimmers enables the owners to create whatever level of ambiance they choose.

 Chen + Suchart Studio
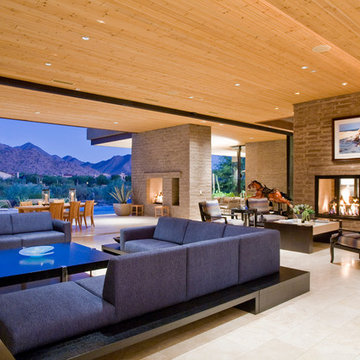
Sliding and pocketing doors by Fleetwood enable the interior space of the dining, kitchen, and family room and the exterior space of the balcony to flow as one space capturing the view of Camelback Mountain beyond.
Bill Timmerman - Timmerman Photography
30