
Search results for "Enables" in Home Design Ideas
 Designs by Shahin
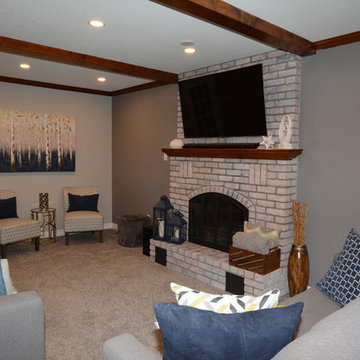
This transformation started with a detailed plan of what elements would remain, and what would change. New carpet, removing stucco wallpaper, white washing the fireplace, and replacing all of the furniture enabled this room to transform beautifully.
 Aurora Architects + Builders
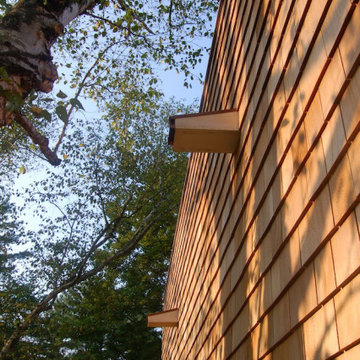
These custom crafted spouts enable drainage from the flat roof of the garage addition to this 50s ranch.
Eclectic brown wood and shingle flat roof idea in Boston
Eclectic brown wood and shingle flat roof idea in Boston
 Vision Design
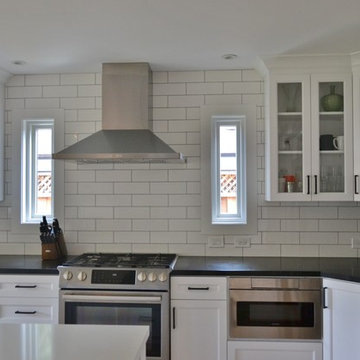
A small addition and the removal of many walls enabled the transformation of a cramped, disconnected, antique kitchen into a great family room.
Large transitional l-shaped medium tone wood floor and brown floor open concept kitchen photo in San Francisco with an undermount sink, recessed-panel cabinets, white cabinets, quartz countertops, white backsplash, subway tile backsplash, stainless steel appliances, an island and multicolored countertops
Large transitional l-shaped medium tone wood floor and brown floor open concept kitchen photo in San Francisco with an undermount sink, recessed-panel cabinets, white cabinets, quartz countertops, white backsplash, subway tile backsplash, stainless steel appliances, an island and multicolored countertops
Find the right local pro for your project

 CBH Architects
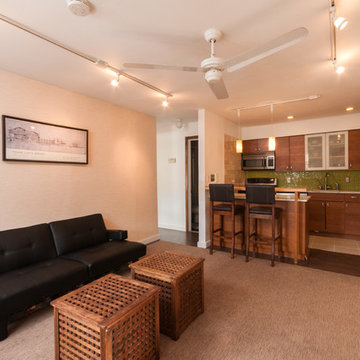
Cool, open-planned remodel of condominium kitchen. IKEA cabinets and economic design enabled this frugal remodel which features custom designed eating area over peninsula island.
 CBH Architects

Our clients had a 2 car garage with small bays - not large enough for their vehicles. The garage was rear facing, so there required a lot of asphalt to drive around the home and park. We remodeled the space to create a larger, front-facing bay and new entrance. This enabled a spacious mudroom and new entry. This view shows the completed project from the back- the garage door openings were maintained (with new doors); to enable the occasional need for a front-to-back vehicular opening for the garage bay; the bay on the right services a spacious storage area for bikes & yard equipment with the new mudroom beyond. Kasdan Construction Management and In House Photography
 Aurora Architects + Builders
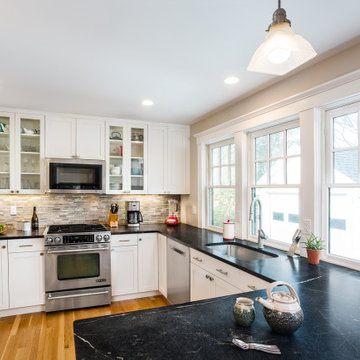
This compact kitchen is bright and functional. Careful design and carpentry enables the the black veined stone counter to extend back to meet the new triple window for an extra-deep workspace.
 Backyard Pod

16 ft x 10 ft with a 2 ft deck. Includes electricity, Split AC & Heat system, finished interior, wifi enabled switches and LED lighting.
Studio / workshop shed - mid-sized modern studio / workshop shed idea in Austin
Studio / workshop shed - mid-sized modern studio / workshop shed idea in Austin
 Living Labs
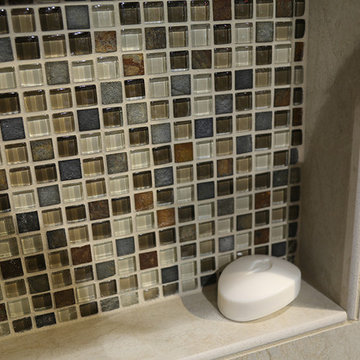
While not safe for bathroom floors, glass tile served multiple functions in this bathroom without breaking the budget: visual highlight of niches and seating area, style interest in a contained space, additional colors added for decor. Three niche spaces were selected to enable people of different heights and needs to reach their products. Senserit
 C. Goodman Carpentry
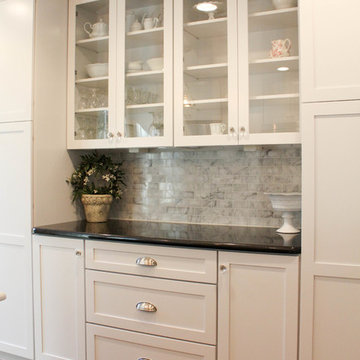
For this project, we turned a dining room into the kitchen. This dramatically improved the layout of the house and enabled us to open up the kitchen to the rest of the house creating good flow. We refinished the original hardwood floors and blended new with the old where necessary for a seamless look. The beautiful white cabinets, glass panels, and carrara marble back-splash and island counter-top help balance the black granite counters and black center island. The layout helps this medium-sized kitchen space feel large and incredibly functional.
 Cynthia Burns Landscape Design
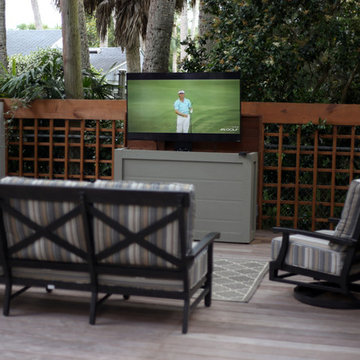
Electronic lift enables flat screen TV to be either viewable or hidden, depending on the occasion.
Photos by Celeste Burns Photography
Patio - small coastal backyard patio idea in Jacksonville with decking and no cover
Patio - small coastal backyard patio idea in Jacksonville with decking and no cover
 Hoffman Grayson Architects LLP
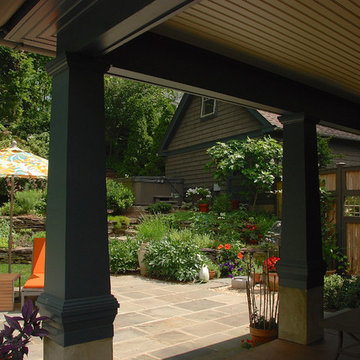
On the right side of the Patio, a grouping of peonies brings wonderful spring color. This area features a granite vessel, a traditional element in Japanese gardens. Just beyond the vessel, a gas grill is placed next to a post light, enabling evening outdoor cooking year round.
Photo by Glen Grayson, AIA
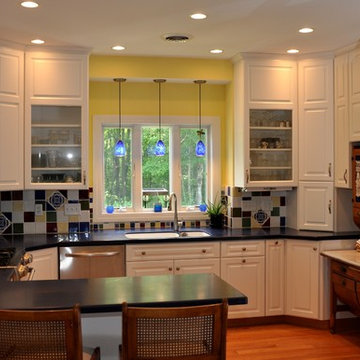
 ROGERS KITCHENS
This white kitchen was designed with a purpose. The house was built specifically for these customers and the entire house and kitchen was built around the antique hosier/baking cabinet that has traveled the world with this family.
The purpose of this kitchen's white cabinets was to enable the kitchens focus on the back splash and hosier.
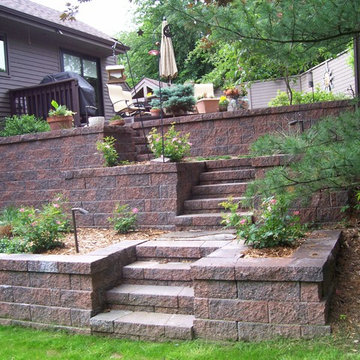
 LDW 2.0
In a small backyard with a walk out basement, modular retaining wall blocks enabled the homeowner to have a deck at the upper level of the home and provide access to the lawn at walk out grade.
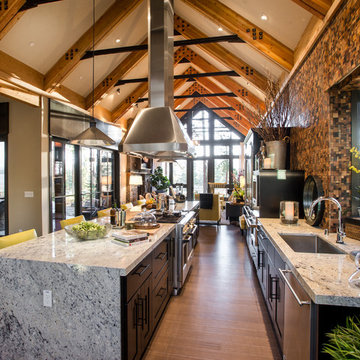
 Cabinets To Go
Photos ©2013 Scripps Networks, LLC. Used with permission; all rights reserved.
Inspiration for a rustic kitchen remodel in Los Angeles
Inspiration for a rustic kitchen remodel in Los Angeles
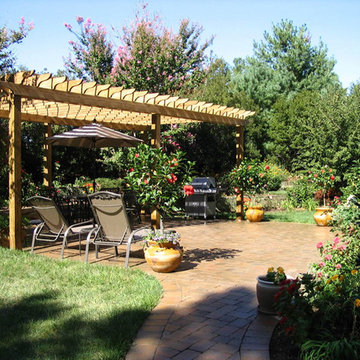
 Fontaine Landscaping Inc.
After shot of new space installed. We enlarged patio to enable entertaining guests. Hand built Pergola to help shield off sun. Added more colorful plants to nestle in the area and added a new walkway to connect to front driveway.
This project was entered & won it's category in the NC Landscape Contractors Environmental Improvement program.
 Aurora Architects + Builders

Increasing the pitch of the roof created necessary headroom for the stairway and enabled this family to turn a shallow attic into a family room and owners suite.
 Poet Interiors
Ben Hill
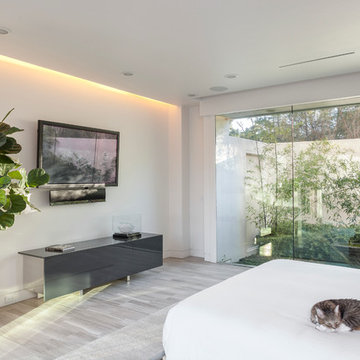
Bedroom - modern master light wood floor and beige floor bedroom idea in Houston with white walls
Bedroom - modern master light wood floor and beige floor bedroom idea in Houston with white walls
 Unity Homes
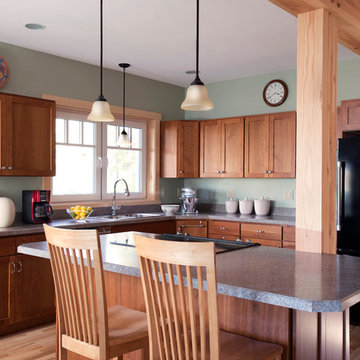
A sleek modern kitchen accommodates family gatherings with ease. The triple glazed tilt-turn windows throughout the home provide varied types of ventilation. Tilting the window "in" enables hot air to quickly escape through the top portion of the window while reducing significant breezes from coming into the home. Turning the window "into" the room opens the entire window panel allowing ample air flow for maximum ventilation. This dual option enables precise control of the indoor environment!
James R Salomon Photograpy
 Organizeology

This moderate room had big aspirations: to serve as a dressing room for both husband and wife, house a laundry hamper, and enable the wife to style her hair in the space. What's more, we needed to find a place for household electronics.
33