
Search results for "Enabling customers" in Home Design Ideas
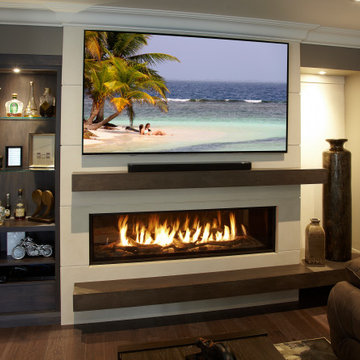
 Omega Stone Mantels
Omega's proprietary methods of creating cast stone products with the look and texture of natural stone enable Omega to customize dimensions, style and size to accommodate virtually all situations and manufacture unique one of a kind pieces. Expertly constructed with lightweight cast stone, Omega's extensive collection of moulds and finishes provide a variety of design options ranging from clean modern lines to the most intricate and ornate of sculpture. Whether you prefer a more traditional mantel adorned with elaborate curves and details, or the simplistic clean lines of a more contemporary style, each individual piece is hand crafted by true artisans, using time honoured old world techniques. Available in 3 distinct finishes, Open Cast , Diamond or Honed (available with veining, or polished to resemble earth stones such as marble, granite or limestone), with a choice of 19 colours to provide the perfect finish for your new piece.
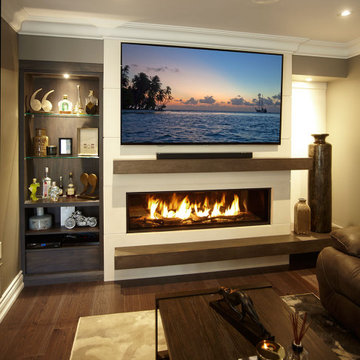 Omega Stone Mantels
Omega's proprietary methods of creating cast stone products with the look and texture of natural stone enable Omega to customize dimensions, style and size to accommodate virtually all situations and manufacture unique one of a kind pieces. Expertly constructed with lightweight cast stone, Omega's extensive collection of moulds and finishes provide a variety of design options ranging from clean modern lines to the most intricate and ornate of sculpture. Whether you prefer a more traditional mantel adorned with elaborate curves and details, or the simplistic clean lines of a more contemporary style, each individual piece is hand crafted by true artisans, using time honoured old world techniques. Available in 3 distinct finishes, Open Cast , Diamond or Honed (available with veining, or polished to resemble earth stones such as marble, granite or limestone), with a choice of 19 colours to provide the perfect finish for your new piece.
 Bel Air Construction
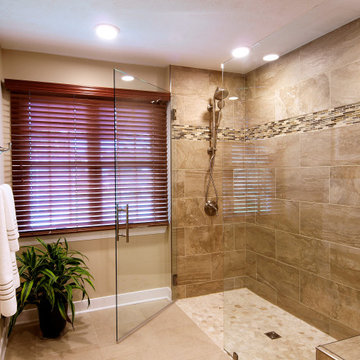
Utilizing an adjacent unused space and removing a tub the transformed space is a spacious, elegant spa bathroom that enables the customer to stay in their house as long as possible. Upgrades and transformations include: a walk-in curb-less shower, built-in shower seat for safety and convenience, built-in niches, 12 x 24 porcelain wall tile with glass and linear stone accent, a stunning pebbled stone shower floor
and a frameless clear glass shower enclosure.
Find the right local pro for your project
 Omega Stone Mantels
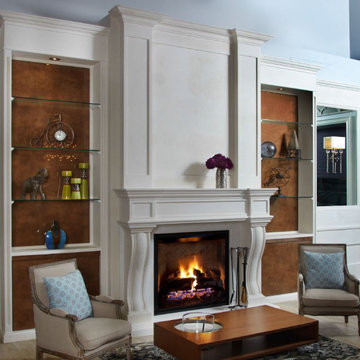
Omega's proprietary methods of creating cast stone products with the look and texture of natural stone enable Omega to customize dimensions, style and size to accommodate virtually all situations and manufacture unique one of a kind pieces. Expertly constructed with lightweight cast stone, Omega's extensive collection of moulds and finishes provide a variety of design options ranging from clean modern lines to the most intricate and ornate of sculpture. Whether you prefer a more traditional mantel adorned with elaborate curves and details, or the simplistic clean lines of a more contemporary style, each individual piece is hand crafted by true artisans, using time honoured old world techniques. Available in 3 distinct finishes, Open Cast , Diamond or Honed (available with veining, or polished to resemble earth stones such as marble, granite or limestone), with a choice of 19 colours to provide the perfect finish for your new piece.
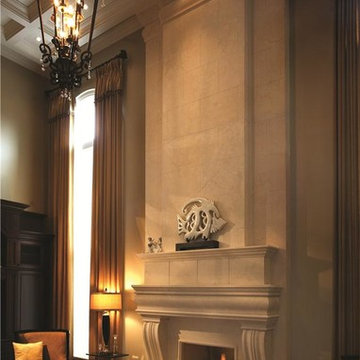 Omega Stone Mantels
Omega's proprietary methods of creating cast stone products with the look and texture of natural stone enable Omega to customize dimensions, style and size to accommodate virtually all situations and manufacture unique one of a kind pieces. Expertly constructed with lightweight cast stone, Omega's extensive collection of moulds and finishes provide a variety of design options ranging from clean modern lines to the most intricate and ornate of sculpture. Whether you prefer a more traditional mantel adorned with elaborate curves and details, or the simplistic clean lines of a more contemporary style, each individual piece is hand crafted by true artisans, using time honoured old world techniques. Available in 3 distinct finishes, Open Cast , Diamond or Honed (available with veining, or polished to resemble earth stones such as marble, granite or limestone), with a choice of 19 colours to provide the perfect finish for your new piece.
 Beautiful Backyard Living
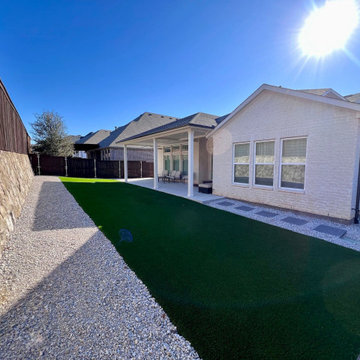
On this particular project, we started by removing the original existing patio space constructed with the home. We then created an expanded concrete patio and built a Hip & Ridge Style Patio Cover that blends seamlessly with the home.
From an electrical perspective, we also installed a beautiful ceiling fan and added a recessed lighting to enable our customers to enjoy their patio any time of day.
We also removed all the original grass from the yard and replaced it with Synthetic Turf, gravel and a paver stone walkway to create a maintenance free backyard.
 Beautiful Backyard Living
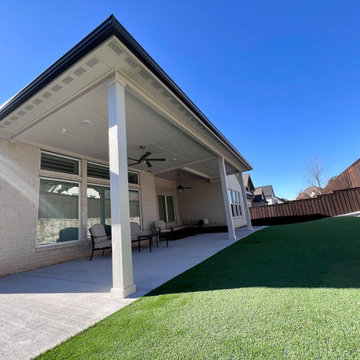
On this particular project, we started by removing the original existing patio space constructed with the home. We then created an expanded concrete patio and built a Hip & Ridge Style Patio Cover that blends seamlessly with the home.
From an electrical perspective, we also installed a beautiful ceiling fan and added a recessed lighting to enable our customers to enjoy their patio any time of day.
We also removed all the original grass from the yard and replaced it with Synthetic Turf, gravel and a paver stone walkway to create a maintenance free backyard.

Sponsored
Columbus, OH

Hope Restoration & General Contracting
Columbus Design-Build, Kitchen & Bath Remodeling, Historic Renovations
 Alair Homes Nanaimo
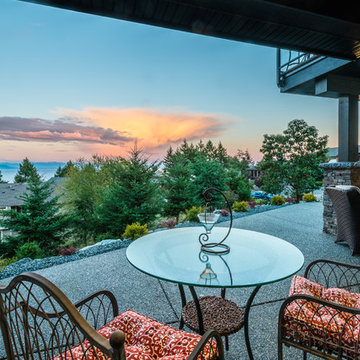
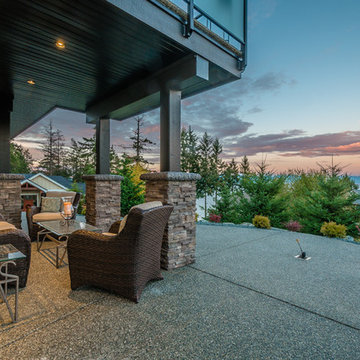
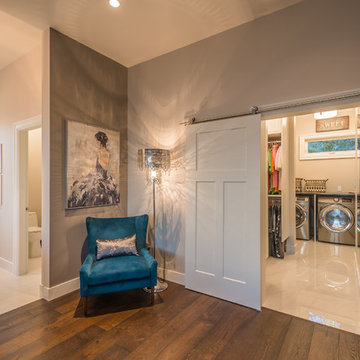
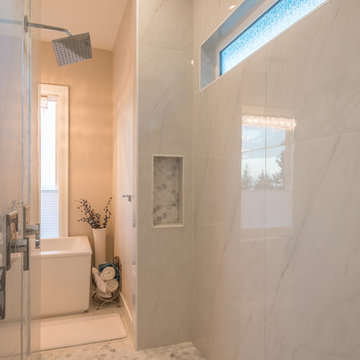
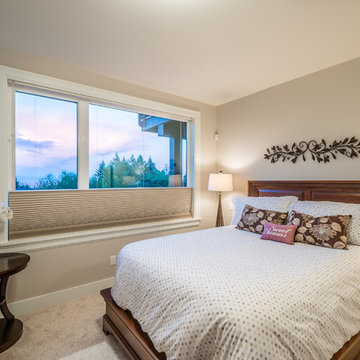
This modern-style executive home takes full advantage of the views and rocky terrain. The homeowners are retirees whose goal was to build a home that they could age in place in. Taking their needs into consideration, we created a large open concept design that takes advantage of the natural light and scenery while enabling the owners full accessibility throughout. All the primary rooms are located on the main floor with guest and additional spaces on lower floors. All door widths were increased and a roll thru shower was installed to allow for wheelchair accessibility if required in the future. The entire house is controlled by a state of the art iPad home automation system controlling media, mechanical systems, lighting & security.
"Light & Bright" are the items our client wanted us to focus on, with "Light" we wanted to capture as much as natural light from the large windows as possible. As for "Bright" we kept most of the finishes grey and white and clean. Pops of colour and warm hardwood flooring tie the entire space together.
 Alair Homes Nanaimo
This modern-style executive home takes full advantage of the views and rocky terrain. The homeowners are retirees whose goal was to build a home that they could age in place in. Taking their needs into consideration, we created a large open concept design that takes advantage of the natural light and scenery while enabling the owners full accessibility throughout. All the primary rooms are located on the main floor with guest and additional spaces on lower floors. All door widths were increased and a roll thru shower was installed to allow for wheelchair accessibility if required in the future. The entire house is controlled by a state of the art iPad home automation system controlling media, mechanical systems, lighting & security.
"Light & Bright" are the items our client wanted us to focus on, with "Light" we wanted to capture as much as natural light from the large windows as possible. As for "Bright" we kept most of the finishes grey and white and clean. Pops of colour and warm hardwood flooring tie the entire space together.
 Alair Homes Nanaimo
This modern-style executive home takes full advantage of the views and rocky terrain. The homeowners are retirees whose goal was to build a home that they could age in place in. Taking their needs into consideration, we created a large open concept design that takes advantage of the natural light and scenery while enabling the owners full accessibility throughout. All the primary rooms are located on the main floor with guest and additional spaces on lower floors. All door widths were increased and a roll thru shower was installed to allow for wheelchair accessibility if required in the future. The entire house is controlled by a state of the art iPad home automation system controlling media, mechanical systems, lighting & security.
"Light & Bright" are the items our client wanted us to focus on, with "Light" we wanted to capture as much as natural light from the large windows as possible. As for "Bright" we kept most of the finishes grey and white and clean. Pops of colour and warm hardwood flooring tie the entire space together.
 Alair Homes Nanaimo
This modern-style executive home takes full advantage of the views and rocky terrain. The homeowners are retirees whose goal was to build a home that they could age in place in. Taking their needs into consideration, we created a large open concept design that takes advantage of the natural light and scenery while enabling the owners full accessibility throughout. All the primary rooms are located on the main floor with guest and additional spaces on lower floors. All door widths were increased and a roll thru shower was installed to allow for wheelchair accessibility if required in the future. The entire house is controlled by a state of the art iPad home automation system controlling media, mechanical systems, lighting & security.
"Light & Bright" are the items our client wanted us to focus on, with "Light" we wanted to capture as much as natural light from the large windows as possible. As for "Bright" we kept most of the finishes grey and white and clean. Pops of colour and warm hardwood flooring tie the entire space together.
 Alair Homes Nanaimo
This modern-style executive home takes full advantage of the views and rocky terrain. The homeowners are retirees whose goal was to build a home that they could age in place in. Taking their needs into consideration, we created a large open concept design that takes advantage of the natural light and scenery while enabling the owners full accessibility throughout. All the primary rooms are located on the main floor with guest and additional spaces on lower floors. All door widths were increased and a roll thru shower was installed to allow for wheelchair accessibility if required in the future. The entire house is controlled by a state of the art iPad home automation system controlling media, mechanical systems, lighting & security.
"Light & Bright" are the items our client wanted us to focus on, with "Light" we wanted to capture as much as natural light from the large windows as possible. As for "Bright" we kept most of the finishes grey and white and clean. Pops of colour and warm hardwood flooring tie the entire space together.
 Cresmark Custom Homes
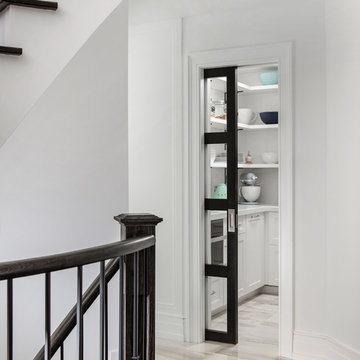
Our clients desired a dedicated area, distinct from their kitchen, that would feature a dishwasher and microwave for quick meal preparation, as well as plentiful open shelving for food and storage purposes. By creating a tailored pantry, we fulfilled their requirements, enabling them to conceal everything from view by simply closing the door, ensuring that guests or family members they are entertaining in the kitchen are not disturbed.


 Alair Homes Nanaimo
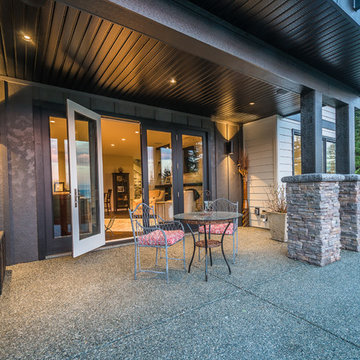
This modern-style executive home takes full advantage of the views and rocky terrain. The homeowners are retirees whose goal was to build a home that they could age in place in. Taking their needs into consideration, we created a large open concept design that takes advantage of the natural light and scenery while enabling the owners full accessibility throughout. All the primary rooms are located on the main floor with guest and additional spaces on lower floors. All door widths were increased and a roll thru shower was installed to allow for wheelchair accessibility if required in the future. The entire house is controlled by a state of the art iPad home automation system controlling media, mechanical systems, lighting & security.
"Light & Bright" are the items our client wanted us to focus on, with "Light" we wanted to capture as much as natural light from the large windows as possible. As for "Bright" we kept most of the finishes grey and white and clean. Pops of colour and warm hardwood flooring tie the entire space together.
 Wheatland Custom Cabinetry & Woodwork
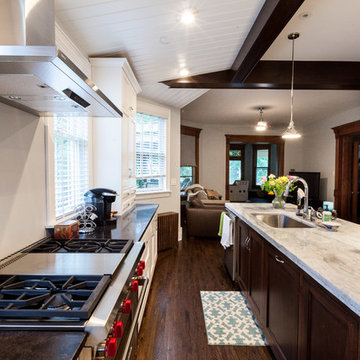
This beautiful victorian home in the heart of La Grange, IL now has a gorgeous kitchen to go along with it. Decked out with white planking and finished beams on the ceiling. Kitchen cabinetry is a mix of a dark brown finish on the transitional U-shape island with seating for four and white shaker style inset doors and drawers (with accent drawers as raised panels) on the perimeter. Perimeter cabinetry starts from countertop to ceiling for ample storage and to enable extra window from countertop height windows. The symmetry is eye-catching in this space! Also by Wheatland Custom Cabinetry is the corner banquette and mudroom locker cabinet. Construction by Hyland Homes.
 Wheatland Custom Cabinetry & Woodwork
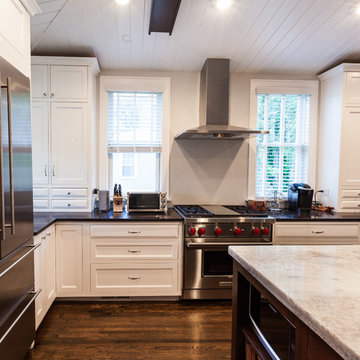
This beautiful victorian home in the heart of La Grange, IL now has a gorgeous kitchen to go along with it. Decked out with white planking and finished beams on the ceiling. Kitchen cabinetry is a mix of a dark brown finish on the transitional U-shape island with seating for four and white shaker style inset doors and drawers (with accent drawers as raised panels) on the perimeter. Perimeter cabinetry starts from countertop to ceiling for ample storage and to enable extra window from countertop height windows. The symmetry is eye-catching in this space! Also by Wheatland Custom Cabinetry is the corner banquette and mudroom locker cabinet. Construction by Hyland Homes.
 Alair Homes Nanaimo

This modern-style executive home takes full advantage of the views and rocky terrain. The homeowners are retirees whose goal was to build a home that they could age in place in. Taking their needs into consideration, we created a large open concept design that takes advantage of the natural light and scenery while enabling the owners full accessibility throughout. All the primary rooms are located on the main floor with guest and additional spaces on lower floors. All door widths were increased and a roll thru shower was installed to allow for wheelchair accessibility if required in the future. The entire house is controlled by a state of the art iPad home automation system controlling media, mechanical systems, lighting & security.
"Light & Bright" are the items our client wanted us to focus on, with "Light" we wanted to capture as much as natural light from the large windows as possible. As for "Bright" we kept most of the finishes grey and white and clean. Pops of colour and warm hardwood flooring tie the entire space together.

Sponsored
Columbus, OH
Hope Restoration & General Contracting
Columbus Design-Build, Kitchen & Bath Remodeling, Historic Renovations
 Chicagoland Home Products
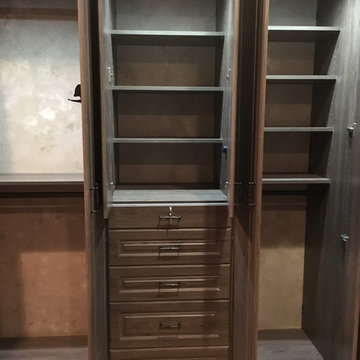
In this bedroom, there was no conventional closet space to be remodeled, so the key was to creatively appropriate an unused area of the room. Along one wall, 24 unused inches received a higher calling. It begged to serve as a two foot deep, built-in custom closet system.
The doors and the drawers sport a comforting cocoa bean finish. Raised panel fronts enrich the look and are accented by Oil Rub Bronze handles. The closet is framed with crown molding and base, with shoe, which enrich an already opulent look.
While it is great to have a fabulous looking exterior, the real payoff comes with what is delivered by the functionality of the closet. This closet spins up a jackpot.
The hardware inside the closet echoes the Oil Rub Bronze on the outside. Open the doors to reveal ample area for hanging. Several open shelves provide convenient storage for sweaters and pants. Last, the drawers supply the final touch for socks and undergarments.
But that’s not quite the final touch… don’t miss that LED lighting. You can actually see in this closet! A convenient in-closet push button control enables you to command the lighting when you want it and without looking for a switch on the wall.
 Main Street Custom Homes & Remodeling
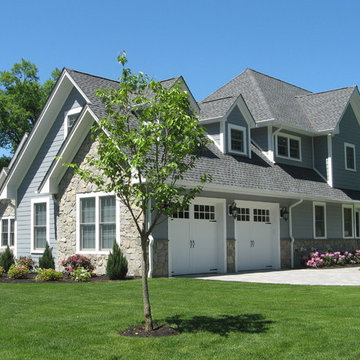
The existing home was deconstructed and salvageable material was reclaimed and donated for reuse. In its place, a custom 4-bedroom, 4.5-bath home was built. The new home incorporates many unique features including the “drive through” two-car garage that allows the homeowners access to the converging streets. The massive first-floor master bedroom suite encompasses a marble surround fireplace, 2 sizeable walk-in-closets as well as his and her luxurious master bathrooms. Two home offices provide the homeowners with ample room to take care of business. An elevator was installed to enable the homeowners and elderly guests to easily and safely access the second floor. Abundant storage areas throughout the home, including the cavernous full basement, offer plenty of space to stow extra belongings.
 Alair Homes Nanaimo
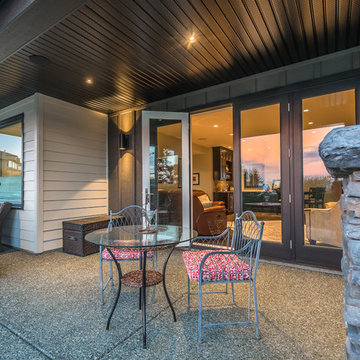
This modern-style executive home takes full advantage of the views and rocky terrain. The homeowners are retirees whose goal was to build a home that they could age in place in. Taking their needs into consideration, we created a large open concept design that takes advantage of the natural light and scenery while enabling the owners full accessibility throughout. All the primary rooms are located on the main floor with guest and additional spaces on lower floors. All door widths were increased and a roll thru shower was installed to allow for wheelchair accessibility if required in the future. The entire house is controlled by a state of the art iPad home automation system controlling media, mechanical systems, lighting & security.
"Light & Bright" are the items our client wanted us to focus on, with "Light" we wanted to capture as much as natural light from the large windows as possible. As for "Bright" we kept most of the finishes grey and white and clean. Pops of colour and warm hardwood flooring tie the entire space together.
28