
Search results for "Enabling limited" in Home Design Ideas
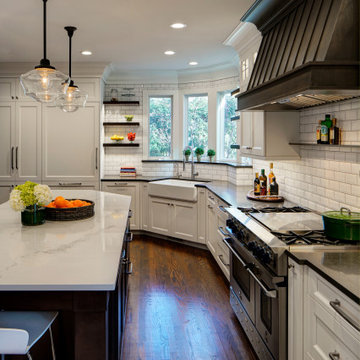
 Drury Design
A low bay window and a second unnecessary door to the backyard limited options for reworking the layout. The solution was to replace the window with a new unit that would offer a great spot for a new farm sink. Eliminating the unused back door enabled us to locate a large new pantry and fridge in its place. (A second door to the backyard remained intact).
Connecting the kitchen to the dining room was also a priority. A wide new cased opening makes the dining and kitchen flow beautifully, allowing the cook to chat with guests.
New gourmet appliances and a large island offer all the amenities an avid cook could want. On the seating side of the island, lap drawers keep school supplies handy. A tall “between the studs” cabinet offers dedicated storage for kids snacks and a handy spot for mail and school info, so the counters stay free of papers. A charging drawer also helps keep the kitchen tidy.
The palette for the new kitchen features fresh white perimeter cabinets, with a contrasting dark stained island, open shelves, and custom hood.
The homeowners could not be happier with their new kitchen, which has gone from almost unusable to being the true heart of their home!

 Easepal Enterprises Limited.
Our adjustable bar chair is made of selected PU leather, foam, chromium-plated steel, and plywood. With built-in lumbar support, its back complies with the ergonomic design concept, providing you with a super cozy user experience. The height can be adjusted from 34.6 to 42.5'', the seat can rotate 360° and the weight capacity reaches 300 lb, which is very convenient for you to turn around or move without standing up and can meet all your needs in various situations. Besides, its wild style enables it to serve as not only a practical piece of furniture but also a delicate decoration in your room. Ideal home bar stools for your kitchen, living room, and dining area, add a contemporary atmosphere to your home.
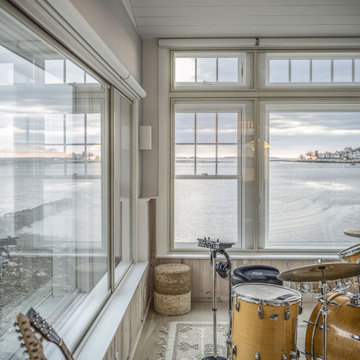
 Fairfield House & Garden Co
This waterfront recording cottage is a remarkable feat of engineering and design, built in just nine months, despite the challenges posed by its location on an island with limited vehicular access. Our team worked closely with an Architect, Landscape Architect, Studio Designer & Audio Visual team to create a space that is truly one of a kind.
The cottage features a sound isolated live room and an isolation booth that are fully equipped with top-of-the-line recording equipment. The recording space is fully integrated with multi-room control, enabling the user to monitor the recording process from any room in the cottage. In addition, it is equipped with two kitchenettes, one and a half baths and a state-of-the-art Lutron lighting system, adding ambiance to the space, and setting the right mood for the musicians. The result of this custom build is a recording studio that is both functional and aesthetically pleasing, providing the perfect space for creativity.
Find the right local pro for your project
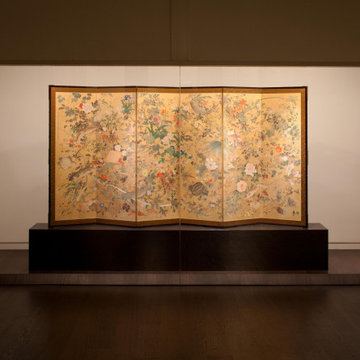
 Polymath Design, LLC
Designed by world renowned architect Tadao Ando in 1998 for the Art Institute of Chicago. This gallery envelops the intimate architecture of the sixteen columns standing within. Due to critical lighting upgrades 20+ years later, the curatorial team requested a new look at the lighting within this intimate gallery. Simple angled custom light wells were designed to hide pinspot LEDs at the bottom of the screens to ensure even illumination without distracting from the seamless architecture Ando designed years earlier. WiFi enabled track lighting was installed overhead to allow the curators and installers to change settings from outside the tight case. The effect is even and flexible for future installations and maintains the low 5 footcandle limit required by conservation.
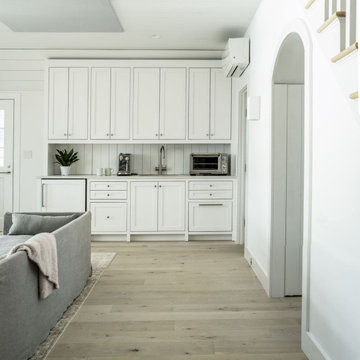 Fairfield House & Garden Co
This waterfront recording cottage is a remarkable feat of engineering and design, built in just nine months, despite the challenges posed by its location on an island with limited vehicular access. Our team worked closely with an Architect, Landscape Architect, Studio Designer & Audio Visual team to create a space that is truly one of a kind.
The cottage features a sound isolated live room and an isolation booth that are fully equipped with top-of-the-line recording equipment. The recording space is fully integrated with multi-room control, enabling the user to monitor the recording process from any room in the cottage. In addition, it is equipped with two kitchenettes, one and a half baths and a state-of-the-art Lutron lighting system, adding ambiance to the space, and setting the right mood for the musicians. The result of this custom build is a recording studio that is both functional and aesthetically pleasing, providing the perfect space for creativity.
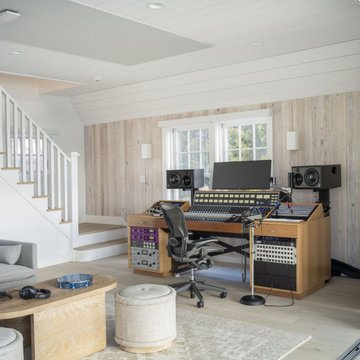 Fairfield House & Garden Co
This waterfront recording cottage is a remarkable feat of engineering and design, built in just nine months, despite the challenges posed by its location on an island with limited vehicular access. Our team worked closely with an Architect, Landscape Architect, Studio Designer & Audio Visual team to create a space that is truly one of a kind.
The cottage features a sound isolated live room and an isolation booth that are fully equipped with top-of-the-line recording equipment. The recording space is fully integrated with multi-room control, enabling the user to monitor the recording process from any room in the cottage. In addition, it is equipped with two kitchenettes, one and a half baths and a state-of-the-art Lutron lighting system, adding ambiance to the space, and setting the right mood for the musicians. The result of this custom build is a recording studio that is both functional and aesthetically pleasing, providing the perfect space for creativity.
 Drury Design
The Setup
The homeowners of this Barrington Hills residence approached Drury Design with a clear vision: transform their existing kitchen into a space that would better serve their active family of four. With two young children who are homeschooled and love to bake with their mom, plus two dogs, this kitchen needed to function as the true heart of the home.
The existing kitchen was functional but didn’t maximize the potential of the beautiful natural light and scenic views available through the floor-to-ceiling windows. The space was locked between the dining room and family room, which limited structural modifications, but the homeowners wanted to create a more family-friendly environment that would complement the warm walnut built-ins and furnishings in the adjacent dining room while staying true to the home’s overall aesthetic.
Design Objectives:
Create a highly functional workspace that accommodates multiple family members cooking and gathering simultaneously
Maximize the connection to the beautiful outdoor scenery and natural light through thoughtful design choices
Establish a cohesive color palette that complements the existing walnut elements in the adjacent dining room without becoming too tone-on-tone (aka “matchy matchy”)
Improve the seating arrangement to take advantage of the stunning views (rather than facing away from the windows)
Work within the existing architectural constraints, including a curved soffit that could not be removed
Increase storage capacity while maintaining clean, uncluttered sightlines throughout the space
Design Challenges:
The curved soffit presented a design dilemma of whether to echo the curve throughout the kitchen or work with it in a more subtle way
The relatively low ceiling height required careful consideration to avoid making the space feel cramped or cave-like
The existing hardwood floor could not be refinished, which meant the new kitchen footprint had to match or exceed the original layout exactly
Finding the right balance of warm and neutral tones to complement both the existing walnut elements nearby and the natural outdoor views proved challenging
The refrigerator placement was constrained by door swing requirements, which affected the entire layout and prevented centering the sink on the back wall
Rethinking the original seating, which faced inward toward the kitchen (turning backs to the beautiful windows and outdoor views)
Pendant lighting from the previous kitchen obstructed views to the outdoors despite the abundant natural light available
The Renewed Space
Design Solutions:
The curved soffit was embraced subtly through the full slab backsplash, which echoes the curve without requiring curved cabinetry or architectural elements that might feel forced
Low ceiling challenges were addressed by using lighter painted cabinets for some tall elements, including the double oven, pantries, and refrigerator area, creating an airy feel while reserving the darker stained walnut for the center section and island
The floor constraint was managed by designing the new layout to cover all previously unfinished areas while maintaining the exact footprint, with only minor touch-ups needed in a few areas
The color palette balances warm walnut stain (harmonizing with the dining room built-ins) with soft, neutral painted cabinets – avoiding stark white that wouldn’t complement the home’s warm aesthetic
Refrigerator placement was optimized with a slim pullout pantry to the left, allowing proper door clearance while maintaining the desired layout flow and enabling the main pantry to be positioned adjacently
The seating was completely reimagined with a built-in banquette facing the windows, allowing diners to enjoy the outdoor views while providing flexible seating for two to four people
Decorative pendant lighting was eliminated in favor of recessed can lights, preserving the unobstructed views to the beautiful outdoor scenery
This kitchen transformation demonstrates how thoughtful design can dramatically improve functionality for a busy family while honoring existing architectural elements. The children immediately began cooking and baking with their mother in the new space, and the window-facing banquette has become a favorite gathering spot where the family can enjoy both meals and the beautiful outdoor views.
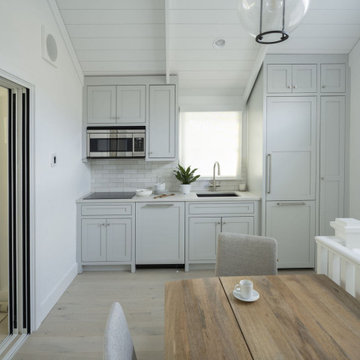 Fairfield House & Garden Co
This waterfront recording cottage is a remarkable feat of engineering and design, built in just nine months, despite the challenges posed by its location on an island with limited vehicular access. Our team worked closely with an Architect, Landscape Architect, Studio Designer & Audio Visual team to create a space that is truly one of a kind.
The cottage features a sound isolated live room and an isolation booth that are fully equipped with top-of-the-line recording equipment. The recording space is fully integrated with multi-room control, enabling the user to monitor the recording process from any room in the cottage. In addition, it is equipped with two kitchenettes, one and a half baths and a state-of-the-art Lutron lighting system, adding ambiance to the space, and setting the right mood for the musicians. The result of this custom build is a recording studio that is both functional and aesthetically pleasing, providing the perfect space for creativity.
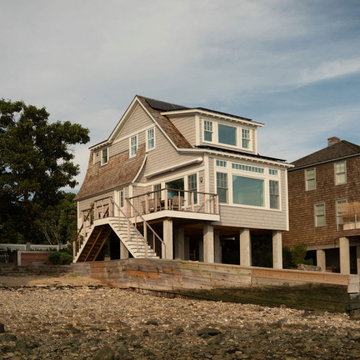 Fairfield House & Garden Co
This waterfront recording cottage is a remarkable feat of engineering and design, built in just nine months, despite the challenges posed by its location on an island with limited vehicular access. Our team worked closely with an Architect, Landscape Architect, Studio Designer & Audio Visual team to create a space that is truly one of a kind.
The cottage features a sound isolated live room and an isolation booth that are fully equipped with top-of-the-line recording equipment. The recording space is fully integrated with multi-room control, enabling the user to monitor the recording process from any room in the cottage. In addition, it is equipped with two kitchenettes, one and a half baths and a state-of-the-art Lutron lighting system, adding ambiance to the space, and setting the right mood for the musicians. The result of this custom build is a recording studio that is both functional and aesthetically pleasing, providing the perfect space for creativity.
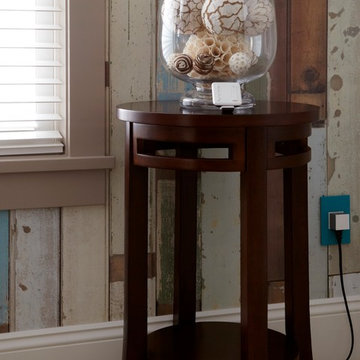
 Legrand
ARPTR151GW2: adorne® Pop-Out Outlet - 1-Gang Frame - White
The Pop-Out Outlet lets you hide an outlet when not in use. Simply push on the outlet and it disappears into the wall. When you're ready to plug something in, just push on the box and the outlets will "pop out," enabling easy access to power. Patented shutter system helps prevent improper insertion of foreign objects.
Push on the box and the outlets will "pop out," enabling easy access to power.
Includes capacity for three plugs.
Configuration easily supports two plugs and offers the capacity of a standard outlet.
Easy "1-for-1" installation lets you simply replace your existing outlet in just minutes.
Requires a minimum box size of 22.5 cubic inches.
Intended for indoor wall mount use only.
Pop Out Outlets require a special frame (included in package) and are not compatible with those used with adornewall plates.
Meant to combined with "AW" series of adornewall plates.
UL Listed
Tamper Resistant
Country: Canada
Limited Lifetime Warranty
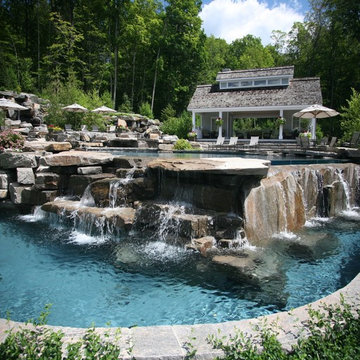
 Betz Pools Limited
This massive infinity pool takes full advantage of its rugged Muskoka surroundings. Tons upon tons of granite were moved to create this spectacular show of stone and water. A 22-ft tempered glass spill wall, augmented by large slabs of granite, enables the flow of water to create an infinity edge. To appreciate the relative size, the lower catch basin holds the volume of a normal swimming pool. An additional touch of luxury is a large cabana providing a covered lounge area, change room and bathroom. (main pool: 35 x 50, custom free form)
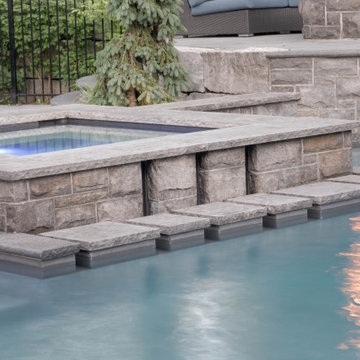 Betz Pools Limited
A unique feature of the spa is the row of capped stepping-stones that appear to float out of the water. The three vertical troughs on the spa wall are channels where water recirculates from the spa back into the pool. The spa has special insulated plumbing and a winter cover which enables it to be used year-round.
 Betz Pools Limited
The lounge area is especially welcoming at nightfall when the outdoor lighting and ambient light from the home cast a warm glow. The elevated deck being constructed with extra thick concrete enables it to have large clean areas uninterrupted by the multiple expansion joints required with standard concrete.
 Betz Pools Limited
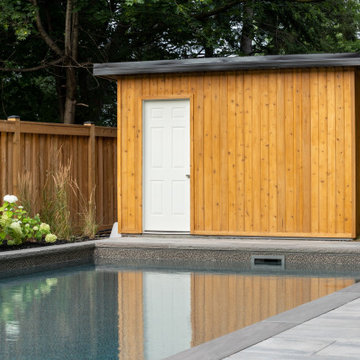
With the entire backyard utilized with leisure features, the only outstanding need was for a place to house the pool equipment with space for storage and bathers to change. The perfect solution is a 9’ x 12’ cedar shed which is fully insulated to enable the spa to operate over the winter.
 Betz Pools Limited
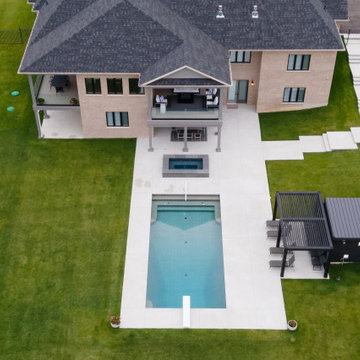
This home’s minimalist backyard was designed primarily for family entertaining and features a custom vinyl pool with spa, lounge area and pool equipment room. While the style of the home is a bungalow, the sharp drop in elevation enables the basement level to be above grade at the back and the south side.
 Betz Pools Limited

The issue of the lot’s steep grade was resolved by designing a pool with one side protruding above grade. This enables it to double as a retaining wall. The resulting 3-step drop in elevation led to the creation of a 300 sq. ft. section of lower patio. The backyard now offers a selection of separate lounge areas.
 Betz Pools Limited
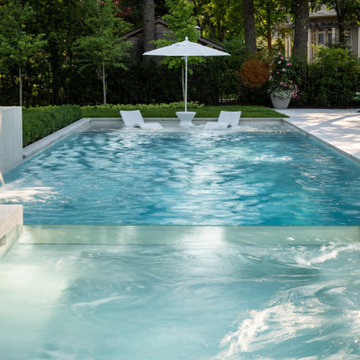
The pool and spa’s premium white Pebble Fina interior enables the water to take on its natural light blue tone which is a perfect complement to the surrounding coping and deck of Indus Grey limestone. To extend the modern look the coping is finished with a straight smooth edge instead of the typical tooled edge.
 Betz Pools Limited
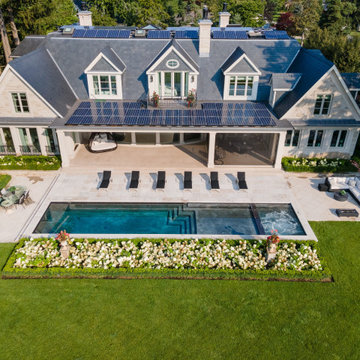
The hallmark of good design is in the details, such as in the location of the pool equipment, which is cleverly hidden out of view beside the home. It sits on a floating concrete slab which enables the rainwater to pass through drains and nourish the roots of the massive evergreen trees.
 Betz Pools Limited

After dark the view from the upper deck springs to life thanks to the strategically placed array of garden lights. Uplighting on the right and down lighting on the left brings out the colours and textures of the plantings. The Jandy control system enables control of lighting and equipment from a smart phone or inside the home.
 Betz Pools Limited
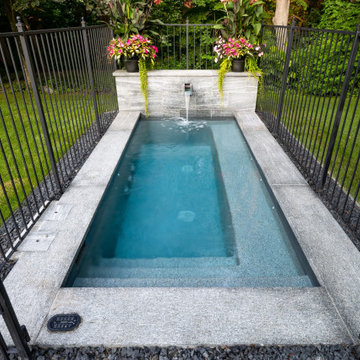
The spa seat runs along one side of the 14’ length to allow space for aquatic activities on the other side. The seat faces the nearby cabana, enabling bathers to feel like they’re near the action. When the jets are not operating the calming sounds of water tumbling from the scupper helps to set a relaxing tone.
5