
Search results for "Enabling people" in Home Design Ideas

 Cummings Architecture + Interiors
When Cummings Architects first met with the owners of this understated country farmhouse, the building’s layout and design was an incoherent jumble. The original bones of the building were almost unrecognizable. All of the original windows, doors, flooring, and trims – even the country kitchen – had been removed. Mathew and his team began a thorough design discovery process to find the design solution that would enable them to breathe life back into the old farmhouse in a way that acknowledged the building’s venerable history while also providing for a modern living by a growing family.
The redesign included the addition of a new eat-in kitchen, bedrooms, bathrooms, wrap around porch, and stone fireplaces. To begin the transforming restoration, the team designed a generous, twenty-four square foot kitchen addition with custom, farmers-style cabinetry and timber framing. The team walked the homeowners through each detail the cabinetry layout, materials, and finishes. Salvaged materials were used and authentic craftsmanship lent a sense of place and history to the fabric of the space.
The new master suite included a cathedral ceiling showcasing beautifully worn salvaged timbers. The team continued with the farm theme, using sliding barn doors to separate the custom-designed master bath and closet. The new second-floor hallway features a bold, red floor while new transoms in each bedroom let in plenty of light. A summer stair, detailed and crafted with authentic details, was added for additional access and charm.
Finally, a welcoming farmer’s porch wraps around the side entry, connecting to the rear yard via a gracefully engineered grade. This large outdoor space provides seating for large groups of people to visit and dine next to the beautiful outdoor landscape and the new exterior stone fireplace.
Though it had temporarily lost its identity, with the help of the team at Cummings Architects, this lovely farmhouse has regained not only its former charm but also a new life through beautifully integrated modern features designed for today’s family.
Photo by Eric Roth
 Cummings Architecture + Interiors
When Cummings Architects first met with the owners of this understated country farmhouse, the building’s layout and design was an incoherent jumble. The original bones of the building were almost unrecognizable. All of the original windows, doors, flooring, and trims – even the country kitchen – had been removed. Mathew and his team began a thorough design discovery process to find the design solution that would enable them to breathe life back into the old farmhouse in a way that acknowledged the building’s venerable history while also providing for a modern living by a growing family.
The redesign included the addition of a new eat-in kitchen, bedrooms, bathrooms, wrap around porch, and stone fireplaces. To begin the transforming restoration, the team designed a generous, twenty-four square foot kitchen addition with custom, farmers-style cabinetry and timber framing. The team walked the homeowners through each detail the cabinetry layout, materials, and finishes. Salvaged materials were used and authentic craftsmanship lent a sense of place and history to the fabric of the space.
The new master suite included a cathedral ceiling showcasing beautifully worn salvaged timbers. The team continued with the farm theme, using sliding barn doors to separate the custom-designed master bath and closet. The new second-floor hallway features a bold, red floor while new transoms in each bedroom let in plenty of light. A summer stair, detailed and crafted with authentic details, was added for additional access and charm.
Finally, a welcoming farmer’s porch wraps around the side entry, connecting to the rear yard via a gracefully engineered grade. This large outdoor space provides seating for large groups of people to visit and dine next to the beautiful outdoor landscape and the new exterior stone fireplace.
Though it had temporarily lost its identity, with the help of the team at Cummings Architects, this lovely farmhouse has regained not only its former charm but also a new life through beautifully integrated modern features designed for today’s family.
Photo by Eric Roth

Find the right local pro for your project

 User
UserWe designed the garden for the residents of this multi-flat Rockridge building to enable them to comfortably share the site together. The stylish and sophisticated patio transforms the space and takes advantage of the Heritage Oak natural ceiling. The Bluestone patio, in a random ashlar pattern, offers two distinct spaces for people to gather. A native Vine Maple, Oakleaf Hydrangeas, and Oregon Grape will grow to offer textural interest and vibrant color changes throughout the year. A Basalt stone birdbath attracts many birds to the garden. (Installed by Andrew Packer, Acorn Landscaping acorn-landscaping.com)

 Urban Futons - Dr. Futonberg
This cute convertible chair bed sleeper accommodates one person for sleeping and two people for sitting as a love seat. Both arms fold up in 4 different positions for lounging your head. This model is called the Zeal Deluxe by Innovation Living. Danish design with mid century flair. This model comes in several different fabrics and you can have either metal or wood leg options. The seat cushion contains a pocketed coil spring with strong foam padding enabling your guest to sleep comfortably.
 User
UserWe designed the garden for the residents of this multi-flat Rockridge building to enable them to comfortably share the site together. The stylish and sophisticated patio transforms the space and takes advantage of the Heritage Oak natural ceiling. The Bluestone patio, in a random ashlar pattern, offers two distinct spaces for people to gather. A native Vine Maple, Oakleaf Hydrangeas, and Oregon Grape will grow to offer textural interest and vibrant color changes throughout the year. A Basalt stone birdbath attracts many birds to the garden. (Installed by Andrew Packer, Acorn Landscaping acorn-landscaping.com)
 User
UserWe designed the garden for the residents of this multi-flat Rockridge building to enable them to comfortably share the site together. The stylish and sophisticated patio transforms the space and takes advantage of the Heritage Oak natural ceiling. The Bluestone patio, in a random ashlar pattern, offers two distinct spaces for people to gather. A native Vine Maple, Oakleaf Hydrangeas, and Oregon Grape will grow to offer textural interest and vibrant color changes throughout the year. A Basalt stone birdbath attracts many birds to the garden. (Installed by Andrew Packer, Acorn Landscaping acorn-landscaping.com)

Sponsored
Columbus, OH

Wannemacher Interiors
Customized Award-Winning Interior Design Solutions in Franklin Cnty OH
 User
UserWe designed the garden for the residents of this multi-flat Rockridge building to enable them to comfortably share the site together. The stylish and sophisticated patio transforms the space and takes advantage of the Heritage Oak natural ceiling. The Bluestone patio, in a random ashlar pattern, offers two distinct spaces for people to gather. A native Vine Maple, Oakleaf Hydrangeas, and Oregon Grape will grow to offer textural interest and vibrant color changes throughout the year. A Basalt stone birdbath attracts many birds to the garden. (Installed by Andrew Packer, Acorn Landscaping acorn-landscaping.com)
 User
UserWe designed the garden for the residents of this multi-flat Rockridge building to enable them to comfortably share the site together. The stylish and sophisticated patio transforms the space and takes advantage of the Heritage Oak natural ceiling. The Bluestone patio, in a random ashlar pattern, offers two distinct spaces for people to gather. A native Vine Maple, Oakleaf Hydrangeas, and Oregon Grape will grow to offer textural interest and vibrant color changes throughout the year. A Basalt stone birdbath attracts many birds to the garden. (Installed by Andrew Packer, Acorn Landscaping acorn-landscaping.com)
 User
UserWe designed the garden for the residents of this multi-flat Rockridge building to enable them to comfortably share the site together. The stylish and sophisticated patio transforms the space and takes advantage of the Heritage Oak natural ceiling. The Bluestone patio, in a random ashlar pattern, offers two distinct spaces for people to gather. A native Vine Maple, Oakleaf Hydrangeas, and Oregon Grape will grow to offer textural interest and vibrant color changes throughout the year. A Basalt stone birdbath attracts many birds to the garden. (Installed by Andrew Packer, Acorn Landscaping acorn-landscaping.com)

 Lenton Company, Inc.
A luxurious and accessible bathroom that will enable our clients to Live-in-Place for many years. The design and layout allows for ease of use and room to maneuver for someone physically challenged and a caretaker.
 Cummings Architecture + Interiors
When Cummings Architects first met with the owners of this understated country farmhouse, the building’s layout and design was an incoherent jumble. The original bones of the building were almost unrecognizable. All of the original windows, doors, flooring, and trims – even the country kitchen – had been removed. Mathew and his team began a thorough design discovery process to find the design solution that would enable them to breathe life back into the old farmhouse in a way that acknowledged the building’s venerable history while also providing for a modern living by a growing family.
The redesign included the addition of a new eat-in kitchen, bedrooms, bathrooms, wrap around porch, and stone fireplaces. To begin the transforming restoration, the team designed a generous, twenty-four square foot kitchen addition with custom, farmers-style cabinetry and timber framing. The team walked the homeowners through each detail the cabinetry layout, materials, and finishes. Salvaged materials were used and authentic craftsmanship lent a sense of place and history to the fabric of the space.
The new master suite included a cathedral ceiling showcasing beautifully worn salvaged timbers. The team continued with the farm theme, using sliding barn doors to separate the custom-designed master bath and closet. The new second-floor hallway features a bold, red floor while new transoms in each bedroom let in plenty of light. A summer stair, detailed and crafted with authentic details, was added for additional access and charm.
Finally, a welcoming farmer’s porch wraps around the side entry, connecting to the rear yard via a gracefully engineered grade. This large outdoor space provides seating for large groups of people to visit and dine next to the beautiful outdoor landscape and the new exterior stone fireplace.
Though it had temporarily lost its identity, with the help of the team at Cummings Architects, this lovely farmhouse has regained not only its former charm but also a new life through beautifully integrated modern features designed for today’s family.
Photo by Eric Roth

 Interior Planning Collective
We removed the tub, and relocated the entrance to the walk in closet to the bedroom to enable increasing the size of the shower for 2 people. We added a bench and large wall to wall niche that tied into the accent tiles and quartz slabs on the shower walls. The valves for the shower heads are located on the inside of each ponywall for easy access prior to entering the shower. The door to the water closet was relocated and replaced with a barn door. New cabinets with a storage tower, quartz countertops and new plumbing and light fixtures complete the new design. Added features include radiant heated floors and water purifying system.

Sponsored
Columbus, OH
Wannemacher Interiors
Customized Award-Winning Interior Design Solutions in Franklin Cnty OH

 Ponds For People Pools and Spas
Acrylic/fiberglass pool steps utilize rigid-elastic technology for structural integrity and torsion resistance.
Acrylic fiberglass steps are inherently rigid and strong, creating a stable entry way into your pool.
This beautiful step is easy to keep clean and impervious to the elements. Multiple designs and colors enable you to create your dream pool. Built-in lounges, seats, and benches make a wonderful gathering place. Opting for a 4' stair in the deep end adds a seamless look and you don't have to struggle to pull yourself out using a ladder.
 Interior Planning Collective
We removed the tub, and relocated the entrance to the walk in closet to the bedroom to enable increasing the size of the shower for 2 people. We added a bench and large wall to wall niche that tied into the accent tiles and quartz slabs on the shower walls. The valves for the shower heads are located on the inside of each ponywall for easy access prior to entering the shower. The door to the water closet was relocated and replaced with a barn door. New cabinets with a storage tower, quartz countertops and new plumbing and light fixtures complete the new design. Added features include radiant heated floors and water purifying system.

 The Buckingham Group
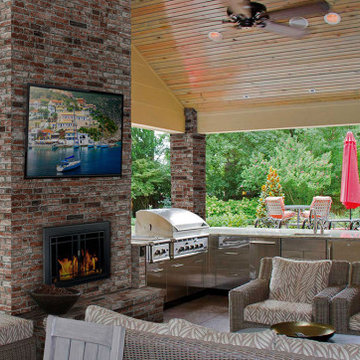
The owner requested a total entertainment venue that would enable her to accommodate family gatherings of up to 100 people. The new design included an expansive custom Brazilian Mahogany deck, stamped concrete patio, and covered outdoor kitchen. Stainless steel cabinets by Danver Cabinets of Wallingford, CT became the foundation for a combination grill/smoker and an adjoining eating bar and fireplace.

Sponsored
Columbus, OH
Wannemacher Interiors
Customized Award-Winning Interior Design Solutions in Franklin Cnty OH
 The Buckingham Group
The owner requested a total entertainment venue that would enable her to accommodate family gatherings of up to 100 people. The new design included an expansive custom Brazilian Mahogany deck, stamped concrete patio, and covered outdoor kitchen. Stainless steel cabinets by Danver Cabinets of Wallingford, CT became the foundation for a combination grill/smoker and an adjoining eating bar and fireplace.
 A. Klein Interior Design LLC
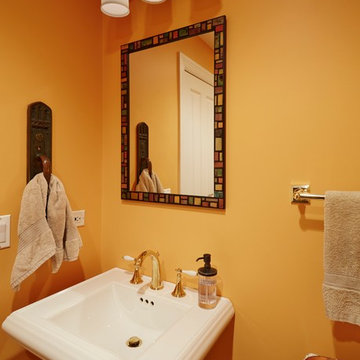
Wanting to add some zing to this traditional powder room we used a color not usually used in the rest of the home. Because people spend a short amount of time in a powder room it enables you to go bolder with your wall treatment choices. The awkward niche space was filled in nicely with an industrial pharmacy cabinet, found at a Round Top antique show. Touches of bronze bring it all together. Kaskel Photo
 The Buckingham Group
The owner requested a total entertainment venue that would enable her to accommodate family gatherings of up to 100 people. The new design included an expansive custom Brazilian Mahogany deck, stamped concrete patio, and covered outdoor kitchen. Stainless steel cabinets by Danver Cabinets of Wallingford, CT became the foundation for a combination grill/smoker and an adjoining eating bar and fireplace.
3