
Search results for "Enchanted" in Home Design Ideas

 Frank Crandall Horticultural Solutions
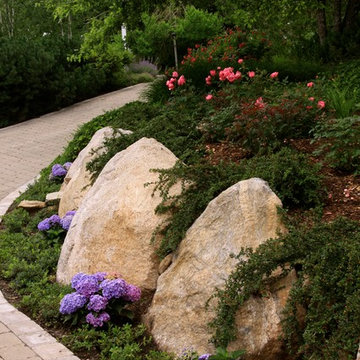
Knock Out Rose Garden on the side of the driveway. The large stones have Conoteaster crawling down to beautiful 'Forever and Ever Together' Hydrangea. A path made with bluestone pavers was added for the garden tour. A variety of Daylilies fill in between the rose bushes.

Find the right local pro for your project
 Christopher P. Williams Architects, PLLC

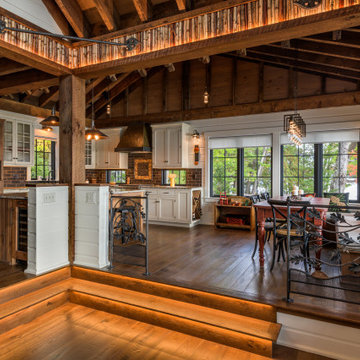

A unique 1929 cottage on Newfound Lake was to be renovated. The building was located entirely within the 50’ setback and a corner of the building was on the neighboring lot. The seasonal building had significant rot and structural issues. Working with the Town and the State, it was agreed that the footprint of the building was grandfathered in the setback. The building footprint was moved to meet the sideline setback and allowed a fully compliant addition to the building.
Despite its dilapidated condition, there were many endearing qualities that the family loved. It was decided to design a new year round, high performance three bedroom cottage with a detached garage using the original camp for inspiration but introducing many new 21st century conveniences. The original living room and dining room were replicated along with the two steps down from the original dining area and kitchen.
The addition involved a new master bedroom suite, an entry and pantry on the main level and a new upper level with a bedroom/office. Many features of the original building were recycled including interior doors, windows, shutters and antique sinks. Reclaimed 200 year old mill timbers were used for the exposed joists and roof rafters throughout.
 Savos Interiors

Full Furnishing and Styling Service with Custom Millwork - This custom floor to ceiling master abode was perfectly tailored to fit the scale of the room and the client’s needs. The headboard paneling with glistening wallcovering inserts creates a grounding back drop for the bespoke bed and nightstands. The prismatic crystal light fixtures were custom sized to complement the ceiling height while adding the right amount of sparkle to the room.


 Hansen Architects, P.C.
Atlantic Archives, Richard Leo Johnson
Eclectic girl playroom photo in Jacksonville
Eclectic girl playroom photo in Jacksonville

 American Design & Landscape

This is an example of a mid-sized mediterranean partial sun courtyard concrete paver outdoor basketball/tennis/multi-game court in Denver for spring.
 Enchanted Homes
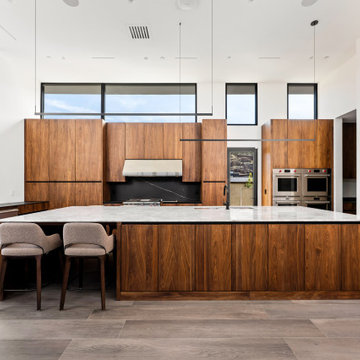
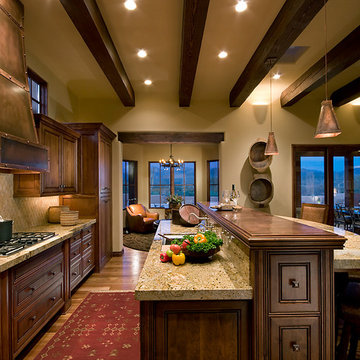
Example of a trendy u-shaped medium tone wood floor and brown floor kitchen design in Las Vegas with an undermount sink, flat-panel cabinets, medium tone wood cabinets, black backsplash, stone slab backsplash, stainless steel appliances, an island and white countertops
 FrazierFoto
FrazierFoto

Inspiration for a timeless gender-neutral carpeted kids' room remodel in Orlando with multicolored walls
Inspiration for a timeless gender-neutral carpeted kids' room remodel in Orlando with multicolored walls
 Frank Crandall Horticultural Solutions
Cone Flowers & Nikko Blue Hydrangea Galore! At the top of the driveway is a garden that helps screen the house from the road. This garden is a treat for any passerby who gets to take in all the vibrant colors and scents!
 Casa Smith Designs, LLC
Mark Pinkerton, vi360 Photography


Huge elegant backyard brick patio photo in San Francisco with a fire pit and a pergola
Huge elegant backyard brick patio photo in San Francisco with a fire pit and a pergola

 HOME & DESIGN MAGAZINE NAPLES
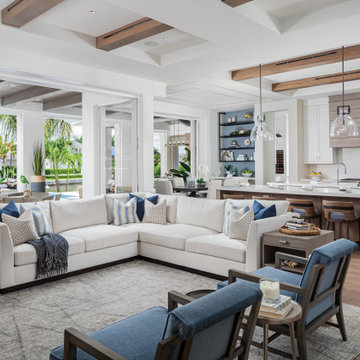
Scott and Brown selected furniture with striking architectural features to reflect MHK Architecture & Planning’s bold architecture, such as these Hickory accent chairs in a watery blue Kravet fabric. The lack of a cocktail table in this space was intentional to give the clients room to frolic with their new puppies on the easy-to-clean, hand-knotted Nourison rug. Instead, multiple small side tables, easy to move into place when needed for placing drinks or snacks, take the place of a larger piece.
 Christopher P. Williams Architects, PLLC

Example of a mountain style dining room design in Portland Maine
 Casa Smith Designs, LLC
Inspiration for a huge timeless backyard brick patio remodel in San Francisco with a fire pit and a pergola
3