
Search results for "Enchanted" in Home Design Ideas
 FBC Remodel
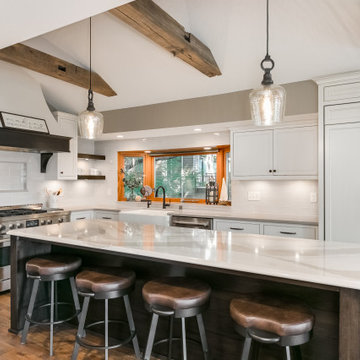
Example of a large beach style l-shaped dark wood floor and brown floor open concept kitchen design in Minneapolis with a farmhouse sink, flat-panel cabinets, white cabinets, quartz countertops, white backsplash, ceramic backsplash, stainless steel appliances, an island and beige countertops
 The Home Co.
Bright Room SF
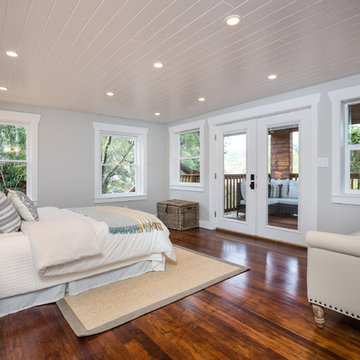
Bedroom - large craftsman master medium tone wood floor bedroom idea in San Francisco with gray walls
Bedroom - large craftsman master medium tone wood floor bedroom idea in San Francisco with gray walls
 The Home Co.
BrightR

Inspiration for a mid-sized scandinavian white tile and subway tile dark wood floor bathroom remodel in San Francisco with louvered cabinets, marble countertops, a two-piece toilet, white walls, white cabinets and an undermount sink
Inspiration for a mid-sized scandinavian white tile and subway tile dark wood floor bathroom remodel in San Francisco with louvered cabinets, marble countertops, a two-piece toilet, white walls, white cabinets and an undermount sink
Find the right local pro for your project
 Realty Restoration, LLC
Christopher Davison, AIA
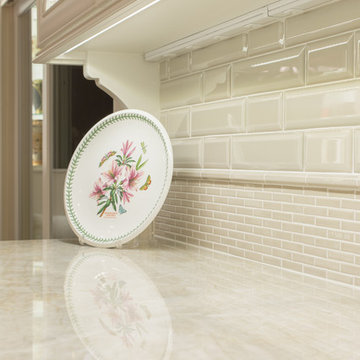
Mid-sized elegant u-shaped medium tone wood floor eat-in kitchen photo in Austin with an undermount sink, raised-panel cabinets, white cabinets, quartzite countertops, beige backsplash, mosaic tile backsplash, paneled appliances and an island
Mid-sized elegant u-shaped medium tone wood floor eat-in kitchen photo in Austin with an undermount sink, raised-panel cabinets, white cabinets, quartzite countertops, beige backsplash, mosaic tile backsplash, paneled appliances and an island
 The Home Co.
Brigh

Bathroom - mid-sized scandinavian white tile and subway tile dark wood floor bathroom idea in San Francisco with an integrated sink, louvered cabinets, marble countertops, a two-piece toilet, white walls and white cabinets
Bathroom - mid-sized scandinavian white tile and subway tile dark wood floor bathroom idea in San Francisco with an integrated sink, louvered cabinets, marble countertops, a two-piece toilet, white walls and white cabinets
 DSDG Architects
Architect: Mark Sultana
Builder: Voigt Brothers Construction
Photographer: Ryan Gamma
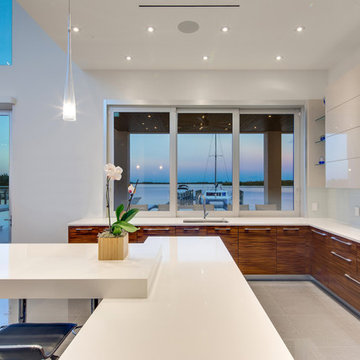
Trendy l-shaped kitchen photo in Tampa with an undermount sink, flat-panel cabinets, medium tone wood cabinets and white backsplash
Trendy l-shaped kitchen photo in Tampa with an undermount sink, flat-panel cabinets, medium tone wood cabinets and white backsplash
 Rogers Design Group

The family room has a focal point of walnut niches lit to showcase a collection of interesting sculptures. A wool and silk geometric rug grounds the custom sofa and complimentary chaise. Custom design lounge chairs with wood detail contrast with the stainless cocktail table •Photo by Argonaut Architectural•
 The Home Co.
Bright Room SF
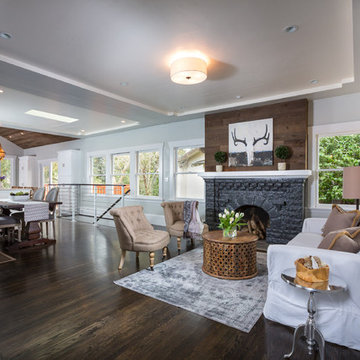
Example of a small arts and crafts open concept dark wood floor living room design in San Francisco with gray walls, a standard fireplace, a stone fireplace and no tv
Example of a small arts and crafts open concept dark wood floor living room design in San Francisco with gray walls, a standard fireplace, a stone fireplace and no tv
 Sarah Seung-McFarland
Photo: Sarah Seung McFarland © 2016 Houzz
Styling: Annie Mistak
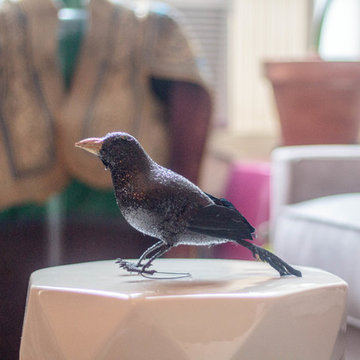
Example of an eclectic home design design in New York
Example of an eclectic home design design in New York
 Dream Kitchens

Inspiration for a large transitional u-shaped medium tone wood floor and brown floor eat-in kitchen remodel in Detroit with an undermount sink, shaker cabinets, white cabinets, quartz countertops, white backsplash, marble backsplash, stainless steel appliances, an island and white countertops
 Rogers Design Group
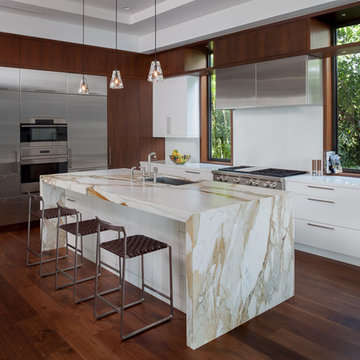
This open concept is well –lit with natural lighting. The kitchen features warm wood tones contrasting with the white cabinetry but complimenting the comfortable seating surrounding an island topped with an interesting Calcutta marble. Sparkling pendant lights above the stainless leather bar stools create a cozy gathering spot. •Photo by Argonaut Architectural•
 Realty Restoration, LLC
Christopher Davison, AIA

Eat-in kitchen - mid-sized traditional u-shaped medium tone wood floor eat-in kitchen idea in Austin with an undermount sink, raised-panel cabinets, white cabinets, quartzite countertops, beige backsplash, mosaic tile backsplash, paneled appliances and an island
Eat-in kitchen - mid-sized traditional u-shaped medium tone wood floor eat-in kitchen idea in Austin with an undermount sink, raised-panel cabinets, white cabinets, quartzite countertops, beige backsplash, mosaic tile backsplash, paneled appliances and an island
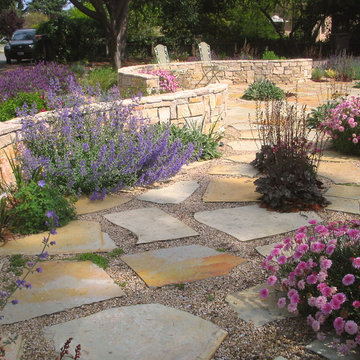
 Greenwood Design Associates, LLC
This front garden was transformed into a garden patio that attracts birds and butterflies. Kelly Greenwood
Photo of a mid-sized mediterranean partial sun backyard stone landscaping in San Francisco.
Photo of a mid-sized mediterranean partial sun backyard stone landscaping in San Francisco.
 The Home Co.
Bathroom - mid-sized scandinavian white tile and subway tile dark wood floor bathroom idea in San Francisco with an integrated sink, louvered cabinets, marble countertops, a two-piece toilet, white walls and white cabinets
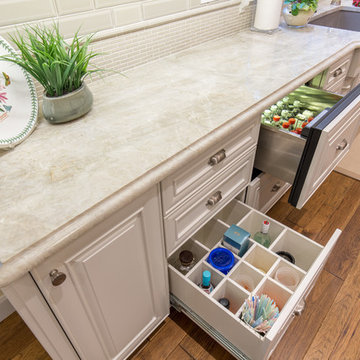 Realty Restoration, LLC
Christopher Davison, AIA
Mid-sized elegant u-shaped medium tone wood floor eat-in kitchen photo in Austin with an undermount sink, raised-panel cabinets, white cabinets, quartzite countertops, beige backsplash, mosaic tile backsplash, paneled appliances and an island
Mid-sized elegant u-shaped medium tone wood floor eat-in kitchen photo in Austin with an undermount sink, raised-panel cabinets, white cabinets, quartzite countertops, beige backsplash, mosaic tile backsplash, paneled appliances and an island
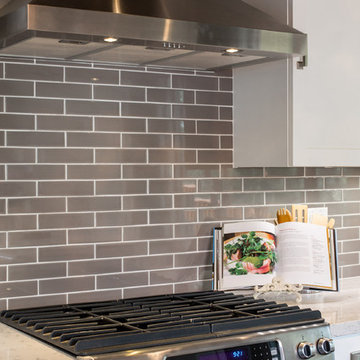 The Home Co.
Bright Room SF
Mid-sized arts and crafts galley dark wood floor open concept kitchen photo in San Francisco with a farmhouse sink, shaker cabinets, white cabinets, quartz countertops, gray backsplash, ceramic backsplash, stainless steel appliances and an island
Mid-sized arts and crafts galley dark wood floor open concept kitchen photo in San Francisco with a farmhouse sink, shaker cabinets, white cabinets, quartz countertops, gray backsplash, ceramic backsplash, stainless steel appliances and an island
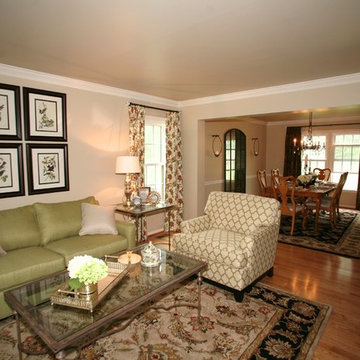
 Lynda Bittner Home Interiors, LLC
Mid-sized elegant formal and open concept medium tone wood floor and brown floor living room photo in Baltimore with beige walls, no fireplace and no tv
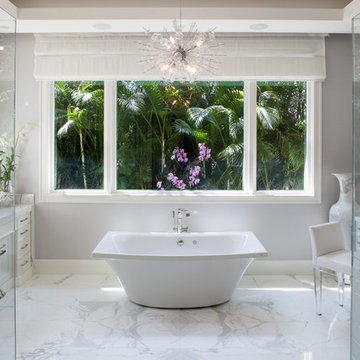 Rogers Design Group
The bath is a lovely spacious marble clad space with a pedestal tub beneath the view of the orchid garden. Multi depth white cabinets balance the room with a personal vanity. The mirror doors lead to the closet and TV Cabinet. Crystal sconces and chandelier provide sparkle and illumination to the room. •Photo by Argonaut Architectural•
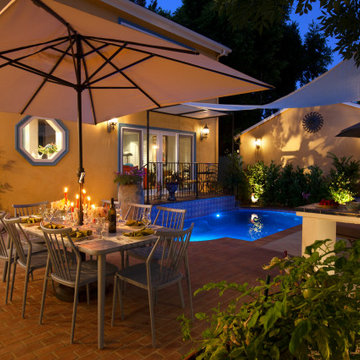
 4 Seasons Remodeling & Design Inc.
As night descends upon this enchanting Spanish-style backyard, it transforms into a captivating wonderland of lights and shadows. The stunning pool, reflecting the moon's soft glow, shimmers like a liquid mirror, casting mesmerizing ripples across the water's surface. The pool's ethereal beauty is enhanced by the surrounding landscape, where lush greenery and carefully placed lights create a magical ambiance.
The outdoor table, flanked by eight elegant chairs, becomes a gathering place under the night sky. Warm light spills from the centerpiece, casting a gentle glow that beckons guests to come together for delightful conversations and shared laughter. The table is adorned with delicately arranged dishes, evoking a sense of culinary splendor and creating an inviting atmosphere for delectable meals.
Above the table, a graceful umbrella stretches its wings, providing a canopy of comfort and protection from the starlit sky. The umbrella's muted glow adds a touch of sophistication, while the soft, diffused light enhances the charm of the Spanish-style architecture that looms gracefully behind.
The back of the house, showcasing the alluring Spanish design, becomes a focal point of its own. Illuminated windows twinkle like stars, hinting at the warmth and coziness within. The stucco walls, tinted with amber tones, exude a timeless elegance, as the intricately detailed woodwork and wrought iron accents capture the essence of Spanish craftsmanship.
As night envelops the backyard, a symphony of gentle breezes rustles through the leaves, creating a delicate melody of nature's whispers. The fragrance of flowers lingers in the air, adding a delightful sensory experience to the enchanting night.
In this Spanish-style haven, where the pool's glimmering reflection dances with the moon, the outdoor table beckons under the soft glow of lights, and the back of the house exudes an alluring charm, the night becomes an enchanting time to cherish. It is a moment to savor the beauty of Spanish architecture, the warmth of camaraderie, and the serenity of a backyard brought to life by the magic of the night.

 FrazierFoto
FrazierFoto
Inspiration for a timeless gender-neutral carpeted kids' room remodel in Orlando with multicolored walls
Inspiration for a timeless gender-neutral carpeted kids' room remodel in Orlando with multicolored walls
8