
Search results for "Enclosed front porch mudroom" in Home Design Ideas
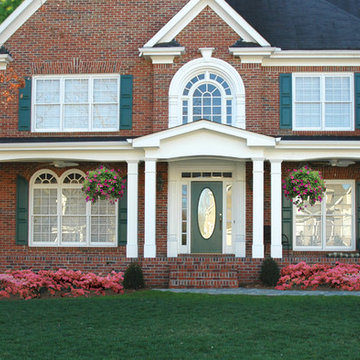
 Georgia Front Porch
Large half porch with gable roof entry. Designed and built by Georgia Front Porch. © 2012 Jan Stittleburg, jsphotofx.com for Georgia Front Porch.
This is an example of a large transitional stone front porch design in Atlanta with a roof extension.
This is an example of a large transitional stone front porch design in Atlanta with a roof extension.
 Georgia Front Porch
Half front porch with curved entry and four square columns, balusters. Designed and built by Georgia Front Porch.
Inspiration for a mid-sized timeless stone front porch remodel in Atlanta with a roof extension
Inspiration for a mid-sized timeless stone front porch remodel in Atlanta with a roof extension

 Jim Schmid Photography
Jim Schmid Photography
This is an example of a traditional front porch design in Charlotte.
This is an example of a traditional front porch design in Charlotte.
Find the right local pro for your project
 Georgia Front Porch
Multi tapered columns with brick supports and expansive, gabled ceiling sets this 1960s ranch apart from all others in its Atlanta neighborhood. Designed and built by Georgia Front Porch.

 Robson Homes
Inspiration for a mid-sized craftsman brown two-story wood exterior home remodel in San Francisco
 Georgia Front Porch
Half front porch with curved entry and square columns. Designed and built by Georgia Front Porch.
This is an example of a mid-sized traditional stone front porch design in Atlanta with a roof extension.
This is an example of a mid-sized traditional stone front porch design in Atlanta with a roof extension.
 12/12 Architects & Planners

This 2-story home needed a little love on the outside, with a new front porch to provide curb appeal as well as useful seating areas at the front of the home. The traditional style of the home was maintained, with it's pale yellow siding and black shutters. The addition of the front porch with flagstone floor, white square columns, rails and balusters, and a small gable at the front door helps break up the 2-story front elevation and provides the covered seating desired. Can lights in the wood ceiling provide great light for the space, and the gorgeous ceiling fans increase the breeze for the home owners when sipping their tea on the porch. The new stamped concrete walk from the driveway and simple landscaping offer a quaint picture from the street, and the homeowners couldn't be happier.

Sponsored
Columbus, OH

Hope Restoration & General Contracting
Columbus Design-Build, Kitchen & Bath Remodeling, Historic Renovations

 Saikley Architects
This house was a very small mid-century bungalow with previous additions that resulted in a large but chaotic layout. The owners wanted to convert the house to a super-efficient, and charming Craftsman-style, 6 bedroom home for their large family and work at home.
We achieved the space needs by moving a few walls for a more efficient, organized layout, setting up spaces for overlapping uses, and making a small upstairs addition. Every bit of square footage was optimized to meet the goals of the project without making the house huge or adding unnecessary cost.
Much thought was given to the entry sequence near the front door. A large flow-through mudroom with storage for each family member, and adjacent laundry, make it easy for children to be taught to keep their things organized and to contribute to household chores. A mail station and central home admin area at the mudroom help keep clutter down at other areas and minimize home management tasks. A garage door near the kitchen gives quick access to bulk items.
The existing house had too much view to the street from the living room through large corner windows, and too little entry transition, to the extent that the family did not feel comfortable using the living room much without shades drawn. We raised the window sills and brought the new windows in from the corner of the house, allowing plenty of light while protecting privacy and a sense of enclosure in the living room. We enlarged the front porch to create a more graceful transition from the public to private space. We located the front door so that the circulation from entry into the house would allow for furnishing the living room with a sitting circle that is not intruded upon by people walking through the room.
Sight lines through the living spaces were an important consideration in the design. The owners wanted discreet spaces for living room, kitchen, dining and family room, but also wanted the living spaces to feel connected and to be able to easily watch their children. Being able to see the children playing in the yard while getting things done inside the house was also important. While largely working with the existing structure, we opened walls and rearranged the use of spaces to make a series of connected living spaces with long views through them.
The character of the remodeled house is a contemporary Craftsman with classic materials and cool, consistent colors. A few arches echo through the house to frame spaces and soften the feeling of the rooms.
Photography: Kurt Manley
https://saikleyarchitects.com/portfolio/bungalow-expansion/

 CMM Custom Homes
 http://www.dlauphoto.com/david/
David Lau
Entryway - large coastal entryway idea in New York with a dark wood front door and green walls
Entryway - large coastal entryway idea in New York with a dark wood front door and green walls
 Georgia Front Porch
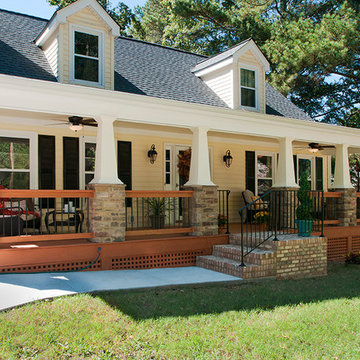
Full front porch addition on cape cod home near Atlanta, GA. Designed and built by Georgia Front Porch.
Large classic front porch idea in Atlanta with decking
Large classic front porch idea in Atlanta with decking
 Georgia Front Porch
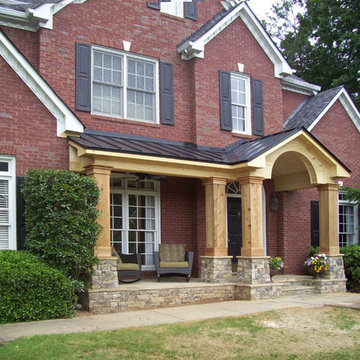
Stately front porch boasts stone piers (column bases), steps and stoop. Note arched fascia detail under gable entry and metal roof. This project shown prior to paint.


 Krieger + Associates Architects, Inc.
This outdoor porch was enclosed to create a "drop zone" mudroom, allowing for an intermediate space between the outdoors and the living room.
Inspiration for a large rustic ceramic tile and gray floor entryway remodel in Philadelphia with brown walls and a white front door
Inspiration for a large rustic ceramic tile and gray floor entryway remodel in Philadelphia with brown walls and a white front door

Sponsored
Columbus, OH
Hope Restoration & General Contracting
Columbus Design-Build, Kitchen & Bath Remodeling, Historic Renovations
 Georgia Front Porch
A grand traditional, southern front porch with lattice trim. Designed and built by Georgia Front Porch.
Huge elegant front porch photo in Atlanta with decking and a roof extension
Huge elegant front porch photo in Atlanta with decking and a roof extension

 Divine Custom Homes
Front Entry by Divine Custom Homes
Photo by SpaceCrafting
Inspiration for a transitional wood exterior home remodel in Minneapolis
Inspiration for a transitional wood exterior home remodel in Minneapolis
 Georgia Front Porch
Gracious half porch with room enough for rockers and table. No maintenance metal roof overhead and curved entry to mimic beautiful front doors. Designed and built by Georgia Front Porch.
 Georgia Front Porch

Craftsman style porch with stone piers and square columns. Designed and built by Georgia Front Porch.
Large elegant brown two-story brick exterior home photo in Atlanta
Large elegant brown two-story brick exterior home photo in Atlanta
Enclosed Front Porch Mudroom – Search Results in Home Design

Sponsored
Columbus, OH

Structural Remodeling
Franklin County's Heavy Timber Specialists | Best of Houzz 2020!
 Riverbend Timber Framing

The front porch is the homeowner's favorite place to share a meal. Which is easy to see, with an amazing view of the farm under a beautiful, timber frame truss.
 Georgia Front Porch

© Jan Stitleburg for Georgia Front Porch. JS PhotoFX.
Large arts and crafts stone front porch photo in Atlanta with a roof extension
Large arts and crafts stone front porch photo in Atlanta with a roof extension
 Cogs Construction and Design Inc.

Small classic front porch idea in Boston with decking and a roof extension
1