
Search results for "Encoded" in Home Design Ideas

 Martha Stewart Living
 Detail of message center on end panel.
Inspiration for a small timeless galley light wood floor eat-in kitchen remodel in New York with a drop-in sink, recessed-panel cabinets, white cabinets, quartz countertops, white backsplash, subway tile backsplash, stainless steel appliances and no island
Inspiration for a small timeless galley light wood floor eat-in kitchen remodel in New York with a drop-in sink, recessed-panel cabinets, white cabinets, quartz countertops, white backsplash, subway tile backsplash, stainless steel appliances and no island
 The Kingston Group - Remodeling Specialists
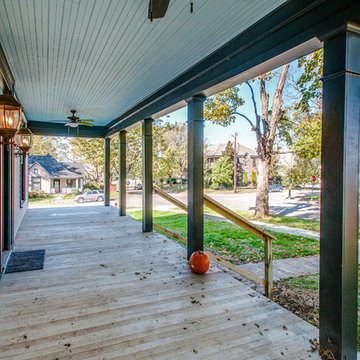
Inspiration for a mid-sized timeless white three-story concrete fiberboard exterior home remodel in Nashville with a hip roof
 BANDD DESIGN

Rich colors, minimalist lines, and plenty of natural materials were implemented to this Austin home.
Project designed by Sara Barney’s Austin interior design studio BANDD DESIGN. They serve the entire Austin area and its surrounding towns, with an emphasis on Round Rock, Lake Travis, West Lake Hills, and Tarrytown.
For more about BANDD DESIGN, click here: https://bandddesign.com/
To learn more about this project, click here: https://bandddesign.com/dripping-springs-family-retreat/
Find the right local pro for your project
 User
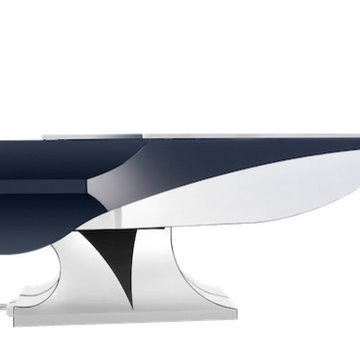
UserNo piano has ever gone where Aria resides: the summit of innovation and piano engineering supreme. Though there is something evocative of a mid-century modernism about the elegant and simple angularity of Aria’s key features and shapes. The built-in triangular motif manifests in the upsweep of the chrome body, the inverted pyramid inserts of the pedestal and the parting of go the keyboard sides. As though encoded with some secret meaning the shapes and details speak with one another of the new, aerodynamic musical being that is Aria.
 Rudio Designz
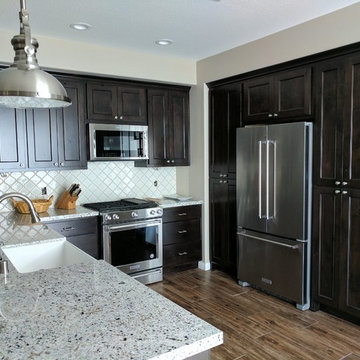
Marazzi wood look tile,
MSI Andino white Granite
MSI Highland Park backsplash
New Alder cabinets
Inspiration for a large transitional u-shaped dark wood floor and brown floor eat-in kitchen remodel in Los Angeles with recessed-panel cabinets, dark wood cabinets, stainless steel appliances, a peninsula, a farmhouse sink, granite countertops, white backsplash, ceramic backsplash and multicolored countertops
Inspiration for a large transitional u-shaped dark wood floor and brown floor eat-in kitchen remodel in Los Angeles with recessed-panel cabinets, dark wood cabinets, stainless steel appliances, a peninsula, a farmhouse sink, granite countertops, white backsplash, ceramic backsplash and multicolored countertops
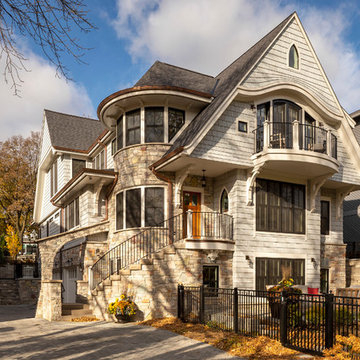
 Boyer Building Corporation
Tudor custom home on Lake Harriet.
Design by SALA Architects, Inc.
Photo Credit: Troy Thies
troy@troythiesphoto.com
Traditional beige three-story wood exterior home idea in Minneapolis with a shingle roof
Traditional beige three-story wood exterior home idea in Minneapolis with a shingle roof
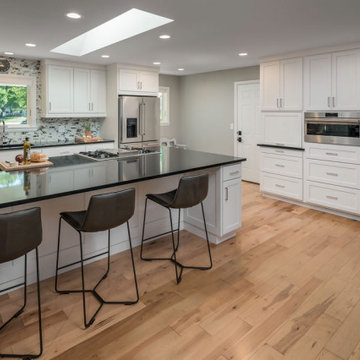
 The Cleary Company
Example of a large trendy galley light wood floor and brown floor open concept kitchen design in Columbus with a single-bowl sink, shaker cabinets, white cabinets, quartz countertops, multicolored backsplash, glass tile backsplash, stainless steel appliances, an island and black countertops
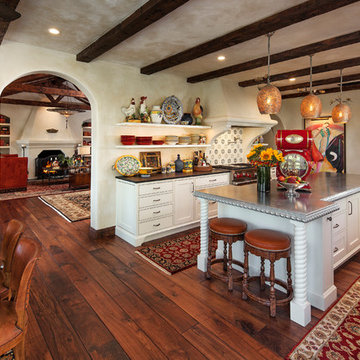
 Allen Construction
Architect: Tom Ochsner
General Contractor: Allen Construction
Photographer: Jim Bartsch Photography
Example of a large tuscan medium tone wood floor eat-in kitchen design in Santa Barbara with white cabinets, multicolored backsplash, stainless steel appliances, an island and open cabinets
Example of a large tuscan medium tone wood floor eat-in kitchen design in Santa Barbara with white cabinets, multicolored backsplash, stainless steel appliances, an island and open cabinets
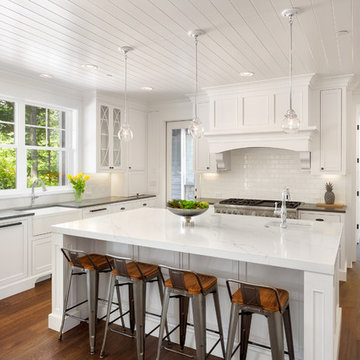
 Adrian Smith Construction
Example of a large cottage l-shaped brown floor and dark wood floor kitchen design in San Francisco with a farmhouse sink, white cabinets, marble countertops, white backsplash, ceramic backsplash, stainless steel appliances, an island and recessed-panel cabinets
 Casaplex, LLC
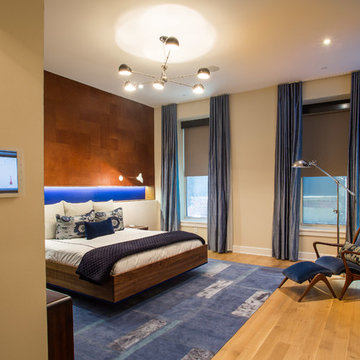
his Master Bedroom allows the homeowner world-class experience every minute they are home and not traveling. With automated black-out shades within the room, a 55" LED display with touchscreen remote, automated lights and speakers in the ceiling, it allows a guest to feel right at home. Anything being watched on the TV can have it's audio heard through the speakers in the ceiling, to provide enhanced listening as well as much clearer than using the speakers built into the back of the TV.
For comfort and convenience, the building HVAC system was integrated into the system as well, allowing the homeowner to control 2 zones of heating and cooling easily from a touchpanel, mobile tablet or phone. This comes in handy for the owner, who travels often to the west coast - allowing them to shut down the units remotely and turn them back on upon landing back in NYC so that a comfortable climate is reached by the time they arrive back home.
One of the favorite features added to the system was an integration with the building's access control system. Whenever a visitor or food delivery service arrives outside, they can easily be viewed and let in through any panel in the home- even when the homeowner is out of town. This feature required coordination with the building security company, and includes video encoders to digitize the analog security video feeds the building provided, as well as a network connected relay device which communicates with the electronic door strike and elevator service.
 Cruz Interiors Inc.
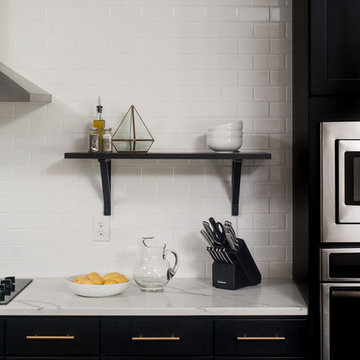
Large transitional l-shaped dark wood floor and brown floor open concept kitchen photo in Tampa with a double-bowl sink, shaker cabinets, black cabinets, quartzite countertops, white backsplash, subway tile backsplash, stainless steel appliances and an island
 Jefferson Door Company
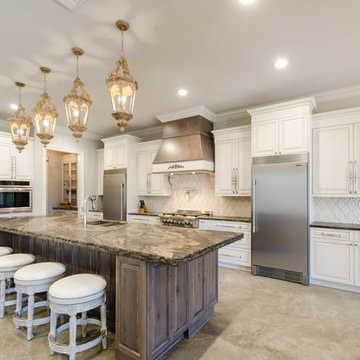
Home was built by Mallard Homes,LLC. Jefferson Door supplied the windows (Krestmark), exterior doors (Buffelen), Interior doors (Masonite), crown moldings and trim.
 Mercury Mosaics and Tile
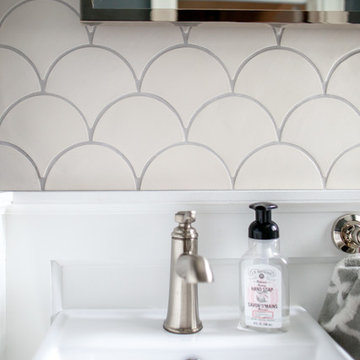
Moroccan Fish Scales in all white were the perfect choice to brighten and liven this small partial bath! Using a unique tile shape while keeping a monochromatic white theme is a great way to add pizazz to a bathroom that you and all your guests will love.
Large Moroccan Fish Scales – 301 Marshmallow
 Unique Deck Builders
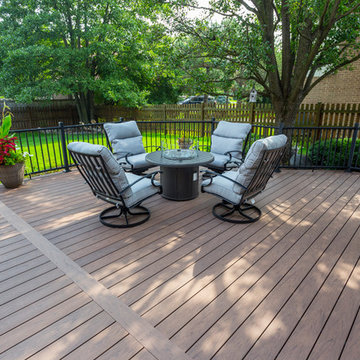
This is a Custom Build Deckorators composite deck with ALX Black Aluminum rails and 1/2 aluminum balusters. We dsigned the space to meet our clients needs with a Multi Level floor, Gas line to fire pit, Custom Stairs and skirting.
 Danmar Cabinet Company
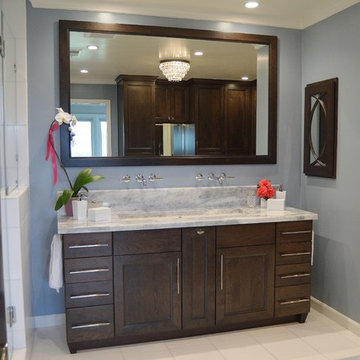
Master bath dressing area
Alcove shower - large transitional master white tile and stone tile marble floor alcove shower idea in San Francisco with recessed-panel cabinets, dark wood cabinets, blue walls, a trough sink and granite countertops
Alcove shower - large transitional master white tile and stone tile marble floor alcove shower idea in San Francisco with recessed-panel cabinets, dark wood cabinets, blue walls, a trough sink and granite countertops

 Grandpa's Furniture
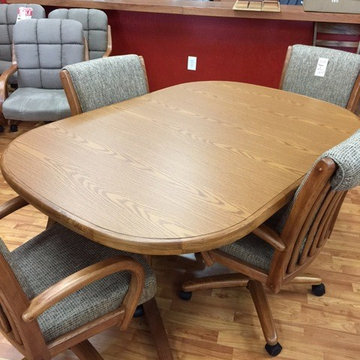
Caster dinette sets available through Grandpa's Furniture.
Example of a classic dining room design in Phoenix
Example of a classic dining room design in Phoenix


5