
Search results for "Encourage deep" in Home Design Ideas
 Kaylee Pauley Interiors
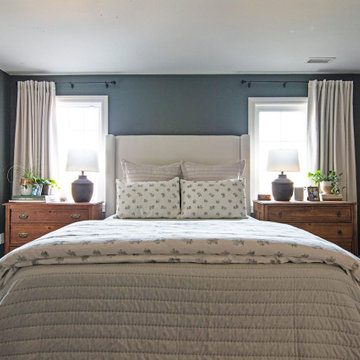
The Greenmeadow bedrooms, designed by Kaylee Pauley Interiors, offers a harmonious blend of serenity and timeless elegance. Each bedroom is thoughtfully crafted to serve as a tranquil retreat, featuring a soothing color palette of deep greens, creamy whites, and soft blues. Natural wood accents, such as rich-toned bedside tables and bed frames, add warmth and character to the spaces. The design seamlessly combines classic elements, like vintage-inspired furniture, with modern simplicity, ensuring a cohesive and stylish aesthetic. Soft, layered textiles—including plush bedding, cozy throws, and tactile pillows—enhance comfort and invite relaxation. Carefully curated decor, including subtle patterned throw pillows, curated artwork, and potted plants, adds personality without overwhelming the design. Practical features, such as furniture with ample storage and thoughtful layouts, ensure functionality for everyday living. These bedrooms are designed to be peaceful havens that encourage restful nights, quiet retreats, and creative moments for all ages.
 Kaylee Pauley Interiors
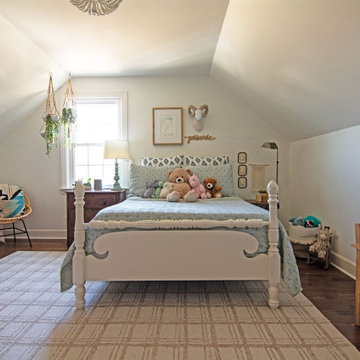
The Greenmeadow bedrooms, designed by Kaylee Pauley Interiors, offers a harmonious blend of serenity and timeless elegance. Each bedroom is thoughtfully crafted to serve as a tranquil retreat, featuring a soothing color palette of deep greens, creamy whites, and soft blues. Natural wood accents, such as rich-toned bedside tables and bed frames, add warmth and character to the spaces. The design seamlessly combines classic elements, like vintage-inspired furniture, with modern simplicity, ensuring a cohesive and stylish aesthetic. Soft, layered textiles—including plush bedding, cozy throws, and tactile pillows—enhance comfort and invite relaxation. Carefully curated decor, including subtle patterned throw pillows, curated artwork, and potted plants, adds personality without overwhelming the design. Practical features, such as furniture with ample storage and thoughtful layouts, ensure functionality for everyday living. These bedrooms are designed to be peaceful havens that encourage restful nights, quiet retreats, and creative moments for all ages.

Find the right local pro for your project
 Astratto Design
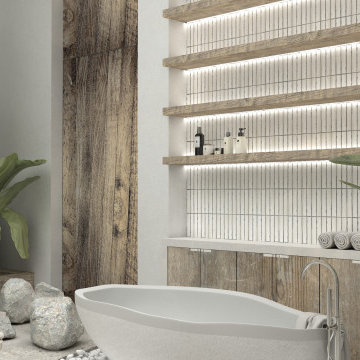
Embarking on the design journey of Wabi Sabi Refuge, I immersed myself in the profound quest for tranquility and harmony. This project became a testament to the pursuit of a tranquil haven that stirs a deep sense of calm within. Guided by the essence of wabi-sabi, my intention was to curate Wabi Sabi Refuge as a sacred space that nurtures an ethereal atmosphere, summoning a sincere connection with the surrounding world. Deliberate choices of muted hues and minimalist elements foster an environment of uncluttered serenity, encouraging introspection and contemplation. Embracing the innate imperfections and distinctive qualities of the carefully selected materials and objects added an exquisite touch of organic allure, instilling an authentic reverence for the beauty inherent in nature's creations. Wabi Sabi Refuge serves as a sanctuary, an evocative invitation for visitors to embrace the sublime simplicity, find solace in the imperfect, and uncover the profound and tranquil beauty that wabi-sabi unveils.
 Rochelle Cote Interior Design
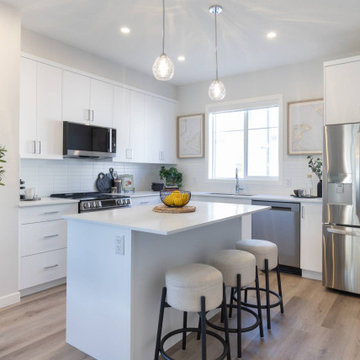
This 1,450+ sq. ft. residence captures a globally inspired, modern aesthetic rich in color and personality. The design combines bold yet harmonious tones with natural textures and deep wood accents to create a space that feels both vibrant and grounded. The exterior’s contemporary palette seamlessly transitions into an interior layered with thoughtful details and curated décor, offering a collected and cultured ambience. Every element—from the lighting selections to the furniture placement—was chosen to balance style and function, creating a home that feels inviting, expressive, and livable. This home embodies RCID’s design philosophy: to create spaces that inspire pride, encourage togetherness, and nurture a sense of belonging within the community.
 Rochelle Cote Interior Design
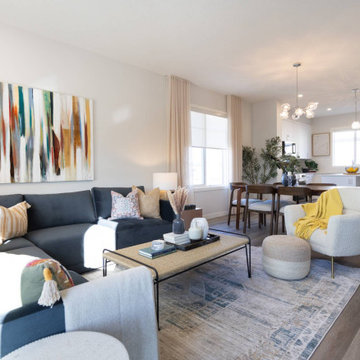
This 1,450+ sq. ft. residence captures a globally inspired, modern aesthetic rich in color and personality. The design combines bold yet harmonious tones with natural textures and deep wood accents to create a space that feels both vibrant and grounded. The exterior’s contemporary palette seamlessly transitions into an interior layered with thoughtful details and curated décor, offering a collected and cultured ambience. Every element—from the lighting selections to the furniture placement—was chosen to balance style and function, creating a home that feels inviting, expressive, and livable. This home embodies RCID’s design philosophy: to create spaces that inspire pride, encourage togetherness, and nurture a sense of belonging within the community.
 Astratto Design

Embarking on the design journey of Wabi Sabi Refuge, I immersed myself in the profound quest for tranquility and harmony. This project became a testament to the pursuit of a tranquil haven that stirs a deep sense of calm within. Guided by the essence of wabi-sabi, my intention was to curate Wabi Sabi Refuge as a sacred space that nurtures an ethereal atmosphere, summoning a sincere connection with the surrounding world. Deliberate choices of muted hues and minimalist elements foster an environment of uncluttered serenity, encouraging introspection and contemplation. Embracing the innate imperfections and distinctive qualities of the carefully selected materials and objects added an exquisite touch of organic allure, instilling an authentic reverence for the beauty inherent in nature's creations. Wabi Sabi Refuge serves as a sanctuary, an evocative invitation for visitors to embrace the sublime simplicity, find solace in the imperfect, and uncover the profound and tranquil beauty that wabi-sabi unveils.

Sponsored
Columbus, OH

Wannemacher Interiors
Customized Award-Winning Interior Design Solutions in Franklin Cnty OH
 Jennifer Robin Interiors
Paul Dyer Photography
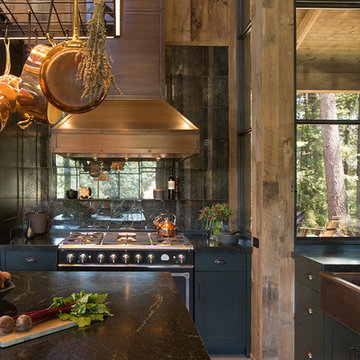
Inspiration for a country kitchen remodel in San Francisco
Inspiration for a country kitchen remodel in San Francisco


 Astratto Design

Embarking on the design journey of Wabi Sabi Refuge, I immersed myself in the profound quest for tranquility and harmony. This project became a testament to the pursuit of a tranquil haven that stirs a deep sense of calm within. Guided by the essence of wabi-sabi, my intention was to curate Wabi Sabi Refuge as a sacred space that nurtures an ethereal atmosphere, summoning a sincere connection with the surrounding world. Deliberate choices of muted hues and minimalist elements foster an environment of uncluttered serenity, encouraging introspection and contemplation. Embracing the innate imperfections and distinctive qualities of the carefully selected materials and objects added an exquisite touch of organic allure, instilling an authentic reverence for the beauty inherent in nature's creations. Wabi Sabi Refuge serves as a sanctuary, an evocative invitation for visitors to embrace the sublime simplicity, find solace in the imperfect, and uncover the profound and tranquil beauty that wabi-sabi unveils.
 Michael Kekedy, AIA
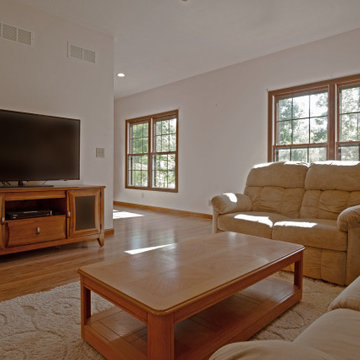
The living room in the Harmony House In-Law Suite epitomizes the seamless blend of comfort, accessibility, and natural beauty. Open to both the kitchen and dining areas, this inviting space is designed to foster connectivity and ease of movement, ensuring a welcoming environment for the aging father-in-law.
Expansive windows frame stunning views of the wooded Newbury, Ohio landscape, filling the room with abundant natural light and creating a serene backdrop for daily living. The open layout and wide doorways facilitate easy access, accommodating future mobility needs while maintaining an airy, spacious feel.
Comfortable seating, thoughtful design elements, and a cohesive aesthetic tie the living room to the kitchen and dining areas, creating a harmonious flow throughout the suite. This space not only provides a sanctuary for relaxation but also encourages a deep connection with nature, enhancing the overall living experience.
 Spark Architecture & Interiors

A Dynamic Fusion of Function and Aesthetic.Located in the heart of Nisantasi, Koleksiyon Mobilya Park Maçka is a multifunctional space that seamlessly blends an office, showroom, and meeting venue into a sophisticated design environment. This dynamic setting embodies contemporary elegance with a curated selection of high-end furniture, refined materials, and a warm yet professional ambiance.
The space is defined by its fluid openness, with natural light enhancing the carefully crafted interiors. A striking red conference table serves as a centerpiece, complemented by modular shelving units that merge functionality with artful display. Thoughtfully designed lounge areas encourage creativity, while the outdoor terrace provides a refreshing green escape amidst the urban setting. The neutral palette, accented with deep blues and organic textures, fosters an inviting yet productive atmosphere, ideal for business meetings, design inspiration, and creative collaboration.
Koleksiyon Mobilya Park Maçka is more than just a workspace—it’s an experience in design and innovation, offering a refined setting for professionals who seek both comfort and inspiration.

Sponsored
Columbus, OH

Hope Restoration & General Contracting
Columbus Design-Build, Kitchen & Bath Remodeling, Historic Renovations

 a.d.d. concept + design
Large farmhouse black two-story mixed siding exterior home idea in San Francisco
 AE Outdoor
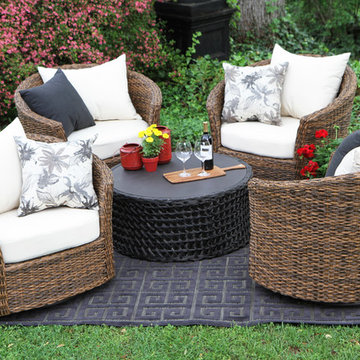
Swivel your afternoon away in one of the generous Augustine chairs. This 5pc seating set comes with four hand woven swivel chairs. Their barrel shape hugs you perfectly and their plush back cushions encourage relaxing. Augustine's hand woven wicker mimics natural seagrass, with a softness under hand, but it's guaranteed for outdoor use. The round coffee table is a true standout using the same unique wicker as the chairs in a contrasting charcoal color with an open lattice style weave. All fabrics are durable Sunbrella and the frames are rust proof aluminum - both with 5 year warranties. This one is simply stunning.
 AE Outdoor
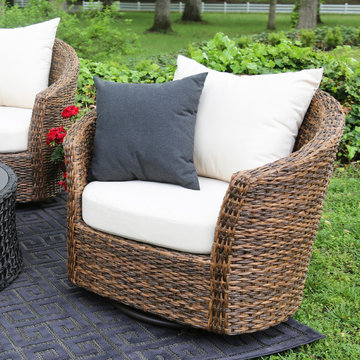
Swivel your afternoon away in one of the generous Augustine chairs. This 5pc seating set comes with four hand woven swivel chairs. Their barrel shape hugs you perfectly and their plush back cushions encourage relaxing. Augustine's hand woven wicker mimics natural seagrass, with a softness under hand, but it's guaranteed for outdoor use. The round coffee table is a true standout using the same unique wicker as the chairs in a contrasting charcoal color with an open lattice style weave. All fabrics are durable Sunbrella and the frames are rust proof aluminum - both with 5 year warranties. This one is simply stunning.
 Geschke Group Architecture

Hallway - mediterranean brown floor hallway idea in Austin with white walls
Sponsored
Columbus, OH
Hope Restoration & General Contracting
Columbus Design-Build, Kitchen & Bath Remodeling, Historic Renovations
 User
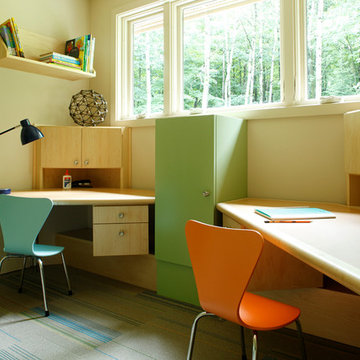
UserThe couple requested that an alcove be converted into a homework space for their two children. They hoped for 2 separate desks plus storage space.
The space is 5’-6” x 8’-6”. The long wall has a large bank of windows and a 12” x 12” electrical chase running along the floor under the windows. The children are aged 4 and 7 right now, and the space needs to accommodate them as they grow.
The space could not accommodate two back-to-back desks with sufficient circulation space. Thus, the corner space was leveraged for both desks and storage. The custom designed desks provide plenty of layout space and elbow room for the student along the front edge. The deep corners are fitted with custom wall units for storage. More storage is found above, below and between the desks.
The desk and deep corner storage units are designed to accommodate the children’s growth. The desks have a second set of legs to raise them to standard adult height. The corner units have an open storage space at the bottom that becomes hidden under the desk top when the desk top is raised in the coming years. The design provides a finished look now, when only one desk top is raised, and when both desks are eventually raised.
The design also encourages concentration. The desks face away from each other. Cabinet placement ensures that chairs won’t bump into one another when pushing away from the desk. The balance between neutral and colored surfaces is designed to provide enough color to attract a child’s interest, but not enough to overstimulate or distract.
Photo by Alex Steinberg Photography
 AE Outdoor
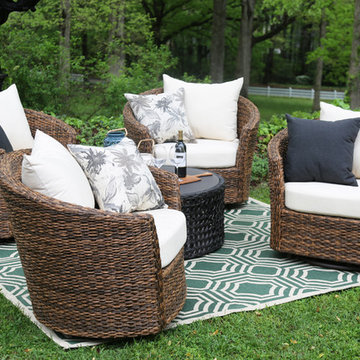
Swivel your afternoon away in one of the generous Augustine chairs. This 5pc seating set comes with four hand woven swivel chairs. Their barrel shape hugs you perfectly and their plush back cushions encourage relaxing. Augustine's hand woven wicker mimics natural seagrass, with a softness under hand, but it's guaranteed for outdoor use. The round coffee table is a true standout using the same unique wicker as the chairs in a contrasting charcoal color with an open lattice style weave. All fabrics are durable Sunbrella and the frames are rust proof aluminum - both with 5 year warranties. This one is simply stunning.
 Hilltop Design Build
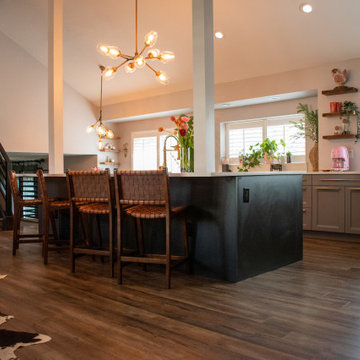
This welcoming open-plan living space boasts a harmonious blend of modern and eclectic styles. The kitchen area is defined by the large island with its deep-toned base and contrasting light countertop, offering ample seating with stylish leather-woven bar stools. The sputnik chandelier is a bold statement piece that illuminates the space with a warm glow. Rustic wooden beams accentuate the high ceilings, complementing the rich, dark wood flooring. To the side, an artistically vibrant wall adds a splash of color, energizing the room. The space is thoughtfully arranged to encourage social interaction, whether it's casual dining at the island or engaging conversations in the adjacent cozy lounge area
7