
Search results for "Encourage repeat" in Home Design Ideas




 Northwood Construction, Inc.
Reconfigured kitchen. LVP flooring on first level. Walnut base cabinetry with painted wall cabinets. GE Cafe Appliances. Opened doorways to create an open concept with the first floor.
Find the right local pro for your project
 Erin Roberts Design
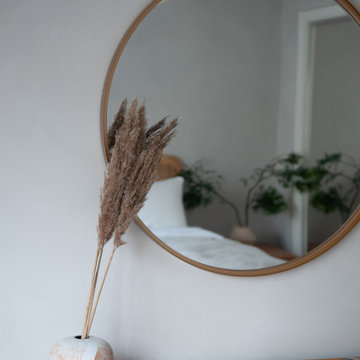
Colorful minimalism for a 1 bedroom condo in Noe Valley, San Francisco.
Minimalist home design photo in San Francisco
Minimalist home design photo in San Francisco

 Grov Design Studio Sdn. Bhd.
Living Room Chair
Mid-sized eclectic formal and open concept ceramic tile and beige floor living room photo with white walls and a wall-mounted tv
Mid-sized eclectic formal and open concept ceramic tile and beige floor living room photo with white walls and a wall-mounted tv

 ProScapes
Rakan Alduaij photography
Design ideas for a small traditional partial sun courtyard formal garden in Seattle for summer.
Design ideas for a small traditional partial sun courtyard formal garden in Seattle for summer.

 A Joyce Design, Inc.
After being here for several years, the young, active and fun family who live in this beautifully renovated home were ready to complete the main level and make it more functional to their needs.

 Flemming Interiors
Example of a mid-sized trendy 3/4 gray tile porcelain tile and beige floor alcove shower design in Denver with beaded inset cabinets, blue cabinets, a one-piece toilet, white walls, an undermount sink, solid surface countertops, a hinged shower door and white countertops







 Village West Design
We added this salvaged wood beam from another project and incorporated it as a lintel for our "new" closet doors. Inside is a spacious walk-in closet!
Bicoastal Interior Design & Architecture
Your home. Your style.



33