
Search results for "Encourages continued" in Home Design Ideas
 Amy Troute Inspired Interior Design
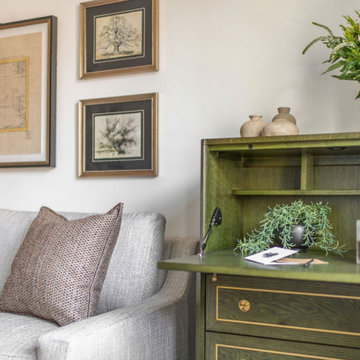
Layered in warm, natural tones, this newly furnished home in Bend’s Caldera Springs neighborhood is a welcome retreat for our clients, their family and friends.
In the great room, we laid a delightful foundation with a grassy green area rug and added rich leather and upholstery to the seating arrangement. The custom designed nesting coffee tables, a collaboration with Portland’s Garage Goods, allow for flexibility in playing a game, serving up snacks or kicking your feet up.
Our texture story continues with woven leather counter stools, a sculpted entryway console and stone lamp, wabi-sabi artwork, and luxurious layers of bedding in unique palettes in each bedroom.
A custom sectional and ottoman invite you to stay a while in the loft-style bonus room, and the rich pop of green in the den secretary desk makes sitting down to work feel more like play. The beautiful custom sofa is a hide-a-bed, welcoming even more guests with an additional private sleeping space.
Outside, we encourage year-round gathering with inviting, low maintenance lounge and dining furniture that looks beautiful through floor to ceiling windows, inside and out, in any of our stunning Central Oregon seasons.
Photos by Kayla McKenzie Photography
 E. F. San Juan
A Modern Penthouse on Choctawhatchee Bay
Private Residence / Destin, Florida
Builder: Ron Porter, Regal Stephens Construction
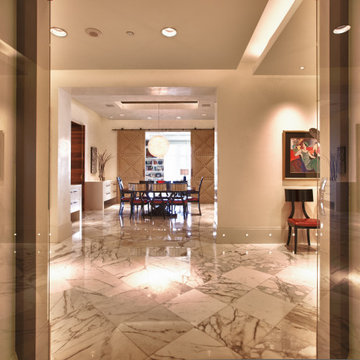
The team at E. F. San Juan worked closely with the homeowner and builder on this bayside penthouse condo to create custom walnut wall paneling, trim, baseboards, and casing, plus twelve-foot hidden doors to match.
Challenges:
The greatest challenge on this project was that the design was very contemporary and had been entirely envisioned by the homeowner. We met the challenge with great enthusiasm by working with the homeowner and the builder (Ron Porter of Regal Stephens Construction) to bring their vision to reality. Ron was an enthusiastic participant in the project, giving us free rein to design and engineer a solution that would provide the look the homeowner desired.
Solution:
To achieve a component of the contemporary look the homeowner sought—inconspicuous trim—we ground custom moulding knives exclusive for this project’s baseboard and casing. The baseboard throughout the residence was designed to be discreet and also includes recessed lighting. The walnut bump-outs on the wall surrounding the fireplace were a great challenge, as were the highly figured, flush walnut doors flanking the fireplace. When open, these twelve-foot-tall doors are hidden and look like paneled sections that blend into a recess in the wall; when closed, the doors also blend seamlessly with the flanking walnut wall. This creates a long, continuous wall of walnut wood when viewed from the kitchen area. E. F. San Juan also created custom leather-covered barn doors between the dining room and the living room.
We thoroughly enjoyed working on this project. The homeowner knew exactly what she wanted from a design perspective, and the builder was an encouraging partner throughout the process. The result is a unique and beautiful reflection of a memorable collaborative endeavor.
---
Photography courtesy of Regal Stephens Construction
 Amy Troute Inspired Interior Design
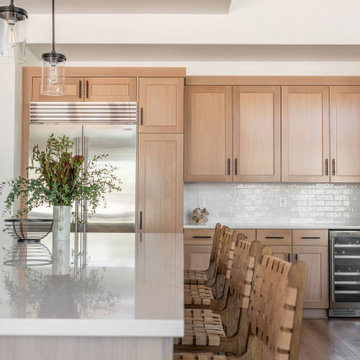
Layered in warm, natural tones, this newly furnished home in Bend’s Caldera Springs neighborhood is a welcome retreat for our clients, their family and friends.
In the great room, we laid a delightful foundation with a grassy green area rug and added rich leather and upholstery to the seating arrangement. The custom designed nesting coffee tables, a collaboration with Portland’s Garage Goods, allow for flexibility in playing a game, serving up snacks or kicking your feet up.
Our texture story continues with woven leather counter stools, a sculpted entryway console and stone lamp, wabi-sabi artwork, and luxurious layers of bedding in unique palettes in each bedroom.
A custom sectional and ottoman invite you to stay a while in the loft-style bonus room, and the rich pop of green in the den secretary desk makes sitting down to work feel more like play. The beautiful custom sofa is a hide-a-bed, welcoming even more guests with an additional private sleeping space.
Outside, we encourage year-round gathering with inviting, low maintenance lounge and dining furniture that looks beautiful through floor to ceiling windows, inside and out, in any of our stunning Central Oregon seasons.
Photos by Kayla McKenzie Photography
Find the right local pro for your project
 D&G Construction
This basement remodel was designed to transform an underutilized lower level into a bright, welcoming space for relaxing and entertaining. The goal was to create an open layout that feels connected and comfortable while offering multiple areas for gathering.
A custom built-in media wall anchors the main living area, providing both storage and a clean focal point for the room. Recessed lighting and tray ceiling details help define the space while keeping the overall feel open and inviting. Neutral tones and soft carpeting were selected to create warmth and continuity throughout the basement.
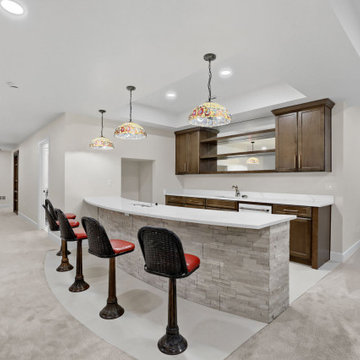
The project also includes a custom bar area designed for entertaining, featuring warm wood cabinetry, a spacious countertop, and seating that encourages conversation and connection. Across the space, a textured stone accent wall adds visual interest and depth, balancing the modern finishes with natural materials.
Additional features include integrated shelving, concealed storage, and thoughtfully designed transitions between spaces to maintain flow throughout the basement. The result is a multifunctional lower level that feels just as finished and intentional as the rest of the home—perfect for hosting guests, enjoying movie nights, or simply spending time together as a family.

 Housing & Building Association of Colorado Springs
The Home
Nestled in Jackson Ranch, Thurston House welcomes you to experience the solace and comfort of this warm and peaceful home.
As you step past the barnwood accented exterior, you enter a refined rustic interior with a barnwood wall and century-old beams
gracing the great room. Durable, luxury, vinyl, tile flooring leads you further in, past a front office with ample sunlight. Relax as you gaze upon the Front Range, through the pines, from the great room - while a wood-burning fire crackles nearby. Continue into the spacious kitchen, complete with custom cabinets and more amazing views. An expansive walk-in pantry gives way to an oversized garage, a builder and hobbyist’s dream space. Steps away from the kitchen, the master bedroom envelops you, providing those awe-inspiring views, while balancing privacy in the pines.
Whether you seek to entertain or to escape, the downstairs of Thurston House delivers. The stairs open to a lounge, complete with a
wood-burning fireplace and abundant screen space, while a wet bar is tucked away for close conversation. Additional bedrooms offer
comfort and privacy for overnight guests. A home gym leads to the privacy of your backyard among the pines, with mountain views to
motivate you.
The Builder
Custom Design Builders (CDB) provides a relational partnership aimed at building the home that exists in your mind. Founder and president, Ben Woody, draws on the practical creativity of his nearly 30 years of construction experience, along with the safety consciousness he acquired as a firefighter. Ben is skillful at building according to your desires, incorporating a thoughtful design that balances safety and functionality in a dynamic process. CDB relies on the expertise acquired from years of building partnerships with the most reliable tradesmen in the area. Our team of partners consistently delivers the highest quality products and services, which has helped drive our exponential growth via word-of-mouth referrals.
As a family-owned and operated business, CDB understands relationships. Engaging in a partnership with CDB is to take on an active role in designing and defining your project, while relying on the comfort and security that can only come from decades of experience.
The Interior Design
Thurston House brings a feeling of warmth, comfort and hospitality. Modern accents elevate your living experience by highlighting the character of century-old, hand-hewn beams and barnwood. A luxurious freestanding bathtub and Euro-style shower in the master bathroom encourage you to relax and recharge in your own spa-like retreat. Energy efficient HVAC and water systems, appliances and windows minimize your footprint. Durable flooring offers stability and longevity, and hand trowel-finished drywall with reclaimed wood accents provide a warm background for your life. The open floor plan lends itself to entertaining, and the views of the Front Range through the pines are enticing. These same spaces also feel private and individual. Whether training in the home gym for your next marathon, building your dream canoe in the garage, or relaxing while you listen to the crackle of a fire in your fireplace accented by those hand-hewn beams, Thurston House is a stunning place to call home.
 D&G Construction
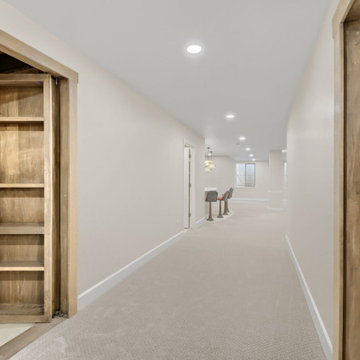
This basement remodel was designed to transform an underutilized lower level into a bright, welcoming space for relaxing and entertaining. The goal was to create an open layout that feels connected and comfortable while offering multiple areas for gathering.
A custom built-in media wall anchors the main living area, providing both storage and a clean focal point for the room. Recessed lighting and tray ceiling details help define the space while keeping the overall feel open and inviting. Neutral tones and soft carpeting were selected to create warmth and continuity throughout the basement.
The project also includes a custom bar area designed for entertaining, featuring warm wood cabinetry, a spacious countertop, and seating that encourages conversation and connection. Across the space, a textured stone accent wall adds visual interest and depth, balancing the modern finishes with natural materials.
Additional features include integrated shelving, concealed storage, and thoughtfully designed transitions between spaces to maintain flow throughout the basement. The result is a multifunctional lower level that feels just as finished and intentional as the rest of the home—perfect for hosting guests, enjoying movie nights, or simply spending time together as a family.
19