
Search results for "Encouraging" in Home Design Ideas
 John Robert Design
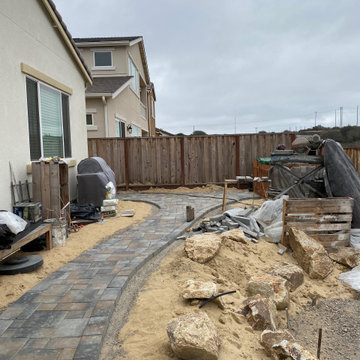
We designed and built this custom outdoor kitchen and sanctuary for a high-end chef who wanted space to be creative at their own home. Masoned stone cabinets with a raised counter encourages socializing with the chef!
 John Robert Design
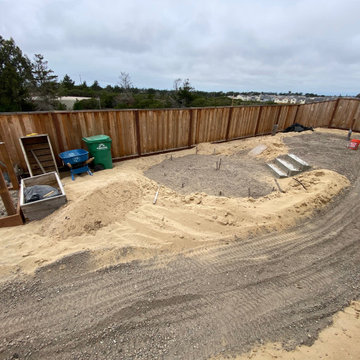
We designed and built this custom outdoor kitchen and sanctuary for a high-end chef who wanted space to be creative at their own home. Masoned stone cabinets with a raised counter encourages socializing with the chef!
 Western Cabinets

Natural planked oak, paired with chalky white and concrete sheeting highlights our Jackson Home as a Scandinavian Interior. With each room focused on materials blending cohesively, the rooms holid unity in the home‘s interior. A curved centre peice in the Kitchen encourages the space to feel like a room with customised bespoke built in furniture rather than your every day kitchen.
My clients main objective for the homes interior, forming a space where guests were able to interact with the host at times of entertaining. Unifying the kitchen, dining and living spaces will change the layout making the kitchen the focal point of entrace into the home.
Find the right local pro for your project
 John Robert Design
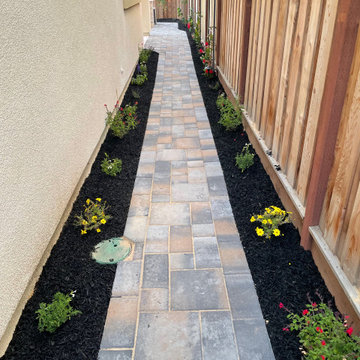
We designed and built this custom outdoor kitchen and sanctuary for a high-end chef who wanted space to be creative at their own home. Masoned stone cabinets with a raised counter encourages socializing with the chef!

 Casa-Elan Furniture Hardware Upcycled Decor
Majlis is the traditional name for for Living rooms in Arab homes - this is the area where even in modern homes, the design style will be tradional arabic with touches of arabesques or fret work.
The setting is generally placed all around the room symmetrically to encourage interaction between people.
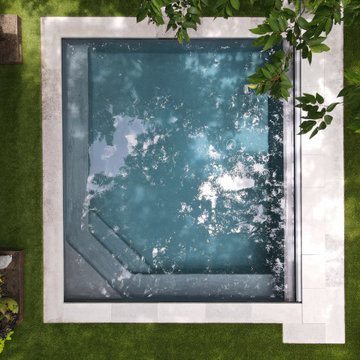
 Texas Tiny Pools
It feels like pure zen when you step into this shaded backyard! Charcoal and gray tones match with the home’s modern aesthetic, and the wraparound bench encourages conversation. An automatic cover helps manage the debris from the beautiful (but sometimes messy) heritage pecan tree.
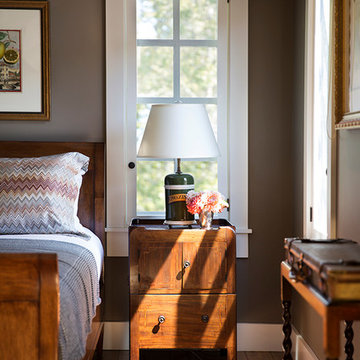

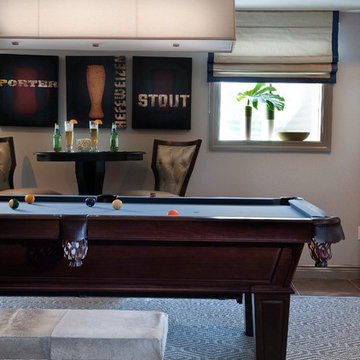
 Frances Herrera Interior Design
A classic, elegant master suite for the husband and wife, and a fun, sophisticated entertainment space for their family -- it was a dream project!
To turn the master suite into a luxury retreat for two young executives, we mixed rich textures with a playful, yet regal color palette of purples, grays, yellows and ivories.
For fun family gatherings, where both children and adults are encouraged to play, I envisioned a handsome billiard room and bar, inspired by the husband’s favorite pub.
 Shelley Zatsky Photography
Shelley Zatsky © 2016 Houzz
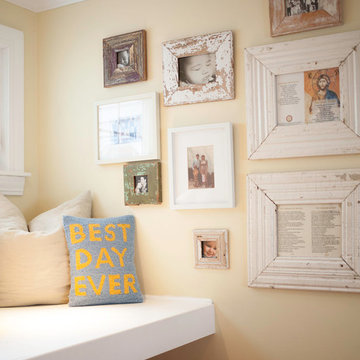
Inspiration for a shabby-chic style living room remodel in Boston
Inspiration for a shabby-chic style living room remodel in Boston
 FRONTGATE
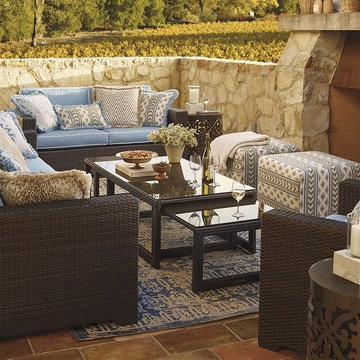
Outstanding comfort and structural integrity make our Palermo Traditional Seating Collection a welcome addition outdoors. Multifaceted, metallic bronze fibers are smoothly wrapped twice around concealed powdercoated aluminum frames. Gently angled backs and wide arms encourage restful lounging. The industry’s best high-performing fabrics encase the thick, double-wrapped foam cushions.

 Juniper Hill Furniture & Design
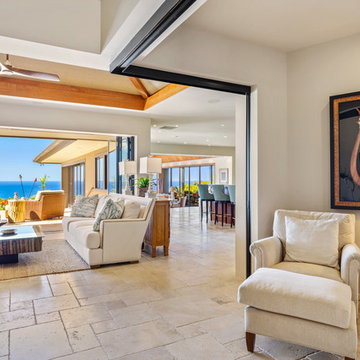
The living room is inviting with deep, comfortable swivel chairs and a bar that encourages conversation. The organic coffee table reflects the natural surroundings of the home, featuring a transitional style.

 Watara Homes
Mid-century meets modern – this project demonstrates the potential of a heritage renovation that builds upon the past. The major renovations and extension encourage a strong relationship between the landscape, as part of daily life, and cater to a large family passionate about their neighbourhood and entertaining.
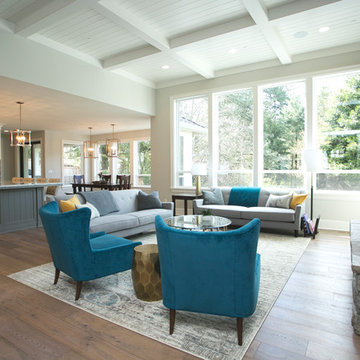
 Amy Troute Inspired Interior Design
This inviting great room takes color cues from the cultured stone fire place and incorporates mixed metals and pops of exciting color. The seating arrangement invites conversation and cozy throws encourage the family and their guests to get comfortable and stay a while.
Photography by Cody Wheeler
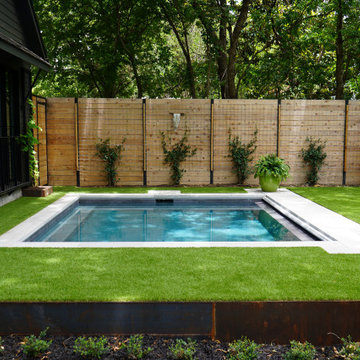 Texas Tiny Pools
It feels like pure zen when you step into this shaded backyard! Charcoal and gray tones match with the home’s modern aesthetic, and the wraparound bench encourages conversation. An automatic cover helps manage the debris from the beautiful (but sometimes messy) heritage pecan tree.

 RW Anderson Homes
The setting of this backyard is so natural. Each view and path beckons you further in.
Design ideas for a contemporary landscaping in Seattle.
Design ideas for a contemporary landscaping in Seattle.
 Cascade Outdoor Design

This riverfront property received a major facelift while keeping with the traditional style of the home. Working between an existing bulkhead and a covered patio off the back of the house, we incorporated various design elements to add plenty of "rooms" for the homeowners to entertain in. The linear pool features an elevated inset spa, with infinity edge. The pool deck, landing, and cabana floor are travertine. Brick stairs and walls match the existing brick from the property. A linear fire pit sits in a sunken gravel patio, to create a more intimate space and soften the feel of the hardscape surround. Raised planters break up space and add a bright pop of color, encouraging butterflies and birds to visit often.
Photo by Josh Mauser
 John Robert Design
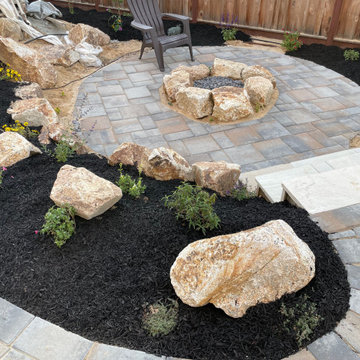
We designed and built this custom outdoor kitchen and sanctuary for a high-end chef who wanted space to be creative at their own home. Masoned stone cabinets with a raised counter encourages socializing with the chef!
 John Robert Design
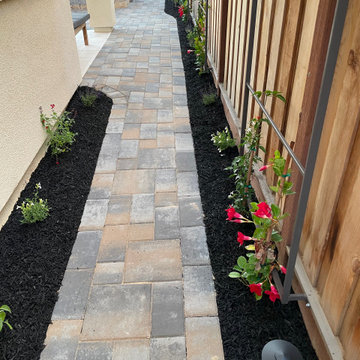
We designed and built this custom outdoor kitchen and sanctuary for a high-end chef who wanted space to be creative at their own home. Masoned stone cabinets with a raised counter encourages socializing with the chef!
 ARTium Design Build
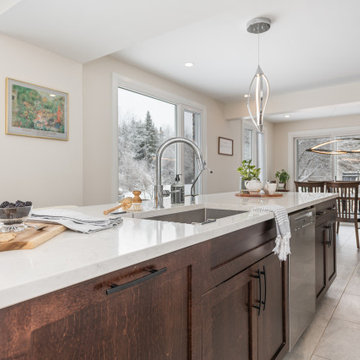
The main goal was to open the spaces up more on the main floor, to encourage large family gatherings and activities together. Which inspired us to take down the wall between the existing Kitchen and Dining Room, creating one large open space, big enough for a 12’ island and lots of prep area.
43