
Search results for "Encroach" in Home Design Ideas

 Oakford Home Furnishings
This tower style linen cabinet, was commissioned by a customer looking to finish off their bathroom renovation with a custom made-to-fit linen cabinet that would match with their vanity.
We designed and built this nearly 7 foot tall cabinet for the customer using traditional joinery methods, using rabbets and dados to hold the shelves in place for a very solid finished piece. Decorative molding and trim was added to the bottom of the cabinet and the legs provide a pleasing negative space under the tall cabinet.
Prefabricated molding, that matched the customer's vanity, was added to the top of the piece for added effect.
The piece was sealed and then finished with a white cabinet enamel. Decorative knobs were added to also match the vanity in the bathroom.

 Waterman's Fine Cabinetry Inc.
Toni Waterman
Eat-in kitchen - mid-sized cottage u-shaped eat-in kitchen idea in Santa Barbara with an undermount sink, beaded inset cabinets, distressed cabinets, granite countertops and stainless steel appliances
Eat-in kitchen - mid-sized cottage u-shaped eat-in kitchen idea in Santa Barbara with an undermount sink, beaded inset cabinets, distressed cabinets, granite countertops and stainless steel appliances


Find the right local pro for your project


 Sr. Design Center Mgr/Ethan Allen Seattle District

A painted finish allows a classic chair to be used in a playful and updated way
Small eclectic carpeted bedroom photo in Los Angeles with yellow walls
Small eclectic carpeted bedroom photo in Los Angeles with yellow walls
 User
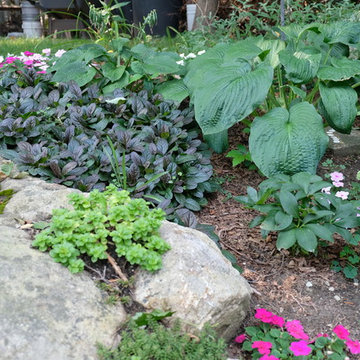
UserThe goal of this landscape design and build project was to create a simple patio using peastone with a granite cobble edging. The patio sits adjacent to the residence and is bordered by lawn, vegetable garden beds, and a cairn rock water feature. Designed and built by Skyline Landscapes, LLC.

 David Wilds Patton Lighting Design
Example of a mid-sized trendy wooden straight open and metal railing staircase design in San Francisco
 User
UserPhoto Credit: N. Leonard
Large elegant enclosed dark wood floor and brown floor family room photo in New York with a standard fireplace, a wall-mounted tv and blue walls
Large elegant enclosed dark wood floor and brown floor family room photo in New York with a standard fireplace, a wall-mounted tv and blue walls
 Clarksville Construction Services
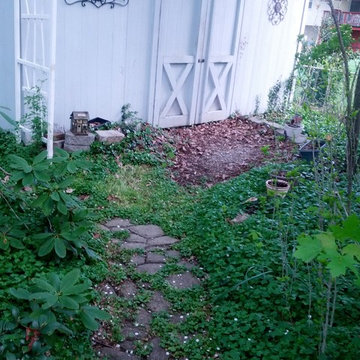
Example of a large farmhouse detached garden shed design in Baltimore



 Nick Pancheau, AIA
Photo credit: Louis Habeck
#FOASmallSpaces
Small eclectic wooden straight open staircase photo
Small eclectic wooden straight open staircase photo
 Floor Coverings International-Central Iowa
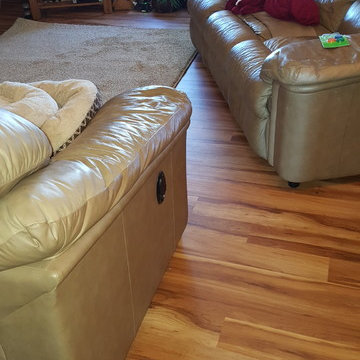
Inspiration for a mid-sized timeless vinyl floor living room remodel with blue walls and a tv stand
 Axios Architecture LLC/Steve Robinson
Steve Robinson
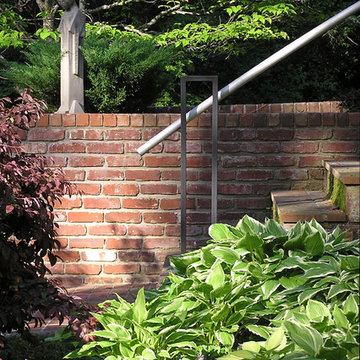
This is an example of a small contemporary partial sun backyard brick formal garden in Atlanta for spring.
This is an example of a small contemporary partial sun backyard brick formal garden in Atlanta for spring.

 Cedar Creek Landscapes
Inspiration for a small timeless brick front porch remodel in Philadelphia with a roof extension

 BWArchitects
practical(ly) studios ©2014
Inspiration for a contemporary wooden open staircase remodel in New York
Inspiration for a contemporary wooden open staircase remodel in New York

 Custom Surface Solutions
Custom Surface Solutions (www.css-tile.com) - Owner Craig Thompson (512) 430-1215. This project shows the remodel of a small 1950's vintage home master bathroom. 8"" x 18" Calcutta gold marble tile was used on the shower walls and floor wall base and ceramic gray penny tile on the floor. Shower includes curbless pan / floor, dual shower boxes, frameless glass slider, trough duel fixture sink and chrome fixtures.




 FormLA Landscaping
We cannot take credit for the expansive 40-year old oak that shades the driveway and wraps the home in privacy. The owners credit the squirrels! Established tree canopy like this is literally priceless - it adds value to the Retreat, and also neighboring homes.
23