
Search results for "Encroach" in Home Design Ideas


 User

UserRoof finished...Post in dirt
Patio - mid-sized tropical backyard concrete patio idea in Miami with a pergola
Patio - mid-sized tropical backyard concrete patio idea in Miami with a pergola


Find the right local pro for your project

 Professional Outdoor Perspective
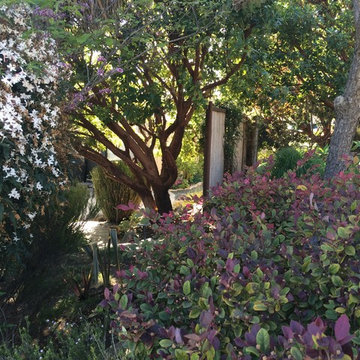
This is an example of a mid-sized transitional drought-tolerant and full sun front yard brick landscaping in Orange County for summer.




 M A Jaworski Landscape Design
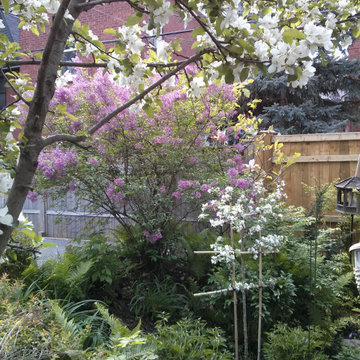
Spring arrives with a burst of May-flowering fruit trees and lilacs (as viewed from the elevated deck). Space is at a premium in this central city garden. The garden is extended vertically through the use of espaliered and semi-dwarf apple trees, as well as horizontally through borrowed diagonal views. The border shown is sloped downward, facing SW, and forms a sun trap. The E property line actually bisects the slope, but the boundaries are blurred through prolific planting and co-gardening with a neighbour.

 Amendt Stair Framing
New Commercial Straight Run Stair Framed Space
Example of a wooden staircase design in Los Angeles with wooden risers
Example of a wooden staircase design in Los Angeles with wooden risers


 User
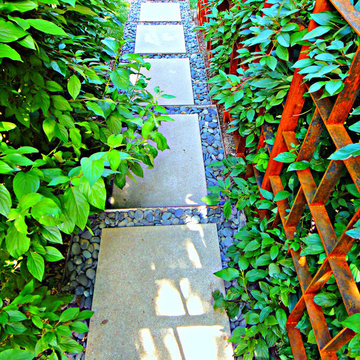
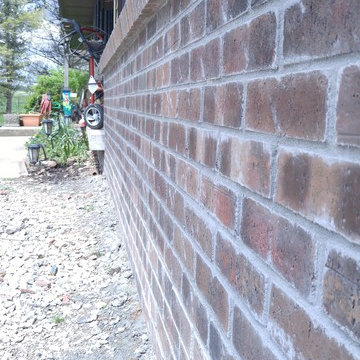
UserThis brick wainscot was custom stained to match the existing house!
Example of a mid-sized farmhouse beige brick exterior home design in Indianapolis
Example of a mid-sized farmhouse beige brick exterior home design in Indianapolis

 Völundr, Architectural Ironwork
Custom Designed Hand Forged Front Entry Gates, garden Gated, Security and Privacy Gates
This picture depicts the detailed work of an entry gate.
Example of a mountain style entryway design in Austin
Example of a mountain style entryway design in Austin



 Open Envelope Studio
OES | cedar and steel gate detail
Home design - modern home design idea in Austin
Home design - modern home design idea in Austin

 Frame Photographics
Frame Photographics
Inspiration for a contemporary living room remodel in New York
Inspiration for a contemporary living room remodel in New York


 Studio H2O
Stone two-sided fireplace with up lighting underneath the top stone. Hardwood floors in the formal living room, porcelain wood grain tiles for the kitchen, dining, wine cellar and exterior patio.
Pool and backyard landscaping are the only previous features that remained from the original home, minus a few walls on the interior and newly installed waterless grass for the ground cover.
Designed with a standing seam metal roof, with internal drainage system for hidden gutters design. Rain chain and rain barrels for rain harvesting.
Retrofitted with Hardy Frames prefabricated shear walls for up to date earthquake safety. Opening both walls to the backyard, there are now two 14' folding doors allowing the inside and outside to merge.
http://www.hardyframe.com/HF/index.html
Amy J Smith Photography



43