
Search results for "Encyclopedia" in Home Design Ideas

 Lori Gentile Interior Design
Collaborative vision and thoughtful design went into every detail of this Rancho Santa Fe remodel. Clean lines and modern furnishings added a youthful style to traditional architecture. This design transformation exceeded our client's expectations.

Find the right local pro for your project
 Erin Roberts Design
Interior Design & Styling | Erin Roberts
Staircase - mid-sized scandinavian carpeted l-shaped metal railing staircase idea in San Francisco with carpeted risers
Staircase - mid-sized scandinavian carpeted l-shaped metal railing staircase idea in San Francisco with carpeted risers

 The Home Concepts Group
Frameless shower door, 4" x 4" travertine, 12" x 4" tile, stainless fixtures
12" x 24" Mingle soft rocks
Inspiration for a mid-sized timeless master porcelain tile corner shower remodel
Inspiration for a mid-sized timeless master porcelain tile corner shower remodel

 Grand Home Solutions, Inc
close-up of the gray penny tile floor
Example of a mid-sized transitional kids' gray tile mosaic tile floor alcove shower design in St Louis with shaker cabinets, gray cabinets, gray walls and an integrated sink
Example of a mid-sized transitional kids' gray tile mosaic tile floor alcove shower design in St Louis with shaker cabinets, gray cabinets, gray walls and an integrated sink
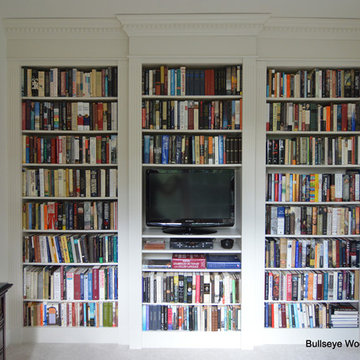
 Bullseye Wood Specialties, L.L.C
Custom designed and built bookcases with all wood construction, adjustable shelving, fluting, egg and dart molding, architectural crown details in antique white finish.
Photo: Jason Jasienowski

 Synergy Design & Construction
After. We kept the modern finishes in the Powder Room with this “Infinity” oblong mirror from CB2 and these “Deep Ball” vanity lights from MODCREATIONSStudio on Etsy.
 An Aesthetic Pursuit
Tamar Levine photography
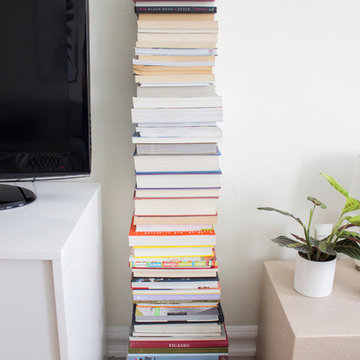
Inspiration for a small mid-century modern open concept medium tone wood floor staircase remodel in New York with white walls, no fireplace and a tv stand
Inspiration for a small mid-century modern open concept medium tone wood floor staircase remodel in New York with white walls, no fireplace and a tv stand

 OVKO Art & Design
Beautiful layers of indigo purple geometric structures blend together. This modern geometric abstract art print has many shapes and forms for you to escape into. A diverse assortment of vivid deep indigo, purple and violets mix together with black. Bring this abstract artwork on your wall and give your space a refreshing ultra contemporary feel.
Premium metallic print with a sharp, vibrant and exceptionally rich color. It provides the depth and pop of color you are looking for.
Limited to 10 editions in this style. This artwork may be found on other online galleries, but not of this quality print.
• Premium metallic print
• Includes print only (no frame)
• limited to 10 editions
• Colorful, vibrant shades of blue
Art is a premium metallic print, face mounted under a sleek and modern ⅛” acrylic glass. Art arrives ready to hang with a sturdy aluminum cleat hanging system and floats ¾” off the wall for a contemporary look.
The acrylic glass provides UV protection. Sunlight will not damage the art. The inks used are rated to last 100 years. All art includes hanging material with instructions for your wall.

 Jackson + Park Design
Andrea Hubbell http://www.andreahubbell.com/
Kids' bedroom - bedroom contemporary light wood floor kids' bedroom idea
Kids' bedroom - bedroom contemporary light wood floor kids' bedroom idea
 Skelly Build
contemporary farmhouse kitchen
photo credit sophie epton photography
Mid-sized farmhouse galley medium tone wood floor and brown floor eat-in kitchen photo in Austin with a farmhouse sink, shaker cabinets, white cabinets, quartzite countertops, white backsplash, subway tile backsplash, stainless steel appliances and no island
Mid-sized farmhouse galley medium tone wood floor and brown floor eat-in kitchen photo in Austin with a farmhouse sink, shaker cabinets, white cabinets, quartzite countertops, white backsplash, subway tile backsplash, stainless steel appliances and no island

 The Artists Hands - Faux Finishes
The purpose of this room is for adult lounging, relaxing and enjoying music and beverages. Our client wanted a unique abstract style canvas to be the focal point of this room. We were happy to complete this stunning abstract wall finish. Copyright © 2016 The Artists Hands
 David Estreich Architects
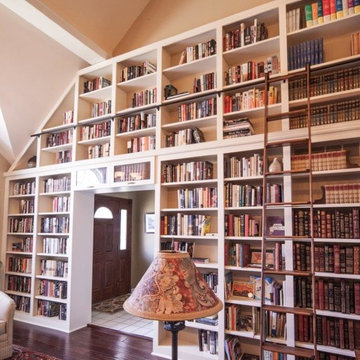
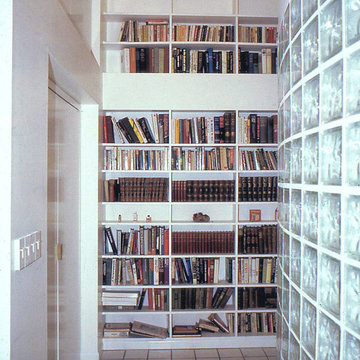
The study is thus the head of the space. It's glowing glass block facade is an integral window. Display niches on either side invite progression down the hallway. At the end of the hallway separating the den from the kitchen is a library. Spanning floor to ceiling, it provides as a wonderful focal point.

 Dave Coyle Antique Reproductions
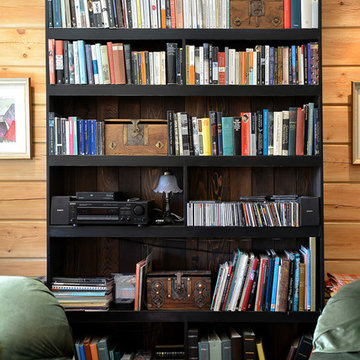
Example of a mid-sized classic open concept medium tone wood floor living room design in Vancouver with brown walls and no fireplace
 Perianth Interior Design
Michael Falco
Inspiration for a transitional medium tone wood floor living room remodel in New York with white walls
Inspiration for a transitional medium tone wood floor living room remodel in New York with white walls
 Kara Cox Interiors
Photography by Stacey Van Berkel, Lacquered Custom Built Ins
Transitional home office photo in Raleigh
Transitional home office photo in Raleigh

13