
Search results for "End table" in Home Design Ideas

 Signum Architecture
Living room - cottage open concept dark wood floor living room idea in San Francisco with beige walls and a ribbon fireplace
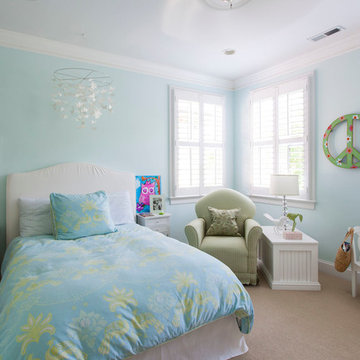
 Jim Schmid Photography
Jim Schmid Photography
Inspiration for a mid-sized contemporary girl carpeted kids' bedroom remodel in Charlotte with blue walls
Inspiration for a mid-sized contemporary girl carpeted kids' bedroom remodel in Charlotte with blue walls

 Hammer Architects
Inspiration for a mid-sized timeless open concept medium tone wood floor and orange floor living room remodel in Boston with white walls
Find the right local pro for your project

 Pharaoh Manufacturing
Example of a large trendy open concept carpeted game room design in Los Angeles with a wall-mounted tv and green walls

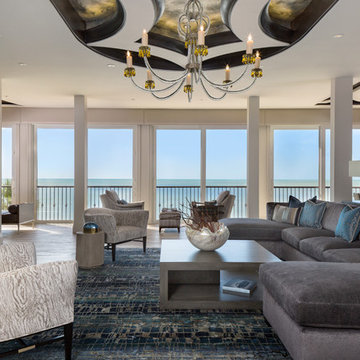
 Collins DuPont Design Group
Photography: Lori Hamilton
Designers: Kim Collins & Alina Dolan
Inspiration for a large transitional open concept family room remodel in Miami with a ribbon fireplace and a wall-mounted tv
Inspiration for a large transitional open concept family room remodel in Miami with a ribbon fireplace and a wall-mounted tv
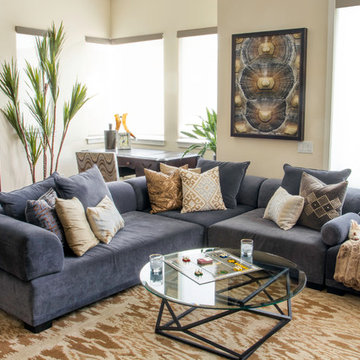


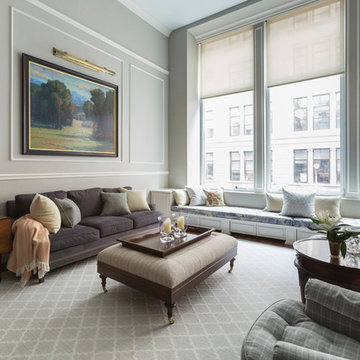


Large transitional open concept medium tone wood floor living room photo in Miami with a ribbon fireplace and a wall-mounted tv
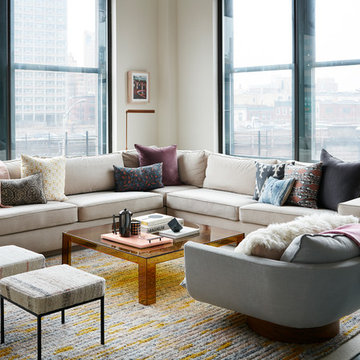
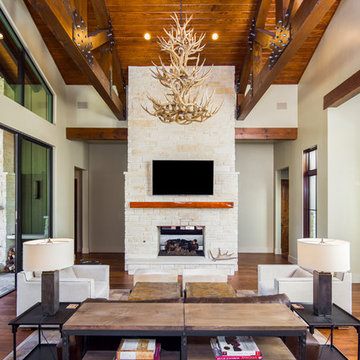
 Sendero Homes
Mid-sized mountain style formal living room photo in Austin with a standard fireplace, a brick fireplace and a wall-mounted tv
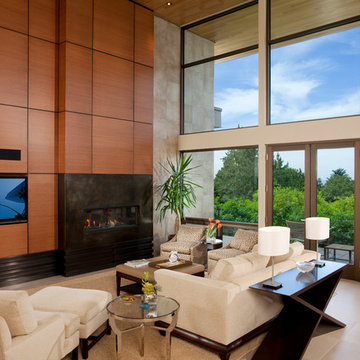
 Marilyn Lewis Design Group, LLC
Inspiration for a contemporary open concept family room remodel in Salt Lake City with a ribbon fireplace and a wall-mounted tv

 Texas Construction Company
Photo by Ryann Ford
Example of a danish master light wood floor bedroom design in Austin with no fireplace and white walls
Example of a danish master light wood floor bedroom design in Austin with no fireplace and white walls

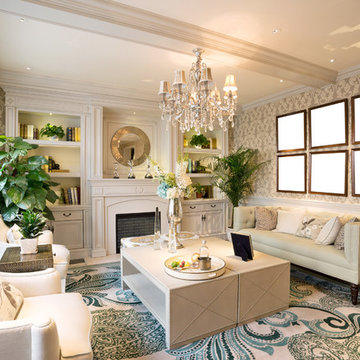
 life. style. home.
Inspiration for a mid-sized timeless formal living room remodel in San Diego with beige walls, a standard fireplace and no tv

Example of a transitional medium tone wood floor, brown floor and wallpaper living room design in DC Metro with brown walls and a standard fireplace
 Pharaoh Manufacturing
Mid-sized trendy open concept ceramic tile and beige floor game room photo in Los Angeles with beige walls, no fireplace and no tv
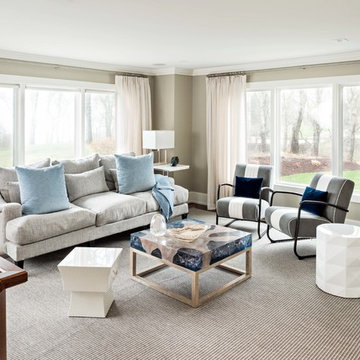
 Systems Design & Integration, Inc.
In this house, we prewired and installed for whole house audio, home automation, outdoor audio, network, and surveillance. We worked in collaboration with International Builders on this project.
Photo credit to: Dan Cutrona

Sponsored
Sunbury, OH

J.Holderby - Renovations
Franklin County's Leading General Contractors - 2X Best of Houzz!

 Patrick Brian Jones PLLC
Bob Narod, Photographer, LLC

Living room - small contemporary dark wood floor living room idea in DC Metro with white walls
Living room - small contemporary dark wood floor living room idea in DC Metro with white walls
 Distinctive Interiors
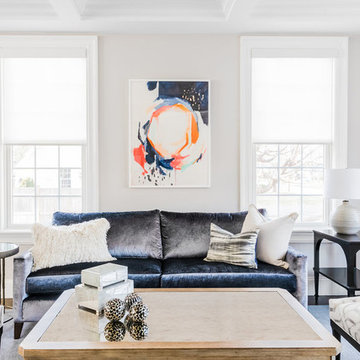
My clients were new to Wellesley, and had just purchased a home that had been updated by the previous owners. The goal was to create a warm and inviting space for the family of four. The family room and living room were set up as one long space. The challenge was to create two cohesive spaces, while defining each room on its own. We started with laying out the family room with ample seating and comfortable fabrics. We then designed the living room to work alongside, but elevated the look and feel by adding a more formal layout and luxe fabrics. Although the kitchen was already beautiful, it was laid out in a way that there was little room for a table and chairs. We decided to build a custom banquette and attach it to the end of the island, thus allowing space for a table. We then painted the walls in a medium blue to add some depth and color to the room.
16