
Search results for "End table" in Home Design Ideas

 Cultivation Design

Photo by Carolyn Bates
Mural by Abby Manock: http://abbymanock.com/murals-paintings-patterns-fabrics
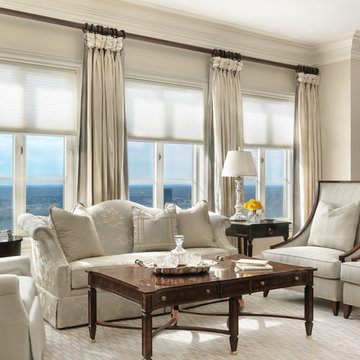
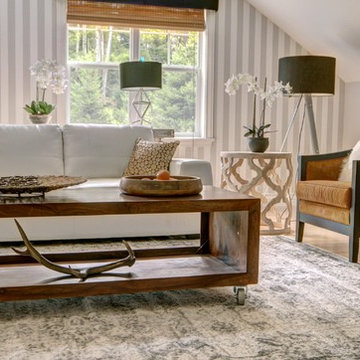
 RénoDéco etc.
Lyne Brunet
Living room - large transitional formal and enclosed light wood floor and beige floor living room idea in Other with gray walls, a standard fireplace, a brick fireplace and no tv
Living room - large transitional formal and enclosed light wood floor and beige floor living room idea in Other with gray walls, a standard fireplace, a brick fireplace and no tv
Find the right local pro for your project



 Corinne Acampora Interiors & Art

Large transitional master mosaic tile floor, gray floor and double-sink shower bench photo in Boston with recessed-panel cabinets, white cabinets, gray walls, white countertops and a built-in vanity
 Wes Edwin Design
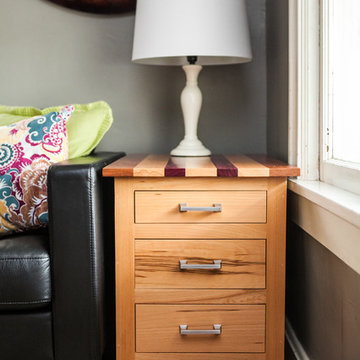
End table to be paired with the Gentry Coffee Table.
Mid-century modern living room photo in Kansas City
Mid-century modern living room photo in Kansas City



 BARRETT STUDIO architects
Pine Perch commands dramatic views to the eastern plains, from the Pine Brook Hills community just west of Boulder. Nestled into a sloping foothills site, the home is a lively beginning for a newly married couple and their visiting children and grandchildren.
The continuation of materials from interior to exterior creates visually engaging indoor-outdoor connections. Structural stone walls extend from living spaces to outside buttressed walls, and steel ceiling beams ascend continuously from the Great Room to the uplifted shed roof outdoors. Corner window walls further help to “break the container” of living in this natural setting.
Centered on food and good times, this sun-filled home expresses an uplifting spirit that the couple enthusiastically celebrates as life’s next chapter. The aesthetic is eclectic, while comfortably modern in its local response to site and materiality.
Photo: Ron Ruscio Photography
 Chango
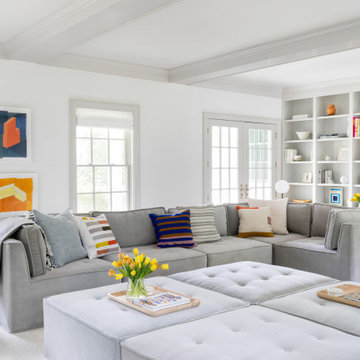
Westport Historic by Chango & Co.
Interior Design, Custom Furniture Design & Art Curation by Chango & Co.
Example of a large trendy open concept brown floor and medium tone wood floor living room design in New York with no fireplace and white walls
Example of a large trendy open concept brown floor and medium tone wood floor living room design in New York with no fireplace and white walls
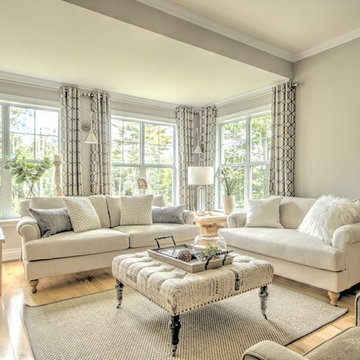 RénoDéco etc.
Lyne Brunet
Example of a large transitional formal and enclosed light wood floor and beige floor living room design in Other with gray walls, no fireplace and no tv
Example of a large transitional formal and enclosed light wood floor and beige floor living room design in Other with gray walls, no fireplace and no tv

 Falcone Hybner Design, Inc.
Interior Design by Falcone Hybner Design, Inc. Photo by Amoura Productions.
Mid-sized trendy medium tone wood floor family room library photo in Omaha with gray walls
Mid-sized trendy medium tone wood floor family room library photo in Omaha with gray walls
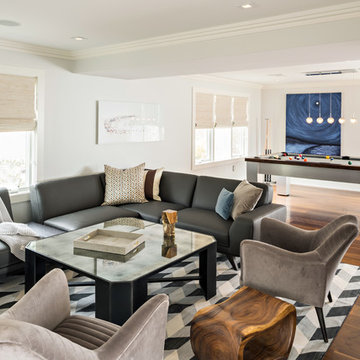
 Systems Design & Integration, Inc.
In this house, we prewired and installed for whole house audio, home automation, outdoor audio, network, and surveillance. We worked in collaboration with International Builders on this project.
Photo credit to: Dan Cutrona
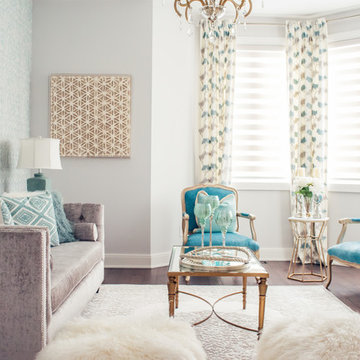
 ROYAL INTERIOR DESIGN LTD
Inspiration for a mid-sized transitional formal and enclosed dark wood floor and brown floor living room remodel in Toronto with gray walls and no tv


 Lindye Galloway Interiors
Chad Mellon Photographer
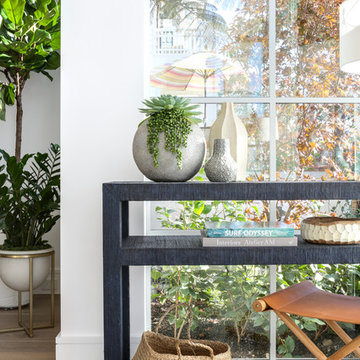
Inspiration for a mid-sized coastal medium tone wood floor and brown floor entryway remodel in Orange County with white walls
Inspiration for a mid-sized coastal medium tone wood floor and brown floor entryway remodel in Orange County with white walls

 Wes Edwin Design
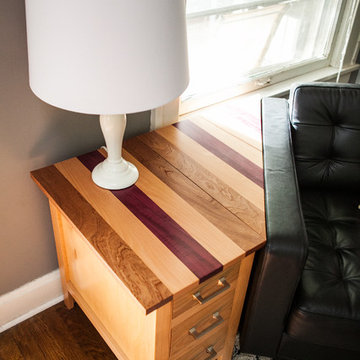
This angled end table is part of the Gentry set and is designed to fit into the corner of an angled arm chair. Triangular top lifts for storage. Wood top is made from Beech, Sapele, and Purple Heart with a natural finish.
 Wes Edwin Design
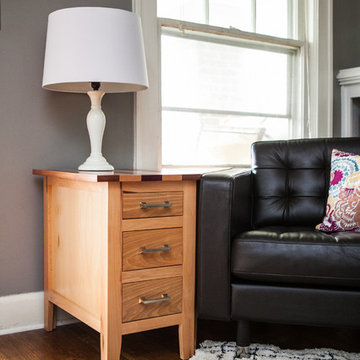
This angled end table is part of the Gentry set and is designed to fit into the corner of an angled arm chair. Triangular top lifts for storage. Wood top is made from Beech, Sapele, and Purple Heart with a natural finish.

Sponsored
Sunbury, OH

J.Holderby - Renovations
Franklin County's Leading General Contractors - 2X Best of Houzz!
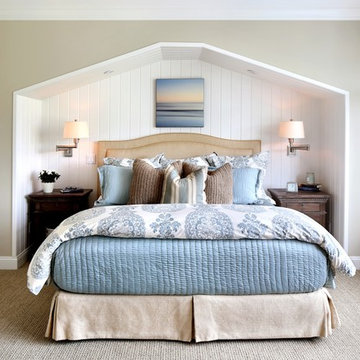
 Spectrum Interior Design, Inc.
Example of a cottage guest carpeted and beige floor bedroom design in San Francisco with beige walls

 Kimberley Bryan
Kimberley Bryan
Inspiration for a 1960s formal and open concept concrete floor living room remodel in Los Angeles with white walls, a standard fireplace, a stone fireplace and a wall-mounted tv
Inspiration for a 1960s formal and open concept concrete floor living room remodel in Los Angeles with white walls, a standard fireplace, a stone fireplace and a wall-mounted tv
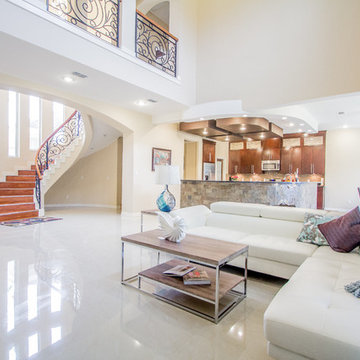
 Camino Real Builders
Camino Real Builders
Living room - large contemporary open concept ceramic tile living room idea in Austin with beige walls
Living room - large contemporary open concept ceramic tile living room idea in Austin with beige walls
43