
Search results for "End table" in Home Design Ideas
 FOUR POINT DESIGN BUILD INC
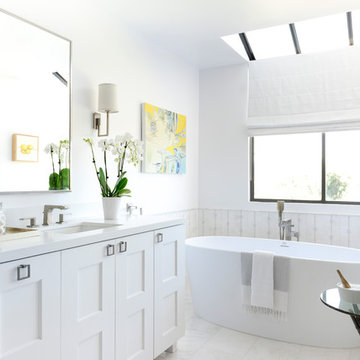
This elegant 2600 sf home epitomizes swank city living in the heart of Los Angeles. Originally built in the late 1970's, this Century City home has a lovely vintage style which we retained while streamlining and updating. The lovely bold bones created an architectural dream canvas to which we created a new open space plan that could easily entertain high profile guests and family alike.

 Hufft
HufftMichael Robinson

Trendy light wood floor and brown floor bedroom photo in Kansas City with white walls and no fireplace
Trendy light wood floor and brown floor bedroom photo in Kansas City with white walls and no fireplace
Find the right local pro for your project

Inspiration for a mid-sized transitional guest painted wood floor bedroom remodel in Seattle with gray walls

 Masterpiece Design Group
An elegant and inviting living room with unique touches. We love the arched windows and eclectic furniture.
Inspiration for a transitional formal wood ceiling and beige floor living room remodel in Orlando with beige walls
Inspiration for a transitional formal wood ceiling and beige floor living room remodel in Orlando with beige walls

 Pharaoh Manufacturing
Example of a large trendy open concept carpeted game room design in Los Angeles with red walls and a wall-mounted tv
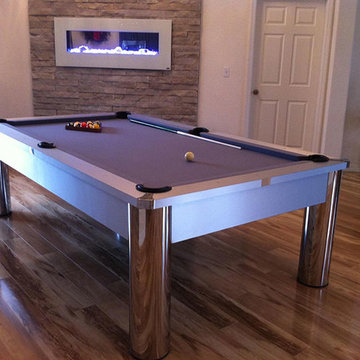 Pharaoh Manufacturing
Example of a large trendy open concept medium tone wood floor game room design in Los Angeles with a wall-mounted tv and white walls

Sponsored
Sunbury, OH

J.Holderby - Renovations
Franklin County's Leading General Contractors - 2X Best of Houzz!

 Johnson Custom Homes
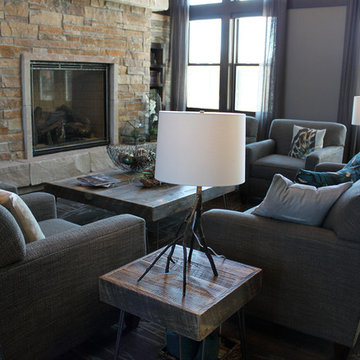
Example of a large mountain style formal and open concept medium tone wood floor and brown floor living room design in Detroit with white walls, a standard fireplace and a stone fireplace

 AIA Houston
Benjamin Hill
Inspiration for a contemporary formal concrete floor living room remodel in Houston with white walls
Inspiration for a contemporary formal concrete floor living room remodel in Houston with white walls

 RW Anderson Homes
Interior Design by ecd Design LLC
This newly remodeled home was transformed top to bottom. It is, as all good art should be “A little something of the past and a little something of the future.” We kept the old world charm of the Tudor style, (a popular American theme harkening back to Great Britain in the 1500’s) and combined it with the modern amenities and design that many of us have come to love and appreciate. In the process, we created something truly unique and inspiring.
RW Anderson Homes is the premier home builder and remodeler in the Seattle and Bellevue area. Distinguished by their excellent team, and attention to detail, RW Anderson delivers a custom tailored experience for every customer. Their service to clients has earned them a great reputation in the industry for taking care of their customers.
Working with RW Anderson Homes is very easy. Their office and design team work tirelessly to maximize your goals and dreams in order to create finished spaces that aren’t only beautiful, but highly functional for every customer. In an industry known for false promises and the unexpected, the team at RW Anderson is professional and works to present a clear and concise strategy for every project. They take pride in their references and the amount of direct referrals they receive from past clients.
RW Anderson Homes would love the opportunity to talk with you about your home or remodel project today. Estimates and consultations are always free. Call us now at 206-383-8084 or email Ryan@rwandersonhomes.com.
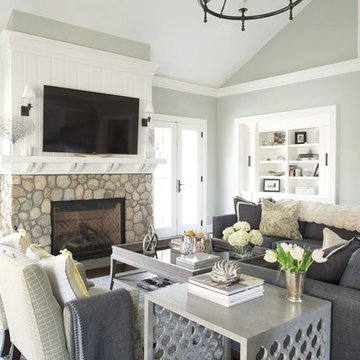
 Dalia Canora Design, LLC
Example of a mid-sized transitional open concept dark wood floor and brown floor living room design in DC Metro with green walls, a standard fireplace, a stone fireplace and a wall-mounted tv
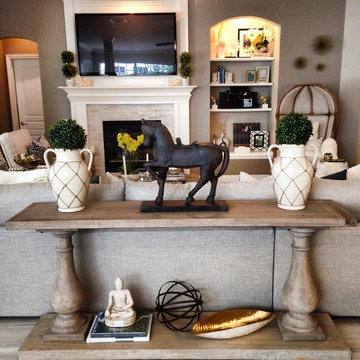
 One Piece at a Time Design
Example of a mid-sized trendy formal and open concept light wood floor living room design in Tampa with beige walls, a standard fireplace, a stone fireplace and a wall-mounted tv
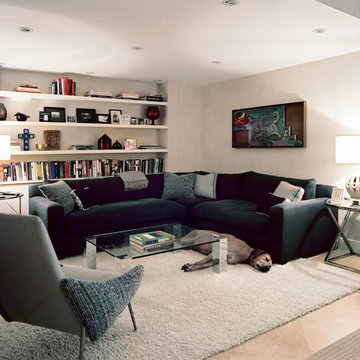
 Eddie Lee Inc.
Family room - mid-sized modern enclosed porcelain tile family room idea in New York with white walls, no fireplace and a wall-mounted tv

Sponsored
Sunbury, OH
J.Holderby - Renovations
Franklin County's Leading General Contractors - 2X Best of Houzz!
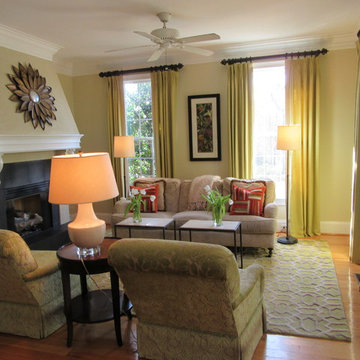
 Krese and Associates
Example of a mid-sized transitional open concept and formal medium tone wood floor and beige floor living room design in Other with beige walls, a standard fireplace, a tile fireplace and no tv
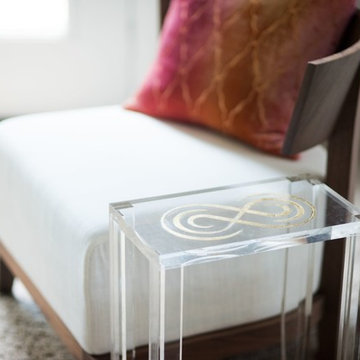
 PoshPhotographs/ModernMediums
Example of a mid-sized transitional carpeted and brown floor living room design in Nashville with white walls, no fireplace and no tv
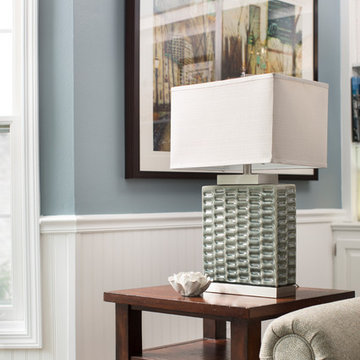
 Steinhafels
Photographer: Sarah Utech
Living room - mid-sized traditional formal and enclosed carpeted and brown floor living room idea in Milwaukee with blue walls, a standard fireplace, a brick fireplace and no tv
Living room - mid-sized traditional formal and enclosed carpeted and brown floor living room idea in Milwaukee with blue walls, a standard fireplace, a brick fireplace and no tv
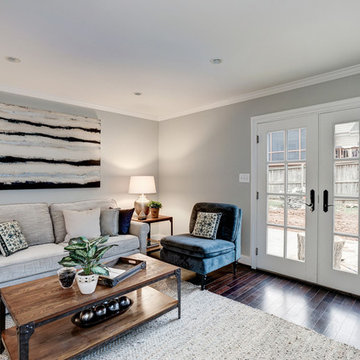
 Cardinal Home Improvement
Example of a mid-sized transitional enclosed dark wood floor family room design in DC Metro with gray walls


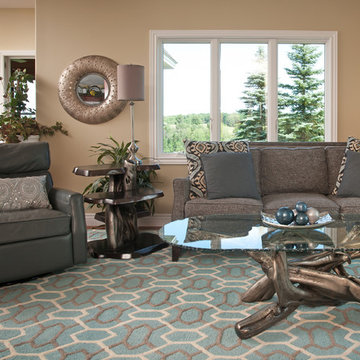
 Woodland Creek Furniture
Tree branch coffee, sofa and end tables by Woodland Creek Furniture for beach, cottage, rustic & zen living rooms. Custom size and colors to fit your home. Natural wood furniture is our specialty. Visit our web site to see over 1,400 unique products.

 Nifelle Design - Fine Interiors
© David Papazian
Large elegant formal and enclosed dark wood floor living room photo in Portland with a standard fireplace, beige walls and a tile fireplace
Large elegant formal and enclosed dark wood floor living room photo in Portland with a standard fireplace, beige walls and a tile fireplace
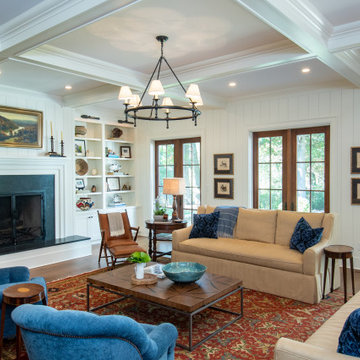
 Jonathan Miller Architects
Living room - large farmhouse open concept and formal medium tone wood floor and brown floor living room idea in Other with white walls, a standard fireplace, no tv and a wood fireplace surround
50