
Search results for "End users" in Home Design Ideas
 User
UserArthur Rutenberg Homes - http://arhomes.us/Castellina109

Large transitional enclosed carpeted home theater photo in Tampa with white walls and a wall-mounted tv
Large transitional enclosed carpeted home theater photo in Tampa with white walls and a wall-mounted tv
 User
UserNew custom estate home situated on two and a half, full walk-street lots in the Sand Section of Manhattan Beach, CA.
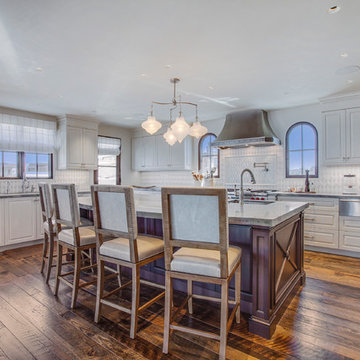
Open concept kitchen - large mediterranean u-shaped medium tone wood floor open concept kitchen idea in Los Angeles with an undermount sink, raised-panel cabinets, white cabinets, granite countertops, white backsplash, ceramic backsplash, stainless steel appliances and an island
Open concept kitchen - large mediterranean u-shaped medium tone wood floor open concept kitchen idea in Los Angeles with an undermount sink, raised-panel cabinets, white cabinets, granite countertops, white backsplash, ceramic backsplash, stainless steel appliances and an island
Find the right local pro for your project
 User

UserThe bedroom continues the global feel, dominated by textiles from India, South Africa, and Guatemala. The pouf of the bedside if from Morocco. Side table is West Elm.; Bed is Restoration Hardware.
 User

UserExample of a mid-sized transitional white tile and stone tile marble floor, white floor, single-sink and wallpaper bathroom design in Denver with shaker cabinets, blue cabinets, multicolored walls, an undermount sink, quartz countertops, white countertops, a niche and a built-in vanity
 Martha Murray Design
Steve Tauge Studios

Basement - mid-sized 1960s underground concrete floor basement idea in Other with a tile fireplace and beige walls
Basement - mid-sized 1960s underground concrete floor basement idea in Other with a tile fireplace and beige walls


 User
UserMadeline Tolle
Design by Tandem Designs
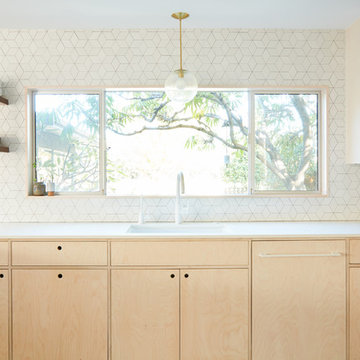
Kitchen - mid-century modern kitchen idea in Los Angeles with flat-panel cabinets, light wood cabinets, white backsplash, ceramic backsplash and paneled appliances
Kitchen - mid-century modern kitchen idea in Los Angeles with flat-panel cabinets, light wood cabinets, white backsplash, ceramic backsplash and paneled appliances
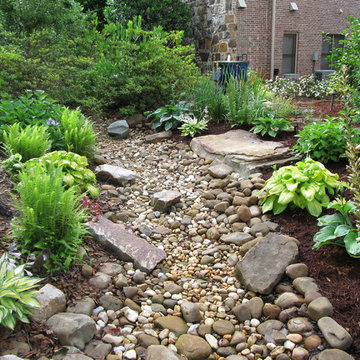 User
UserA dry creek bed surrounded by boulders and shade perennials.
Design and installation by Botanica Atlanta.
Photo of a mid-sized traditional shade front yard landscaping in Atlanta for spring.
Photo of a mid-sized traditional shade front yard landscaping in Atlanta for spring.
 User
UserInspiration for a mid-sized modern slate floor and black floor sunroom remodel in Other with a standard fireplace and a standard ceiling
 User
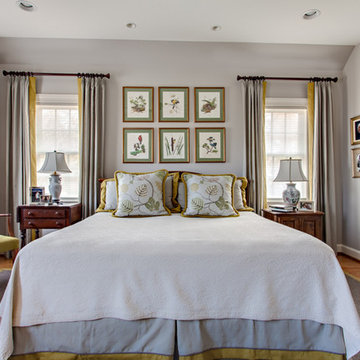
UserThe new addition to a 1930's cottage in Nashville, TN, provided 1 level living for the clients. Using the clients existing furniture, the room was given a luxurious but comfortable and casual feel,with linen drapery with a tailored contrast linen band. The bed skirt was given the same treatment as the draperies. Note the darker gray piping detail between the contrasting banding and the skirt fabric. Needle point chair seat was done by the client's grandmother.
Steven Long


 User
UserJim Bartsch
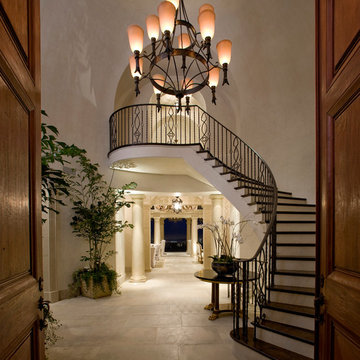
Tuscan travertine floor entryway photo in Other with beige walls and a dark wood front door
Tuscan travertine floor entryway photo in Other with beige walls and a dark wood front door
 User
UserCindy Sherman
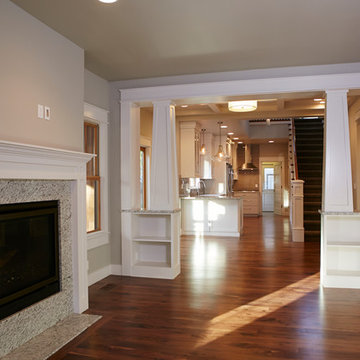
Mid-sized arts and crafts formal and open concept medium tone wood floor living room photo in Boise with gray walls, a standard fireplace, a stone fireplace and a wall-mounted tv
Mid-sized arts and crafts formal and open concept medium tone wood floor living room photo in Boise with gray walls, a standard fireplace, a stone fireplace and a wall-mounted tv
 User
UserCindy Sherman
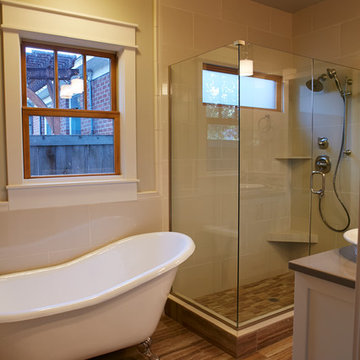
Claw-foot bathtub - small craftsman brown tile and porcelain tile porcelain tile claw-foot bathtub idea in Boise with a vessel sink, recessed-panel cabinets, white cabinets, quartz countertops, a one-piece toilet and gray walls
Claw-foot bathtub - small craftsman brown tile and porcelain tile porcelain tile claw-foot bathtub idea in Boise with a vessel sink, recessed-panel cabinets, white cabinets, quartz countertops, a one-piece toilet and gray walls


 Kitchen Kraft
John Evans
Huge elegant u-shaped dark wood floor kitchen photo in Columbus with a farmhouse sink, beaded inset cabinets, white cabinets, granite countertops, white backsplash, stone tile backsplash, paneled appliances and an island
Huge elegant u-shaped dark wood floor kitchen photo in Columbus with a farmhouse sink, beaded inset cabinets, white cabinets, granite countertops, white backsplash, stone tile backsplash, paneled appliances and an island
 User
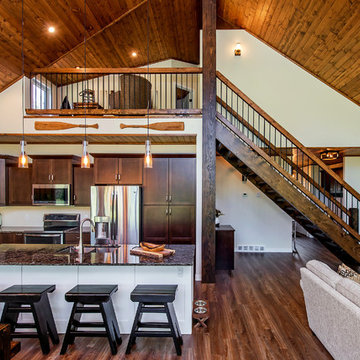
UserExample of a mid-sized transitional l-shaped dark wood floor and brown floor open concept kitchen design in Other with a double-bowl sink, shaker cabinets, dark wood cabinets, granite countertops, white backsplash, stainless steel appliances, an island and gray countertops
44