
Search results for "End users" in Home Design Ideas
 User

UserExample of a large classic master beige tile, white tile and subway tile dark wood floor and brown floor bathroom design in Other with shaker cabinets, white cabinets, white walls, a drop-in sink, quartz countertops and gray countertops
Find the right local pro for your project
 User
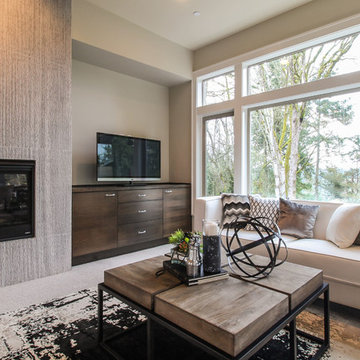
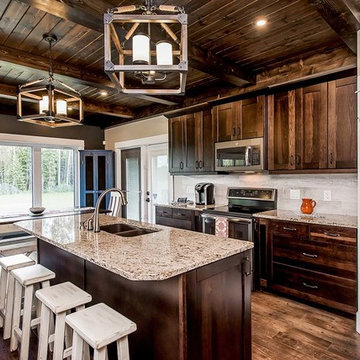
UserEat-in kitchen - mid-sized farmhouse single-wall dark wood floor and brown floor eat-in kitchen idea in Other with a double-bowl sink, shaker cabinets, dark wood cabinets, granite countertops, white backsplash, stone tile backsplash, stainless steel appliances, an island and gray countertops
 User
UserOrlando Construction Inc.

This is an example of a mid-sized modern front porch design in Portland with decking and a roof extension.
This is an example of a mid-sized modern front porch design in Portland with decking and a roof extension.
 User

UserModern neutral bedroom makeover with gray upholstered headboard, white bedding, and modern nightstand. Design by Postbox Designs via Online Interior Design for Sonder.

Sponsored
Fredericksburg, OH

High Point Cabinets
Columbus' Experienced Custom Cabinet Builder | 4x Best of Houzz Winner
 User

UserRenovated Master bath "After" photo of a gut renovation of a 1960's apartment on Central Park West, New York
Photo: Elizabeth Dooley
Alcove shower - small traditional master white tile and subway tile mosaic tile floor alcove shower idea in New York with gray cabinets, white walls, an undermount sink, quartz countertops and recessed-panel cabinets
Alcove shower - small traditional master white tile and subway tile mosaic tile floor alcove shower idea in New York with gray cabinets, white walls, an undermount sink, quartz countertops and recessed-panel cabinets
 User
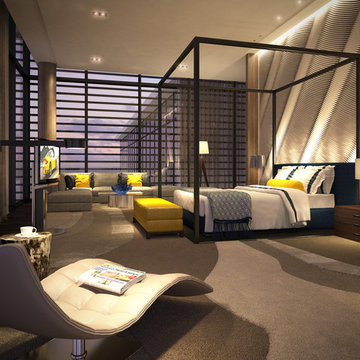
UserMaster Bedroom of High-end Residential project. Designed while at Wilson Associates, FFE Associate Designer.
Example of a trendy bedroom design in Other
Example of a trendy bedroom design in Other
 User
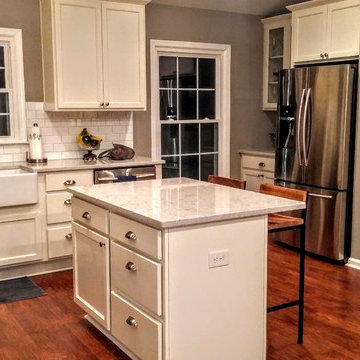
UserDiamond Prelude Cabinetry (Available at Lowe's) with Silestone Quartz Countertops (Lyra), and Samsung Stainless Steel appliances.
Example of a mid-sized transitional l-shaped dark wood floor eat-in kitchen design in Charlotte with a farmhouse sink, flat-panel cabinets, white cabinets, quartz countertops, white backsplash, subway tile backsplash, stainless steel appliances and an island
Example of a mid-sized transitional l-shaped dark wood floor eat-in kitchen design in Charlotte with a farmhouse sink, flat-panel cabinets, white cabinets, quartz countertops, white backsplash, subway tile backsplash, stainless steel appliances and an island
 User
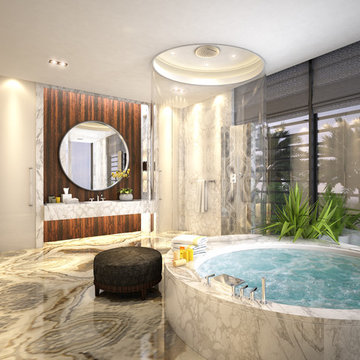
UserMaster Bathroom of High-end Residential project. Designed while at Wilson Associates, FFE Associate Designer.
Bathroom - bathroom idea in Other
Bathroom - bathroom idea in Other
 User
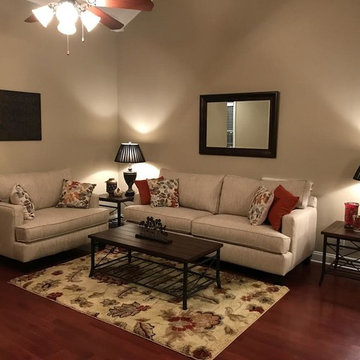
UserInspiration for a mid-sized craftsman formal and open concept medium tone wood floor and brown floor living room remodel in Nashville with beige walls, no fireplace and no tv
 User
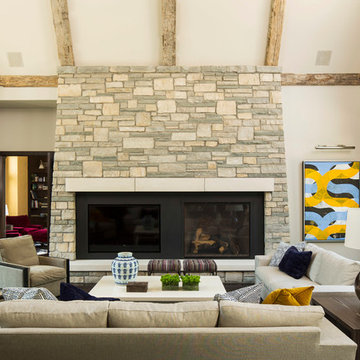
UserBold, dramatic and singular home with a relaxed yet sophisticated interior. Minimal but not austere. Subtle but impactful. Mix of California and Colorado influences in a Minnesota foundation.
Builder - John Kraemer & Sons / Architect - Sharratt Design Company / Troy Thies - Project Photographer

Sponsored
Columbus, OH
Free consultation for landscape design!

Peabody Landscape Group
Franklin County's Reliable Landscape Design & Contracting
 User

UserFireplace installed by Hot Concepts Fireplaces in Naples, FL. Direct vent linear fireplace with split stacked stone to ceiling.
Trendy living room photo in Miami with a ribbon fireplace, a stone fireplace and a wall-mounted tv
Trendy living room photo in Miami with a ribbon fireplace, a stone fireplace and a wall-mounted tv
 User
UserKaren Millet

Inspiration for a large country formal and open concept medium tone wood floor living room remodel in Los Angeles with white walls, no fireplace and no tv
Inspiration for a large country formal and open concept medium tone wood floor living room remodel in Los Angeles with white walls, no fireplace and no tv
 User

UserRustic charm with eclectic style
Photographer: Melissa Hawks
Inspiration for a large coastal white tile dark wood floor walk-in shower remodel in Richmond with blue walls
Inspiration for a large coastal white tile dark wood floor walk-in shower remodel in Richmond with blue walls


 User
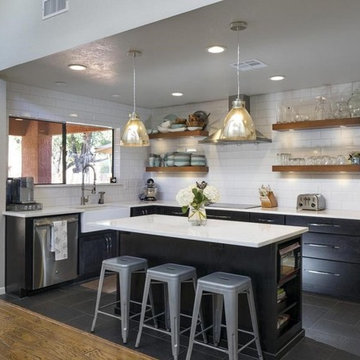
UserMid-sized transitional l-shaped porcelain tile open concept kitchen photo in Phoenix with a farmhouse sink, shaker cabinets, black cabinets, quartz countertops, white backsplash, subway tile backsplash, stainless steel appliances and an island
 User

UserInspiration for a mid-sized traditional partial sun backyard concrete paver pond in San Francisco.


45