
Search results for "End users" in Home Design Ideas
 User
UserNautical inspired beach house
New custom home located at 801 Hermosa Avenue in Hermosa Beach, Ca.
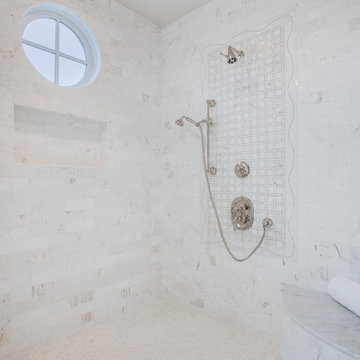
Example of a large transitional master stone tile marble floor bathroom design in Los Angeles
Example of a large transitional master stone tile marble floor bathroom design in Los Angeles
 User

UserLiving room - mid-sized modern open concept laminate floor and multicolored floor living room idea in Ottawa with white walls, a standard fireplace, a tile fireplace and no tv
Find the right local pro for your project
 User

UserStudy room - mid-sized mid-century modern built-in desk light wood floor study room idea in Vancouver with yellow walls
 User

UserInspiration for a mid-sized rustic slate floor entryway remodel in Vancouver with beige walls and a glass front door
 User
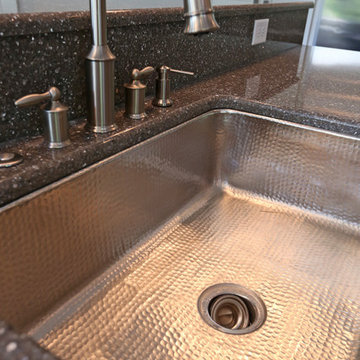
UserExample of a mid-sized transitional l-shaped dark wood floor and brown floor enclosed kitchen design in Nashville with a farmhouse sink, shaker cabinets, white cabinets, granite countertops, metallic backsplash, metal backsplash, stainless steel appliances and two islands
 User
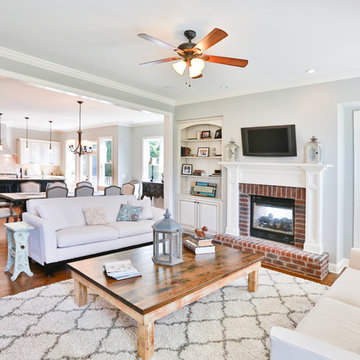
UserExample of a mid-sized transitional open concept medium tone wood floor living room design in Nashville with gray walls, a standard fireplace, a brick fireplace and a wall-mounted tv

Sponsored
Sunbury, OH

J.Holderby - Renovations
Franklin County's Leading General Contractors - 2X Best of Houzz!
 User
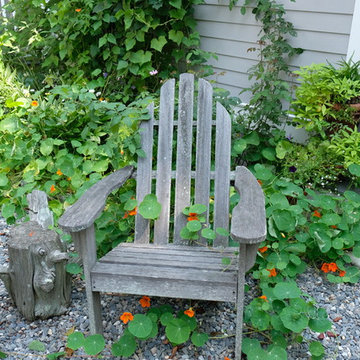
UserThe goal of this landscape design and build project was to create a simple patio using peastone with a granite cobble edging. The patio sits adjacent to the residence and is bordered by lawn, vegetable garden beds, and a cairn rock water feature. Designed and built by Skyline Landscapes, LLC.
 User
UserReich Fauchet Design
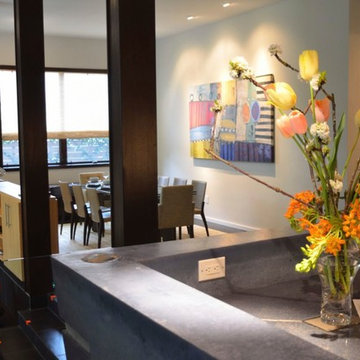
Inspiration for a large contemporary porcelain tile kitchen/dining room combo remodel in Houston with gray walls
Inspiration for a large contemporary porcelain tile kitchen/dining room combo remodel in Houston with gray walls
 User
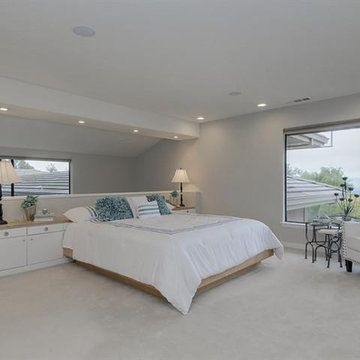
UserExample of a large trendy carpeted and beige floor bedroom design in San Francisco with gray walls and no fireplace
 User
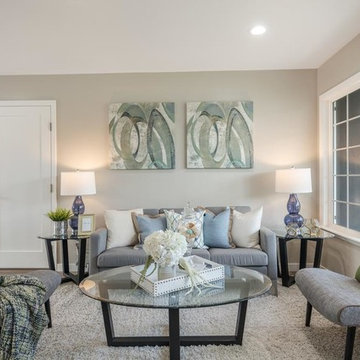
UserInspiration for a mid-sized transitional formal and open concept dark wood floor and brown floor living room remodel in San Francisco with gray walls, no fireplace and no tv
 User
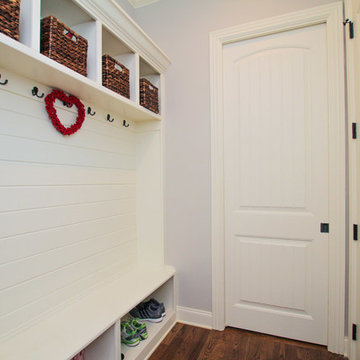
UserMid-sized elegant dark wood floor and brown floor entryway photo in Nashville with gray walls and a white front door
 User
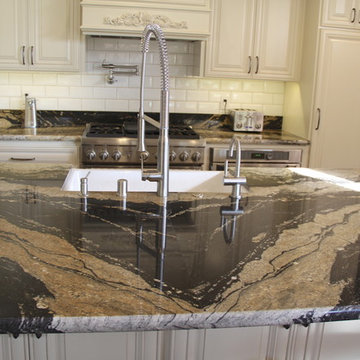
UserInspiration for a large timeless galley dark wood floor eat-in kitchen remodel in Sacramento with a farmhouse sink, raised-panel cabinets, white cabinets, granite countertops, white backsplash, subway tile backsplash, stainless steel appliances and an island

Sponsored
Sunbury, OH
J.Holderby - Renovations
Franklin County's Leading General Contractors - 2X Best of Houzz!
 User
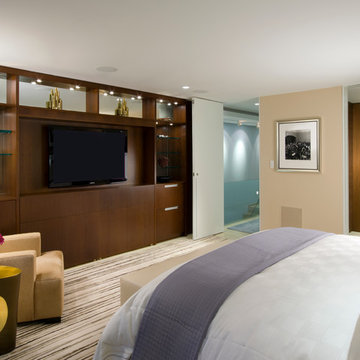
UserExample of a large trendy master carpeted bedroom design in New York with beige walls and no fireplace
 User
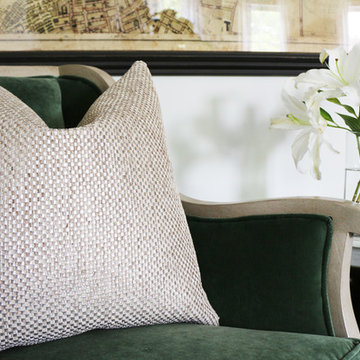
UserBedroom green velvet sitting area with brass lamp, side table, and large map.
Inspiration for a transitional bedroom remodel in Los Angeles
Inspiration for a transitional bedroom remodel in Los Angeles
 User
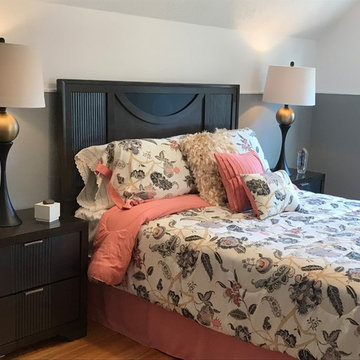
UserInspiration for a mid-sized timeless guest medium tone wood floor and beige floor bedroom remodel in New York with gray walls and no fireplace

Sponsored
Columbus, OH

Hope Restoration & General Contracting
Columbus Design-Build, Kitchen & Bath Remodeling, Historic Renovations
 User
UserThomas Kuoh Photography
Elegant open concept light wood floor and beige floor living room photo in San Francisco with yellow walls, no fireplace and no tv
Elegant open concept light wood floor and beige floor living room photo in San Francisco with yellow walls, no fireplace and no tv
 User
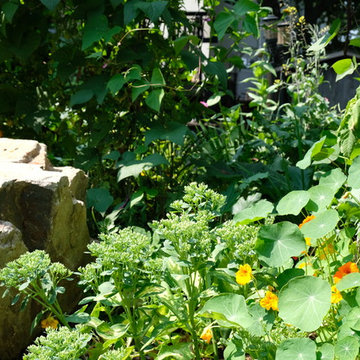
UserThe goal of this landscape design and build project was to create a simple patio using peastone with a granite cobble edging. The patio sits adjacent to the residence and is bordered by lawn, vegetable garden beds, and a cairn rock water feature. Designed and built by Skyline Landscapes, LLC.
84