
Search results for "End users" in Home Design Ideas
 User
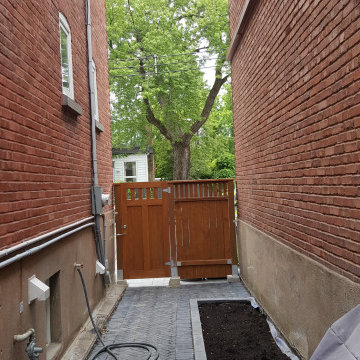
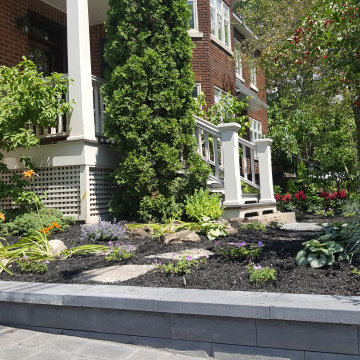
UserFull back, side and front garden and landscape project. Integrating pool, hard surfacing, wood construction and planting elements. This design incorporates eclectic and contemporary styles enhancing the existing arts and crafts architectural style of the residence. Fully functional and aesthetic living experience.
Find the right local pro for your project
 User
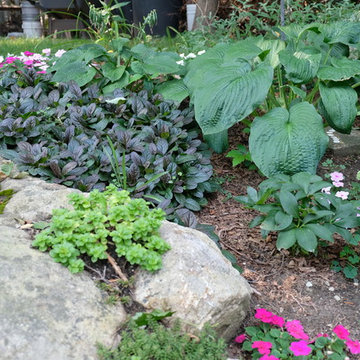
UserThe goal of this landscape design and build project was to create a simple patio using peastone with a granite cobble edging. The patio sits adjacent to the residence and is bordered by lawn, vegetable garden beds, and a cairn rock water feature. Designed and built by Skyline Landscapes, LLC.
 User
UserFull back, side and front garden and landscape project. Integrating pool, hard surfacing, wood construction and planting elements. This design incorporates eclectic and contemporary styles enhancing the existing arts and crafts architectural style of the residence. Fully functional and aesthetic living experience.

Sponsored
Fredericksburg, OH

High Point Cabinets
Columbus' Experienced Custom Cabinet Builder | 4x Best of Houzz Winner
 User

UserInspiration for a mid-sized transitional formal and open concept porcelain tile and beige floor living room remodel in Birmingham with gray walls, a standard fireplace, a concrete fireplace and a wall-mounted tv
 User
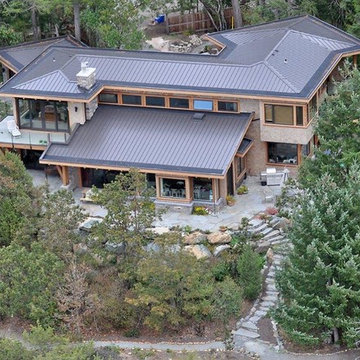
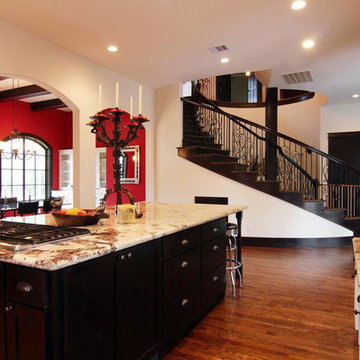

UserBedroom - small country light wood floor and beige floor bedroom idea in New York with white walls and no fireplace

Sponsored
Columbus, OH
Free consultation for landscape design!

Peabody Landscape Group
Columbus' Reliable Landscape Design & Contracting
 User

UserThe goal of this landscape design and build project was to create a simple patio using peastone with a granite cobble edging. The patio sits adjacent to the residence and is bordered by lawn, vegetable garden beds, and a cairn rock water feature. Designed and built by Skyline Landscapes, LLC.
 User
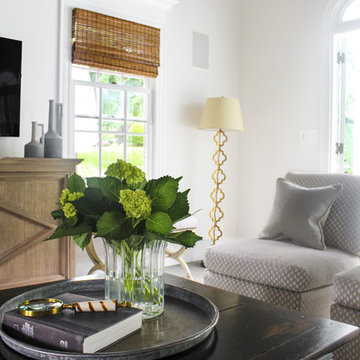
UserLight and airy is what the client was looking for when deciding to redecorate an existing pool house. We repurposed some existing furniture, purchased a few new ones and recovered existing upholstery. The result is a bright, airy, open space inviting the outside in.
 User
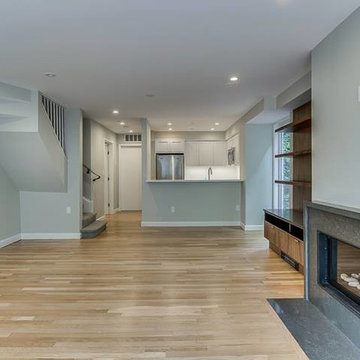
UserCustom built multi-story home with modern fixtures and contemporary design.
LIVING ROOM - CUSTOM WALNUT BUILT-IN
Ample living space featuring a modern fireplace, glass exterior doors, and custom walnut built-in storage.
STAIRS - COLOR & TEXTURE
The carpeted stairs add dynamic texture between the brick, wood railings, and slight hint of green walls.
MULTI-STORY - SPIRAL STAIRCASE
The traditional spiral staircase and milted corner adds a unique decoration to this multi-story home.
KITCHEN - BRIGHT & BEAUTIFUL
A U-Shaped eat-in kitchen with stainless steel appliances and undermount sink
TOP FLOOR - OPEN LAYOUT
Spacious architecture with a brick accent wall, large skylight window, and brand new hardwood flooring.
PATIO - OUTDOOR SPACE
Easy access to an outdoor brick patio great for entertainment.

Sponsored
Sunbury, OH

J.Holderby - Renovations
Franklin County's Leading General Contractors - 2X Best of Houzz!
 User
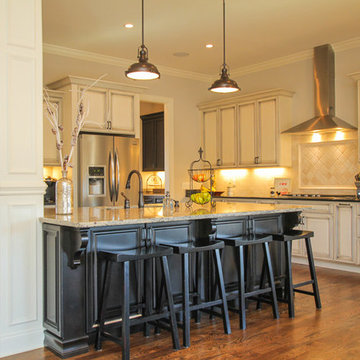
UserInspiration for a mid-sized transitional l-shaped dark wood floor and brown floor eat-in kitchen remodel in Nashville with a double-bowl sink, raised-panel cabinets, white cabinets, quartz countertops, beige backsplash, stone tile backsplash, stainless steel appliances and an island
 User
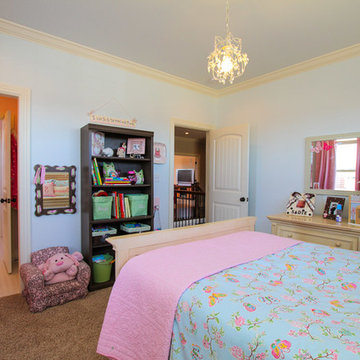
UserExample of a mid-sized classic guest carpeted and beige floor bedroom design in Nashville with blue walls
83