
Search results for "Endearing" in Home Design Ideas
 The Galeana Group

This was a dream job as an incredible backdrop existed for this project: a fantastic house and a wonderful client! This client isn't afraid of color so when it was time to recover some of her furniture, it was easy to select from a bright palette: greens, blues, yellows and lots of pinks. The fabrics capture her personality: vibrant, energetic, compassionate and endearing.
Design by Galeana Younger. Photo by Mark Menjivar.
 Andersonville Kitchen & Bath
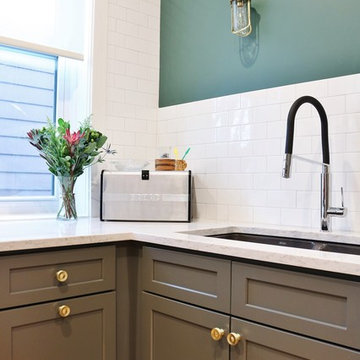
This kitchen designed by Andersonville Kitchen & Bath includes:
Dura Supreme Cabinetry Hudson Storm Gray Paint
Silestone Pulsar quartz
Inspiration for a mid-sized transitional u-shaped light wood floor and beige floor enclosed kitchen remodel in Chicago with an undermount sink, shaker cabinets, gray cabinets, quartz countertops, white backsplash, subway tile backsplash, white appliances and beige countertops
Inspiration for a mid-sized transitional u-shaped light wood floor and beige floor enclosed kitchen remodel in Chicago with an undermount sink, shaker cabinets, gray cabinets, quartz countertops, white backsplash, subway tile backsplash, white appliances and beige countertops

 Jay Sifford
Acer palmatum (Japanese Maple) 'Peaches and Cream'. Photo by Jay Sifford.
Example of an eclectic home design design in Charlotte
Example of an eclectic home design design in Charlotte
Find the right local pro for your project
 Color Theory, LLC
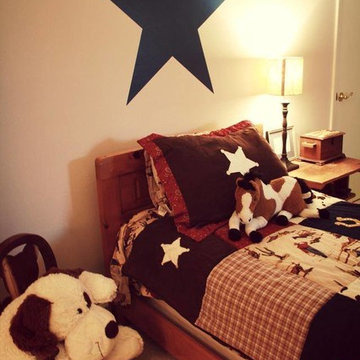
Initially we thought we might do the whole room blue but found that there just wasn't enough natural or artificial light to justify the dramatic look. So, we picked a very light grey (ice fog csp-575) and used the blue for the star mural above the bed (bell bottom blues csp-655). A choice that keeps the room distinctly boyish yet is light enough to still be livable and happy. The simplicity of the design paired with the choice of bedding makes this room both endearing and enduring. While the boy is young and the room is cowboy themed, he can still grow with this design by making one or two content changes to the room. Not hard in this case to go from cowboy themed to Cowboys themed if he ends up being a fan. Although, since we're in Indiana, maybe we should have thought about a horse shoe.
 The Galeana Group
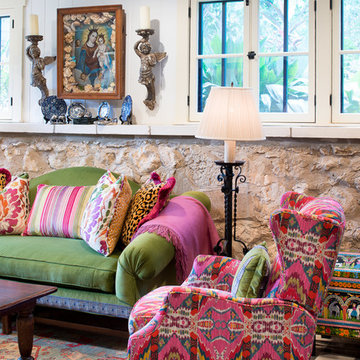
This was a dream job as an incredible backdrop existed for this project: a fantastic house and a wonderful client! This client isn't afraid of color so when it was time to recover some of her furniture, it was easy to select from a bright palette: greens, blues, yellows and lots of pinks. The fabrics capture her personality: vibrant, energetic, compassionate and endearing.
Design by Galeana Younger. Photo by Mark Menjivar.
 Rosborough Partners Inc.
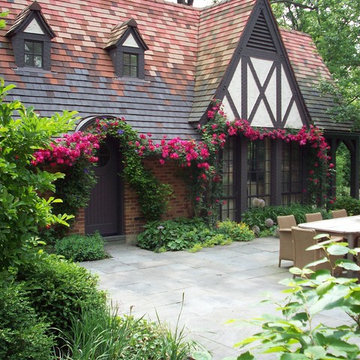
Endearing Rose and Clematis combination enhance the old world charm of this home. Classics such as Magnolia, Boxwood, Allium, and Redbud add to the beautiful cottage style design.
 Jeannine Williams Design

Park Avenue Penthouse - Children's Bedroom
Photo by Kris Tamburello Photography
Kids' bedroom - mid-sized traditional boy carpeted and blue floor kids' bedroom idea in New York with beige walls
Kids' bedroom - mid-sized traditional boy carpeted and blue floor kids' bedroom idea in New York with beige walls
 Brewster Home Fashions
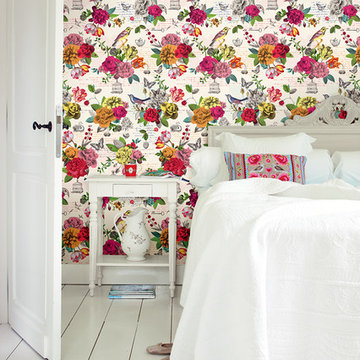
A lovely look for both the bedroom, this vintage floral design is warm and endearing. A lovely wall mural that evokes happiness and charm.
Bedroom - eclectic bedroom idea in Boston
Bedroom - eclectic bedroom idea in Boston
 Corynne Pless
Photo: Corynne Pless Photography © 2015 Houzz
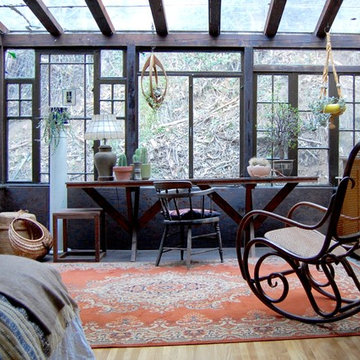
Bedroom - transitional bedroom idea in Los Angeles
Bedroom - transitional bedroom idea in Los Angeles
 Corynne Pless
Photo: Corynne Pless © 2013 Houzz
Example of a cottage medium tone wood floor bedroom design in New York with white walls and no fireplace
Example of a cottage medium tone wood floor bedroom design in New York with white walls and no fireplace
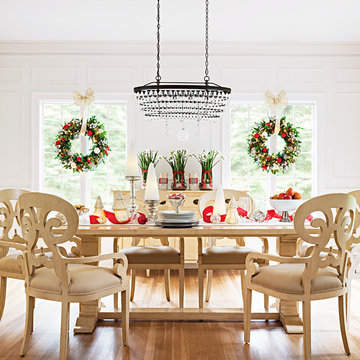
 Lowe's Home Improvement
Start with a fresh slate this Christmas. Dress your home with easy-to-personalize decorations that are elegant and endearing.
Large transitional medium tone wood floor enclosed dining room photo in Charlotte with white walls
Large transitional medium tone wood floor enclosed dining room photo in Charlotte with white walls

 Christopher P. Williams Architects, PLLC
A unique 1929 cottage on Newfound Lake was to be renovated. The building was located entirely within the 50’ setback and a corner of the building was on the neighboring lot. The seasonal building had significant rot and structural issues. Working with the Town and the State, it was agreed that the footprint of the building was grandfathered in the setback. The building footprint was moved to meet the sideline setback and allowed a fully compliant addition to the building.
Despite its dilapidated condition, there were many endearing qualities that the family loved. It was decided to design a new year round, high performance three bedroom cottage with a detached garage using the original camp for inspiration but introducing many new 21st century conveniences. The original living room and dining room were replicated along with the two steps down from the original dining area and kitchen.
The addition involved a new master bedroom suite, an entry and pantry on the main level and a new upper level with a bedroom/office. Many features of the original building were recycled including interior doors, windows, shutters and antique sinks. Reclaimed 200 year old mill timbers were used for the exposed joists and roof rafters throughout.

 Sarah Cole Interiors
Photo by Jared Kuzia
Family room - large transitional open concept dark wood floor and brown floor family room idea in Boston with gray walls
Family room - large transitional open concept dark wood floor and brown floor family room idea in Boston with gray walls
 Fergus Garber Architects
Enlarging and reconfiguring this endearing 100 year old Palo Alto cottage gives the home a new life in the twenty-first century.
When it comes to architecture and interior design, character and charm go a long way, but natural light, spaciousness, and fluidity are just as essential to creating a home. Over the course of design process, the FGA team explored inventive ways to maximize this 1920s Palo Alto home’s potential while maintaining its historic perspective. The new design connects, modernizes, and functionalizes the floor plan and cleans up outdated 1960s renovations. To achieve this, a new second wing was added to the original structure using the same French Tudor and half-timber style. The U-shaped courtyard configuration now creates a quaint centralized patio area easily accessible by French doors on both wings. The new wing houses a ground floor family room directly off the kitchen and an enlarged private master suite above. To take advantage of existing interior space, the second floor was reimagined by clearing out a warren of small, dark servant rooms. An unused elevator shaft was also removed affording larger, brighter, and more cohesive spaces on the ground floor and a cleaner, simplified exterior roof line that enhances the home's appearance from the street.
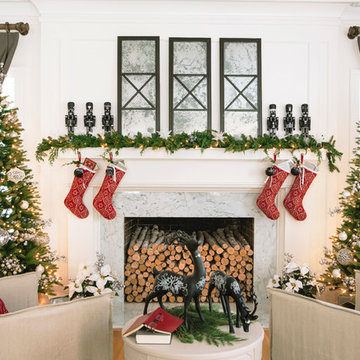 Lowe's Home Improvement
Start with a fresh slate this Christmas. Dress your home with easy-to-personalize decorations that are elegant and endearing.
Example of a mid-sized transitional formal and enclosed medium tone wood floor living room design in Charlotte with white walls, a standard fireplace and a tile fireplace
Example of a mid-sized transitional formal and enclosed medium tone wood floor living room design in Charlotte with white walls, a standard fireplace and a tile fireplace
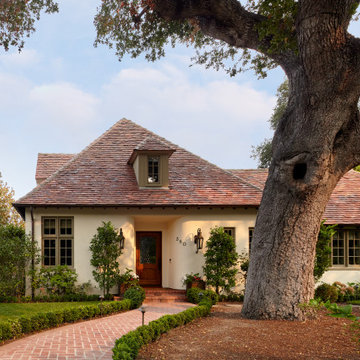 Fergus Garber Architects
Enlarging and reconfiguring this endearing 100 year old Palo Alto cottage gives the home a new life in the twenty-first century.
When it comes to architecture and interior design, character and charm go a long way, but natural light, spaciousness, and fluidity are just as essential to creating a home. Over the course of design process, the FGA team explored inventive ways to maximize this 1920s Palo Alto home’s potential while maintaining its historic perspective. The new design connects, modernizes, and functionalizes the floor plan and cleans up outdated 1960s renovations. To achieve this, a new second wing was added to the original structure using the same French Tudor and half-timber style. The U-shaped courtyard configuration now creates a quaint centralized patio area easily accessible by French doors on both wings. The new wing houses a ground floor family room directly off the kitchen and an enlarged private master suite above. To take advantage of existing interior space, the second floor was reimagined by clearing out a warren of small, dark servant rooms. An unused elevator shaft was also removed affording larger, brighter, and more cohesive spaces on the ground floor and a cleaner, simplified exterior roof line that enhances the home's appearance from the street.

 Urbanology Designs
Getaway in style, in an immersive experience of beauty that will leave you rested and inspired. We've designed this historic cottage in our signature style located in historic Weatherford, Texas. It is available to you on Airbnb, or our website click on the link in the header titled: Properties.
 The Galeana Group
This was a dream job as an incredible backdrop existed for this project: a fantastic house and a wonderful client! This client isn't afraid of color so when it was time to recover some of her furniture, it was easy to select from a bright palette: greens, blues, yellows and lots of pinks. The fabrics capture her personality: vibrant, energetic, compassionate and endearing.
Design by Galeana Younger. Photo by Mark Menjivar.
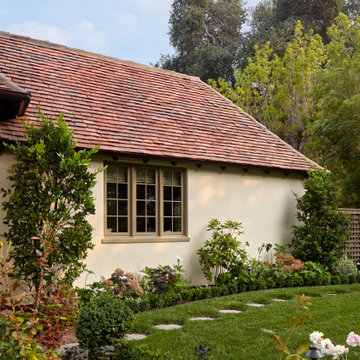 Fergus Garber Architects
Enlarging and reconfiguring this endearing 100 year old Palo Alto cottage gives the home a new life in the twenty-first century.
When it comes to architecture and interior design, character and charm go a long way, but natural light, spaciousness, and fluidity are just as essential to creating a home. Over the course of design process, the FGA team explored inventive ways to maximize this 1920s Palo Alto home’s potential while maintaining its historic perspective. The new design connects, modernizes, and functionalizes the floor plan and cleans up outdated 1960s renovations. To achieve this, a new second wing was added to the original structure using the same French Tudor and half-timber style. The U-shaped courtyard configuration now creates a quaint centralized patio area easily accessible by French doors on both wings. The new wing houses a ground floor family room directly off the kitchen and an enlarged private master suite above. To take advantage of existing interior space, the second floor was reimagined by clearing out a warren of small, dark servant rooms. An unused elevator shaft was also removed affording larger, brighter, and more cohesive spaces on the ground floor and a cleaner, simplified exterior roof line that enhances the home's appearance from the street.

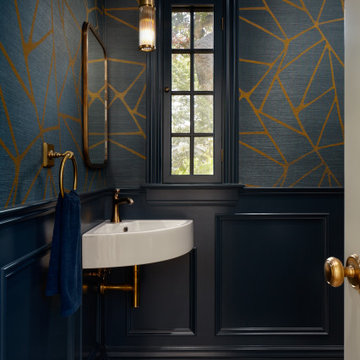
 Coco Maison Design
This tiny Pasadena powder room oozes elegance with its endearing interiors.
Project designed by Courtney Thomas Design in La Cañada. Serving Pasadena, Glendale, Monrovia, San Marino, Sierra Madre, South Pasadena, and Altadena.
For more about Courtney Thomas Design, click here: https://www.courtneythomasdesign.com/
To learn more about this project, click here:
https://www.courtneythomasdesign.com/portfolio/hudson-pasadena-house/
1