
Search results for "Endless pool" in Home Design Ideas
![Hygge [ hoog-uh ]: Cozy and comforting](https://st.hzcdn.com/fimgs/f2d1c734012e79de_9328-w360-h360-b0-p0--.jpg)
 BE Landscape Design
The instructions were clear, make it cozy and comforting. Incorporate natural materials, don't hurt the environment, use lots of native plants, create shade, attract bees, butterflies and humming birds. BELandscape design, created a backyard that is an escape for this hard working couple. Scroll to the 'Before' photos to fully appreciate this backyard transformation.
![Hygge [ hoog-uh ]: Cozy and comforting](https://st.hzcdn.com/fimgs/7d01b7d7012e7b5f_9328-w360-h360-b0-p0--.jpg) BE Landscape Design
BE Landscape DesignThe instructions were clear, make it cozy and comforting. Incorporate natural materials, don't hurt the environment, use lots of native plants, create shade, attract bees, butterflies and humming birds. BELandscape design, created a backyard that is an escape for this hard working couple. Scroll to the 'Before' photos to fully appreciate this backyard transformation.

Find the right local pro for your project

 RMT Architects
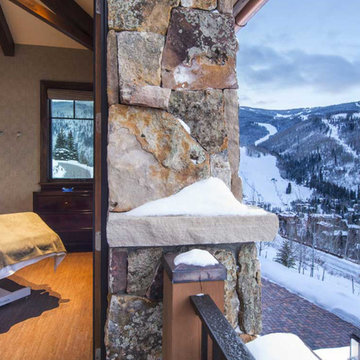
Vail Ski Getaway
Vail, Colorado
Architect: RMT Architects
Builder: Beck Building Company
Photos Credit: Ron Byrne & Associates Real Estate
Balcony - modern balcony idea in Denver
Balcony - modern balcony idea in Denver



Sponsored
Delaware, OH

Buckeye Basements, Inc.
Central Ohio's Basement Finishing ExpertsBest Of Houzz '13-'21
 Cody Pools, Inc.
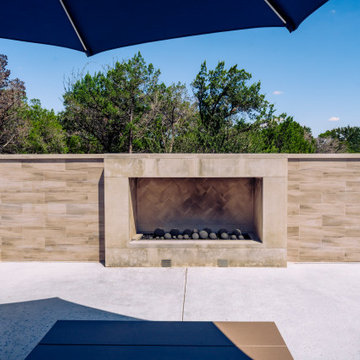
Modern elegance meets effortless livability.
This stunning pool and outdoor space was designed to create a seamless connection between home, water, and landscape. Every line and level was carefully crafted to flow together—linking the main home and cabana through water in perfect harmony.
A shimmering 360° spillover spa anchors the design, framed by pale stone, rich blue tile, and a warm fire feature that sets the tone for relaxed evenings outdoors. Floating stepping stones add a playful, modern touch, while the surrounding greenery softens the clean lines for a truly balanced aesthetic.
From sunrise reflections to glowing twilight views, this space embodies refined simplicity—where architecture, craftsmanship, and nature blend into one serene experience.
✨ Design harmony. Everyday luxury. Endless tranquility.
#LuxuryPoolDesign #ModernOutdoorLiving #HouzzDesign #CustomPool #BackyardInspiration #SpaDesign #InfinityEdgePool #OutdoorOasis #ArchitectureMeetsNature #CodyPools
 Eisler Landscapes
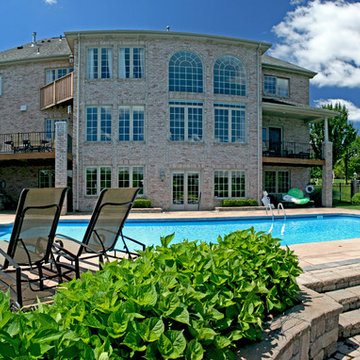
Designed by Jeffrey N. Genter, RLA, this entertaining space includes seating, firepit for the kids, and a hot tub for dad. Eisler Landscapes worked with the pool installation company and coordinated all amenities. Special design considerations included designing the pool and fire pit to tolerate high winds, maintaining views to the golf course, and keeping sight lines clear from the hot tub to the pool.
 Dream Coast Builders
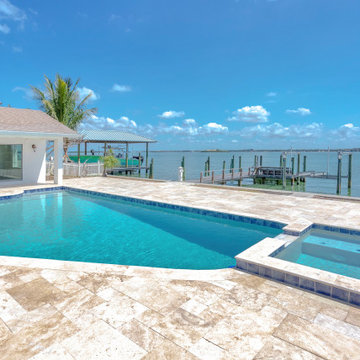
This stunning pool house is the epitome of luxurious coastal living, offering a seamless blend of comfort, design, and tranquil waterside views. The expansive stone-tiled patio surrounds a geometric pool and spa combo, reflecting the crisp blue sky above. Beyond the pool, a private dock extends into the calm bay, ideal for boating enthusiasts or those who crave serene moments by the water. Floor-to-ceiling sliding glass doors open into the interior, allowing the natural light and ocean breeze to flow freely between indoor and outdoor spaces. The simplicity of the architecture keeps the focus on the breathtaking view, while the contemporary pool design invites endless relaxation. Whether hosting guests or enjoying a peaceful solo escape, this poolside retreat captures the essence of an upscale, tropical escape—just steps from the shoreline.
 Copano Pools & Spas
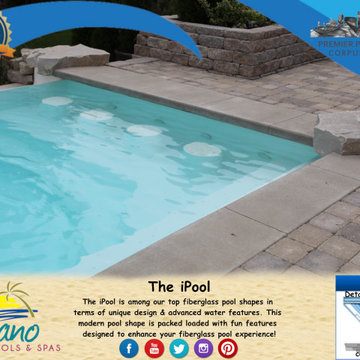
"The iPool" is a large pool with a modern form with endless design capabilities! The iPool features built-in bar seating with a tanning ledge. The iPool dimensions are 14'11"W x 35'2"L x 4'8"D.
Learn more about The iPool here: www.copanopools.com
 Margot Hartford Photography
Photo: Margot Hartford © 2017 Houzz
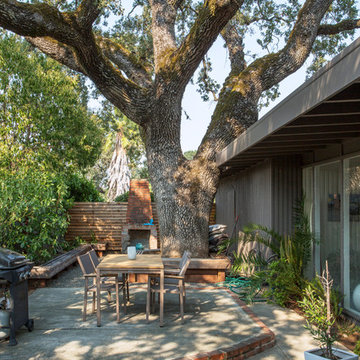
Example of an eclectic patio design in Other
Example of an eclectic patio design in Other
 Windsor Florida
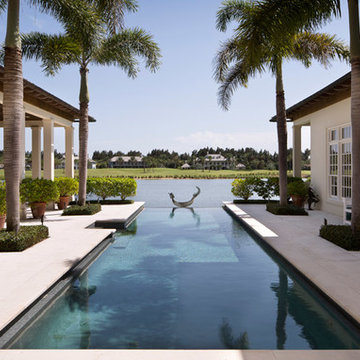
Tall French doors in this stately Windsor home’s living room open to the courtyard where an endless lap pool, spa, summer kitchen and terraces capture marvelous sunset views. Photograph Jessica Glynn. Copyright Windsor.

Sponsored
Delaware, OH
Buckeye Basements, Inc.
Central Ohio's Basement Finishing ExpertsBest Of Houzz '13-'21
 Jay Moore Landscaping
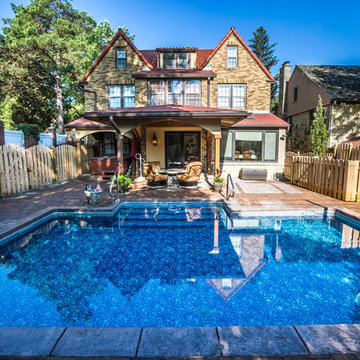
From a spacious hot tub to a marvelous swimming pool, this backyard sanctuary was created for everyday enjoyment and entertaining – with room for barbequing, lounging and endless water fun. Container gardens and privacy screen plantings bring the space to life.
 McCabe Design & Interiors
Phillip Crocker Photography

The Decadent Adult Retreat! Bar, Wine Cellar, 3 Sports TV's, Pool Table, Fireplace and Exterior Hot Tub.
A custom bar was designed my McCabe Design & Interiors to fit the homeowner's love of gathering with friends and entertaining whilst enjoying great conversation, sports tv, or playing pool. The original space was reconfigured to allow for this large and elegant bar. Beside it, and easily accessible for the homeowner bartender is a walk-in wine cellar. Custom millwork was designed and built to exact specifications including a routered custom design on the curved bar. A two-tiered bar was created to allow preparation on the lower level. Across from the bar, is a sitting area and an electric fireplace. Three tv's ensure maximum sports coverage. Lighting accents include slims, led puck, and rope lighting under the bar. A sonas and remotely controlled lighting finish this entertaining haven.
 Tomecek Studio Architecture
Photography by Patrick Ray

With a footprint of just 450 square feet, this micro residence embodies minimalism and elegance through efficiency. Particular attention was paid to creating spaces that support multiple functions as well as innovative storage solutions. A mezzanine-level sleeping space looks down over the multi-use kitchen/living/dining space as well out to multiple view corridors on the site. To create a expansive feel, the lower living space utilizes a bifold door to maximize indoor-outdoor connectivity, opening to the patio, endless lap pool, and Boulder open space beyond. The home sits on a ¾ acre lot within the city limits and has over 100 trees, shrubs and grasses, providing privacy and meditation space. This compact home contains a fully-equipped kitchen, ¾ bath, office, sleeping loft and a subgrade storage area as well as detached carport.
 Tomecek Studio Architecture
Photography by Patrick Ray

With a footprint of just 450 square feet, this micro residence embodies minimalism and elegance through efficiency. Particular attention was paid to creating spaces that support multiple functions as well as innovative storage solutions. A mezzanine-level sleeping space looks down over the multi-use kitchen/living/dining space as well out to multiple view corridors on the site. To create a expansive feel, the lower living space utilizes a bifold door to maximize indoor-outdoor connectivity, opening to the patio, endless lap pool, and Boulder open space beyond. The home sits on a ¾ acre lot within the city limits and has over 100 trees, shrubs and grasses, providing privacy and meditation space. This compact home contains a fully-equipped kitchen, ¾ bath, office, sleeping loft and a subgrade storage area as well as detached carport.


 Tomecek Studio Architecture
Photography by Patrick Ray

With a footprint of just 450 square feet, this micro residence embodies minimalism and elegance through efficiency. Particular attention was paid to creating spaces that support multiple functions as well as innovative storage solutions. A mezzanine-level sleeping space looks down over the multi-use kitchen/living/dining space as well out to multiple view corridors on the site. To create a expansive feel, the lower living space utilizes a bifold door to maximize indoor-outdoor connectivity, opening to the patio, endless lap pool, and Boulder open space beyond. The home sits on a ¾ acre lot within the city limits and has over 100 trees, shrubs and grasses, providing privacy and meditation space. This compact home contains a fully-equipped kitchen, ¾ bath, office, sleeping loft and a subgrade storage area as well as detached carport.
 One Source Systems
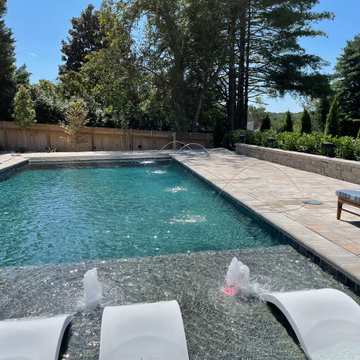
Our client desired an outdoor sanctuary usable in warmer months. We provided landscape audio that immerses without overwhelming the host's experience. Moreover, our solution enabled the client to enjoy the game while relaxing in the hot tub or engaging around the fire pit.
 One Source Systems
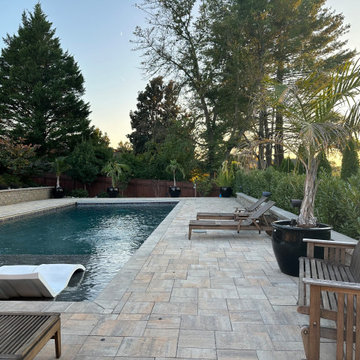
Our client desired an outdoor sanctuary usable in warmer months. We provided landscape audio that immerses without overwhelming the host's experience. Moreover, our solution enabled the client to enjoy the game while relaxing in the hot tub or engaging around the fire pit.
60